5-bedroom house · KT7 0XA
Listing removedListed 89 days
Opportunity summary
See Archie’s verdict, returns by strategy and what to check before viewing.
About
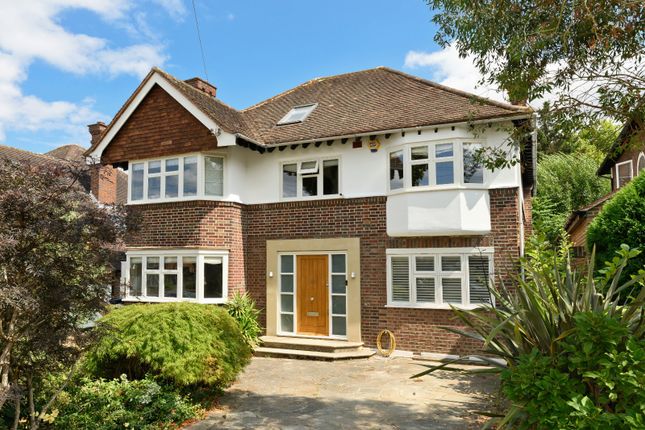
Hidden behind secure gates within an exclusive development of just ten contemporary homes, this exceptional family residence offers an impressive 3,528 sq ft of beautifully designed accommodation, combining striking modern architecture with outstanding practicality.
Built in 2018 and occupying arguably one of the finest positions within Royal Thames Place, this is the largest home on the development and has recently undergone a substantial refurbishment of the lower ground floor, creating an incredible amount of versatile living space that is rarely found in modern homes.
From the moment you step inside, the quality is immediately apparent.
Oak flooring, underfloor heating throughout, high ceilings and an abundance of natural light create a home that feels both luxurious and incredibly welcoming.
The heart of the property is undoubtedly the spectacular L shaped open-plan kitchen, dining and family room.
Finished with sleek contemporary cabinetry, premium LG hi-macs worktops and a full range of integrated Miele appliances, it has been designed with modern family life and entertaining in mind.
Large bi-fold doors blur the line between inside and out, opening onto a generous, decked terrace and beautifully landscaped, low-maintenance east-facing garden.
To the front of the house is a separate reception room, ideal as a more formal sitting room, children's lounge or peaceful retreat. The bedroom accommodation is equally impressive.
Arranged over the upper floors are four genuine double bedrooms which benefit from bespoke fitted wardrobes and a study room.
The principal suite occupies a wonderful position overlooking the rear garden and enjoys a luxurious en-suite bathroom together with direct access onto a private balcony, which is the perfect place for a morning coffee or an evening glass of wine.
There are two ensuite bathrooms all featuring contemporary wet-room style rainfall showers, together with a family bathroom, ground floor cloakroom and basement shower room, ensuring the home comfortably caters for growing families and visiting guests alike.
One of this home's true standout features is the remarkable lower ground floor.
Recently remodelled and upgraded, it provides an enormous flexible space that could effortlessly become a cinema room, games room, gym, children's playroom, home office, studio or even multi-generational accommodation.
It also incorporates a utility room, shower room, extensive storage and direct internal access to the secure underground car park.
Outside, the rear garden has been thoughtfully designed for busy family life, combining a spacious entertaining terrace with an attractive artificial lawn, making it usable all year round while requiring virtually no maintenance.
Further benefits include two secure underground parking spaces, visitor parking nearby, fibre broadband availability, an alarm system, Ring doorbell, underfloor heating throughout, air ventilation system, excellent storage and the balance of a modern, energy-efficient design.
Royal Thames Place is an exclusive collection of just ten freehold homes with a genuine sense of community.
Residents enjoy beautifully maintained communal areas together with a modest estate charge covering buildings insurance, CCTV and communal maintenance.
Perfectly positioned on the borders of Thames Ditton and Hinchley Wood, the property falls within the catchment of several highly regarded schools including Thames Ditton Infant & Junior Schools, Hinchley Wood Primary and Hinchley Wood Secondary School, together with an excellent selection of sought-after independent schools.
For commuters, Thames Ditton, Hinchley Wood, Esher and Surbiton stations are all easily accessible, whilst the nearby A3 provides fast links into Central London, the M25 and both Heathrow and Gatwick airports.
Giggs Hill Green, the River Thames, village cafés, restaurants and independent shops are all close by, making this an exceptional location for families looking to enjoy the very best of Surrey village living with outstanding connectivity.
Offered to the market with no onward chain , this is a rare opportunity to acquire one of the finest homes within this exclusive development.
Viewing strictly by appointment only Location Perfectly positioned on the borders of Thames Ditton and Hinchley Wood, the property falls within the catchment of several highly regarded schools including Thames Ditton Infant & Junior Schools, Hinchley Wood Primary and Hinchley Wood Secondary School, together with an excellent selection of sought-after independent schools.
For commuters, Thames Ditton, Hinchley Wood, Esher and Surbiton stations are all easily accessible, whilst the nearby A3 provides fast links into Central London, the M25 and both Heathrow and Gatwick airports.
Giggs Hill Green, the River Thames, village cafés, restaurants and independent shops are all close by, making this an exceptional location for families looking to enjoy the very best of Surrey village living with outstanding connectivity Kitchen (13m x 5m) The welcoming entrance hall sets the tone, leading through to the heart of the home.
To the front of the property is an elegant reception area, seamlessly flowing into the impressive L-shaped open-plan kitchen, dining and family space, creating a wonderful environment for both everyday family life and entertaining.
The beautifully designed kitchen features sleek cabinetry, premium Miele appliances and stylish LG hi-macs worktops, while large doors open directly onto the landscaped east-facing rear garden, effortlessly connecting the indoor and outdoor living spaces Balcony Principle Bedroom Private Balcony Garden Outside, the rear garden has been thoughtfully designed for busy family life, combining a spacious entertaining terrace with an attractive artificial lawn, making it usable all year round while requiring virtually no maintenance.
Parking - Secure Gated Further benefits include two secure underground parking spaces, visitor parking nearby.
Value & comps
No previous sales on record.
Returns
Set an offer; the calculator follows it.
We're still gathering serviced-accommodation data for this area.
Archie refurb estimate: a Pro feature
0.0% below asking
This is not financial or investment advice. Prop AI Deals is not authorised by the Financial Conduct Authority (FCA) to provide investment advice.
All investment calculators, property analyses, and AI-generated insights are for informational purposes only. Property investment carries risk and may result in financial loss. All calculations should be independently verified and you should consult with FCA-authorised financial advisors before making any investment decisions.
Past performance does not guarantee future results. Tax implications vary by individual circumstances.
Deal
Properties like this can earn 2–3x BTL yields when converted to HMO, with retrofit costs around £10k/room. Sign in to see the full tier, yield projection, and cost breakdown.
Commercial properties like this can earn 30-50% higher yields when converted to residential under Class MA / Q / P / PA, with prior approval costing ~GBP 96/unit. Sign in to see the recommended route, yield uplift, and cost breakdown.
BRRR-suited properties can recycle 80-100% of investor capital on refi, leaving a high-yielding rental with most of the money out. Sign in to see the refurb cost stack, ARV projection, and refinance maths.
Detached + large garden = sub-division play. Pro tier unlocks the tier badge, plot size, uplift estimate, and regional land benchmark.
Short-lease flats trade at deep discount, but extending under the 1993 Act often costs far less than the discount. Pro tier unlocks the tier badge, premium breakdown, long-lease ARV and arbitrage maths.
See projected short-stay revenue vs a vanilla BTL for this property.
See real sub-let margins (HMO room rates & SA nightly rates) vs the landlord rent.
Area
Agent & docs

FAQ
About 5 Royal Thames Place Portsmouth Road, Thames Ditton
Explore nearby