5-bedroom house · KT10 0BH
Listing removedListed 79 days
Opportunity summary
See Archie’s verdict, returns by strategy and what to check before viewing.
About
Wonderful family home with further potential in superb location. Launch days Friday 7th and Saturday 8th August, viewings by appointment only.
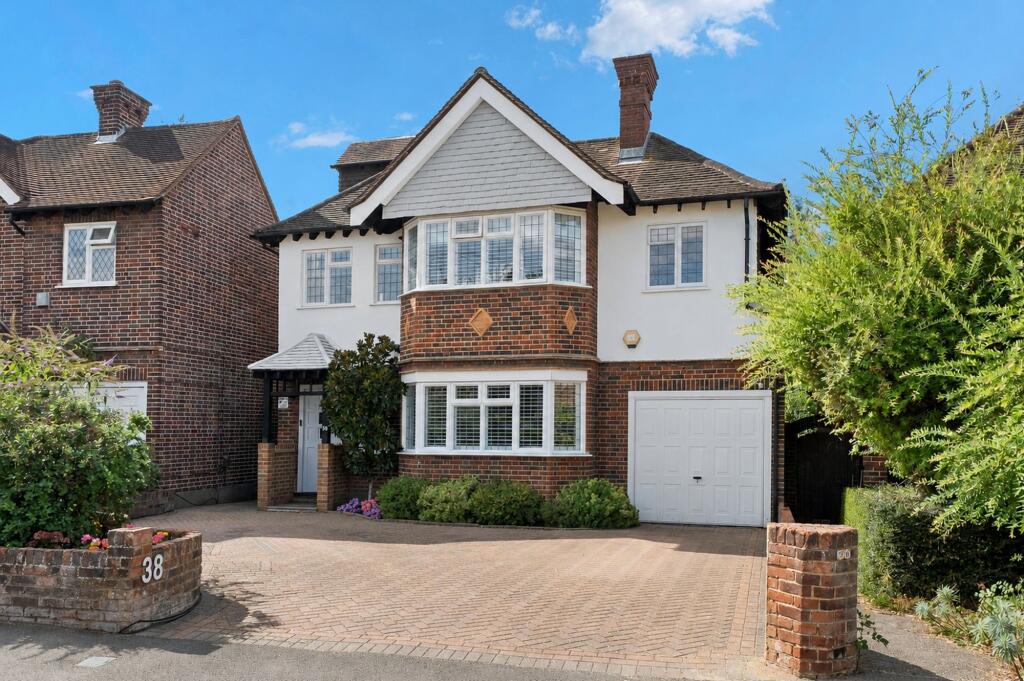
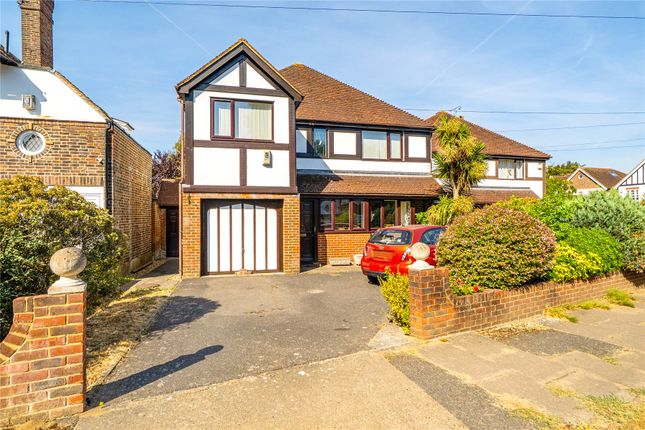
Description This attractive detached family home offers just under 2,500 sq ft of well-balanced accommodation arranged over three floors, enjoying an exceptional rear outlook across the adjoining golf course.
A welcoming entrance hall provides an impressive introduction to the property with wood effect flooring that continues throughout this floor.
To the right, a dual-aspect family room is cleverly separated from the hallway by stylish Crittall-style double doors, creating a versatile space ideal for everyday living, a playroom or home office.
To the left, the formal dining room is enhanced by a large bay window and attractive fireplace.
Positioned at the rear of the house, the principal reception room is a bright, inviting space, centred around a feature fireplace and benefitting from a bay window with double doors opening directly onto the garden terrace.
The kitchen/breakfast room is fitted with an attractive range of pale green cabinetry complemented by black granite worktops and integrated appliances, with ample space for a dining table to create an informal family hub.
A useful utility room adjoins the kitchen and provides excellent additional storage, access to a separate WC and external access.
The first floor comprises three generously sized bedrooms and a smaller single bedroom/dressing room/study, all with fitted wardrobes.
Three bedrooms enjoy distinctive bay windows, adding character and an abundance of natural light.
The principal suite benefits from a beautifully appointed contemporary en suite shower room with twin wash basins, while the family bathroom is equally impressive, featuring a freestanding bath and separate shower enclosure.
Both bathrooms benefit from underfloor heating. A further staircase leads to the second floor where a substantial fifth bedroom offers exceptionally versatile accommodation.
This impressive loft space could be adapted for a wide variety of uses, including a guest suite, home office, studio or games room.
Double doors open onto a balcony, perfectly positioned to enjoy elevated views over the garden and golf course beyond, while extensive eaves storage is provided around the perimeter.
Outside, the rear garden is a particular highlight.
A broad terrace wraps around the rear of the property, providing the ideal space for outdoor dining and entertaining, whilst a long expanse of lawn extends away from the house and blends seamlessly into the golf course backdrop beyond.
To the front, there is ample off-street parking for several vehicles.
The property also benefits from lapsed planning permission for a two-storey extension, offering future purchasers the potential to further enhance and enlarge the accommodation if required (STPP).
Location This particular property is located in arguably the best position within the road, just metres from the pedestrian gate opening onto Telegraph Hill - a wonderful open space ideal for dog walks and bike rides.
Claygate Lane itself is a popular residential road conveniently located for Hinchley Wood mainline station (0.6 miles) which offers a regular and direct service to London Waterloo from 31 minutes.
Esher station is also close by (about 1.3 miles) which offers more frequent fast trains, making the location ideal for commuters.
Hinchley Wood also offers excellent road links to London via the nearby A3. Hinchley Wood village centre is approximately 0.6 miles away and has a parade of convenience shops and services.
Esher High Street (1.8 miles) offers a selection of shops, bars, cafes, restaurants, Waitrose supermarket and Everyman cinema.
Kingston upon Thames (3.8 miles) offers a more extensive shopping centre with a number of recognised retailers and restaurant chains.
The Elmbridge Borough is popular with families as it offers an excellent range of both state and independent schools including the Hinchley Wood schools (just 0.4 miles away).
Please note all times and distances are approximate. Square Footage: 2,460 sq ft
Value & comps
No previous sales on record.
Returns
Set an offer; the calculator follows it.
We're still gathering serviced-accommodation data for this area.
Archie refurb estimate: a Pro feature
0.0% below asking
This is not financial or investment advice. Prop AI Deals is not authorised by the Financial Conduct Authority (FCA) to provide investment advice.
All investment calculators, property analyses, and AI-generated insights are for informational purposes only. Property investment carries risk and may result in financial loss. All calculations should be independently verified and you should consult with FCA-authorised financial advisors before making any investment decisions.
Past performance does not guarantee future results. Tax implications vary by individual circumstances.
Deal
Properties like this can earn 2–3x BTL yields when converted to HMO, with retrofit costs around £10k/room. Sign in to see the full tier, yield projection, and cost breakdown.
Commercial properties like this can earn 30-50% higher yields when converted to residential under Class MA / Q / P / PA, with prior approval costing ~GBP 96/unit. Sign in to see the recommended route, yield uplift, and cost breakdown.
BRRR-suited properties can recycle 80-100% of investor capital on refi, leaving a high-yielding rental with most of the money out. Sign in to see the refurb cost stack, ARV projection, and refinance maths.
Detached + large garden = sub-division play. Pro tier unlocks the tier badge, plot size, uplift estimate, and regional land benchmark.
Short-lease flats trade at deep discount, but extending under the 1993 Act often costs far less than the discount. Pro tier unlocks the tier badge, premium breakdown, long-lease ARV and arbitrage maths.
See projected short-stay revenue vs a vanilla BTL for this property.
See real sub-let margins (HMO room rates & SA nightly rates) vs the landlord rent.
Area
Agent & docs
FAQ
About 133, Claygate Lane, Surrey
Explore nearby