We've tightened what earns a Pursue. A home now needs a published valuation, a strategy that still makes money after real running costs and lender stress tests, and no listing problems that would stop a mortgage. You'll see fewer Pursues, and each one has been checked harder.
See how verdicts work2-bedroom house · WA14 2EU
Listing removedListed 234 days
Opportunity summary
See Archie’s verdict, returns by strategy and what to check before viewing.
About
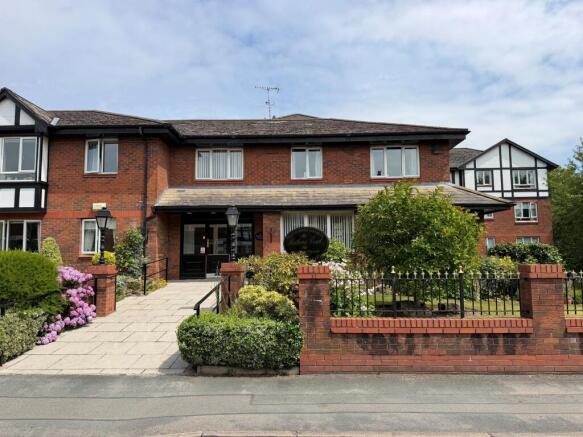
A WELL PRESENTED GROUND FLOOR RETIREMENT APARTMENT WITHIN WALKING DISTANCE OF HALE AND ALTRINCHAM CENTRES. 617sqft. Communal Entrance. Hall. Living/Dining Room. Kitchen. Two Bedrooms. Bathroom.
Residents' Lounge. Guest Suite. Communal Gardens. No Chain (subject to probate).
A well presented Retirement Apartment in an attractive purpose built building, within a moments walk of Hale Village with its range of individual shops, restaurants and railway station and close to Altrincham Town Centre, the Market Quarter and Metrolink station.
The superbly proportioned accommodation extends to 617 sqft providing a Hall, Living/Dining Room and Kitchen served by Two Bedrooms and a Bathroom.
Rostherne Court benefits from a well appointed Residents’ Lounge with weekly planned events (including afternoon tea and cake, coffee mornings and weekly alternating quiz/bingo nights), Guest Suite and Laundry Room and the added advantage of the Tunstall Healthcare system with a series of pull cords to contact the House Manager/Monitoring Team at any time plus a key safe box to facilitate entry.
The Development and Apartment benefit from cavity wall insulation, CCTV and heat and smoke detectors with the smoke detectors being hard wired to Oncall and the Estate Manager.
Wi-Fi is to be installed in the communal areas and Rostherne Court is full fibre ready. The Development has no gas therefore the apartment has electric heating.
The Apartment is available to persons over the age of 60 years old with a partner being 55 years plus.
The property is offered For Sale with No Chain (subject to probate) and could be moved into with the minimum of fuss.
Comprising: Communal Entrance with Video Entry Phone System to Communal Hall, with staircase and Lift to all floors. Entrance to Apartment 5.
‘L’ shaped Entrance Hall with large mirrored fronted cloaks cupboard with ample storage space and also housing the hot water tank.
Doors provide access to the Living, Bedroom and Bathroom accommodation. Window to the rear elevation. Video/phone entry system. Coved ceiling.
Lounge with the focal point of an impressive fireplace with attractive marble effect insert and hearth currently housing an electric fire. Window to the side elevation. Coved ceiling.
The Kitchen is fitted with a range of base and eye level units with concealed lighting and worktops over inset into which is a sink and drainer unit with mixer tap and tiled splash back.
Appliances include an electric oven/grill and four ring electric hob with extractor fan over, fridge freezer and washing machine.
Bedroom One is superbly proportioned with fitted wardrobes, dressing table and bedside cabinet providing ample hanging and storage space. Window to side elevation. Coved ceiling.
Bedroom Two is another good size room with window to the rear elevation. Coved ceiling. The Bathroom is fitted with a modern suite providing a newly fitted large shower cubicle, wash basin and WC.
Tiled walls. Extractor fan. Inset mirror. Externally, Rostherne Court is set within well maintained Communal Gardens. There are Guest Parking Spaces.
Tenure - We are informed the property is held on a leasehold basis for the residue of 125 years from 1989 with a Ground Rent of £125.00 per annum. This should be verified by your solicitor.
Service Charge - We understand this amounts to approximately £273 per month.
The service charge includes remuneration of the House Manager, cleaning, lighting and heating of common parts, window cleaning, garden maintenance, management, buildings insurance etc.
Full details will be provided by our clients’ solicitor. All furniture in the apartment is available to purchase, subject to separate negotiation.
Value & comps
No previous sales on record.
Returns
Set an offer; the calculator follows it.
We're still gathering serviced-accommodation data for this area.
Archie refurb estimate: a Pro feature
0.0% below asking
This is not financial or investment advice. Prop AI Deals is not authorised by the Financial Conduct Authority (FCA) to provide investment advice.
All investment calculators, property analyses, and AI-generated insights are for informational purposes only. Property investment carries risk and may result in financial loss. All calculations should be independently verified and you should consult with FCA-authorised financial advisers before making any investment decisions.
Past performance does not guarantee future results. Tax implications vary by individual circumstances.
Deal
Properties like this can earn 2–3x BTL yields when converted to HMO, with retrofit costs around £10k/room. Sign in to see the full tier, yield projection, and cost breakdown.
Commercial properties like this can earn 30-50% higher yields when converted to residential under Class MA / Q / P / PA, with prior approval costing ~GBP 96/unit. Sign in to see the recommended route, yield uplift, and cost breakdown.
BRRR-suited properties can recycle 80-100% of investor capital on refi, leaving a high-yielding rental with most of the money out. Sign in to see the refurb cost stack, ARV projection, and refinance maths.
Detached + large garden = sub-division play. Pro tier unlocks the tier badge, plot size, uplift estimate, and regional land benchmark.
Short-lease flats trade at deep discount, but extending under the 1993 Act often costs far less than the discount. Pro tier unlocks the tier badge, premium breakdown, long-lease ARV and arbitrage maths.
See projected short-stay revenue vs a vanilla BTL for this property.
See real sub-let margins (HMO room rates & SA nightly rates) vs the landlord rent.
Area
Agent & docs

FAQ
About Brown Street, Altrincham
Explore nearby