5-bedroom house · CM13 2JG
For saleReduced £100k (−6.3%) on 5 SepListed 225 days
Opportunity summary
See Archie’s verdict, returns by strategy and what to check before viewing.
About
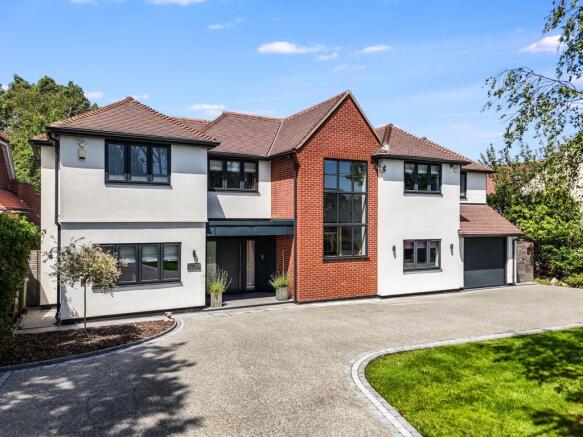
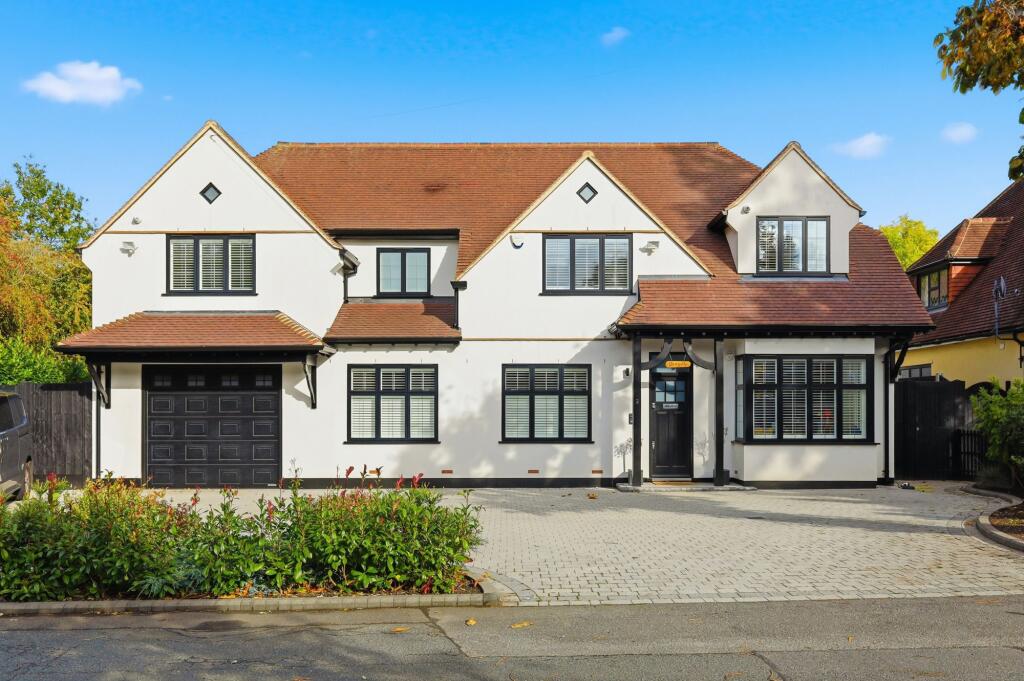
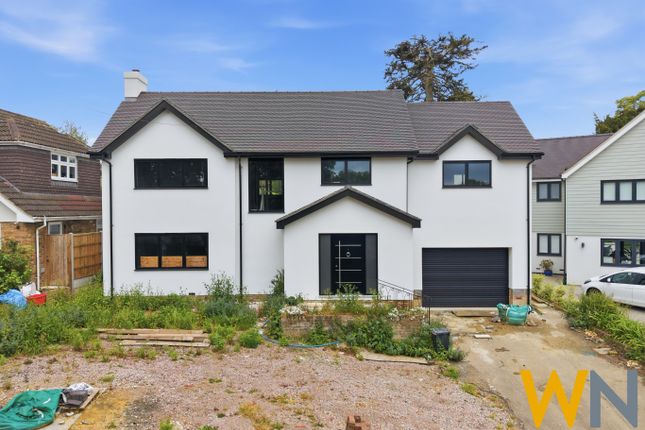
An outstanding opportunity to acquire this substantial and beautifully presented, contemporary style five bedroom, five bath/shower room, detached family residence, occupying an impressive south-westerly facing plot of approximately 0.245 acres, within a quiet and highly sought-after cul-de-sac, just 0.7 miles from Shenfield mainline railway station and shopping Broadway.
The property falls within the highly regarded St.
Martin’s School catchment area, making it ideal for families seeking excellent schooling combined with fast commuter links to London via the Elizabeth Line and mainline services.
Extending to a total of approximately 2,900 sq ft of accommodation including the detached garden outbuilding, the property offers spacious and versatile family living, complemented by high quality contemporary finishes, generous bedroom accommodation and excellent entertaining space.
Ground Floor The property is entered via a bright and welcoming entrance hall, featuring stylish flooring and a central staircase rising to the first floor.
Open Plan Kitchen / Dining / Family Room Undoubtedly the heart of the home, the impressive open-plan kitchen, dining and family room has been designed to create a superb space for both everyday family life and entertaining.
The kitchen is fitted with sleek contemporary cabinetry, integrated appliances and a large central island with breakfast bar seating, forming a natural gathering point.
Multiple roof lanterns and full-width sliding doors across the rear elevation flood the room with natural light and provide a seamless connection to the terrace and garden beyond.
This exceptional space comfortably accommodates a large dining area and informal seating zone, making it perfect for social occasions and family gatherings.
Sitting Room A beautifully proportioned separate sitting room offers a relaxing retreat, featuring elegant herringbone wood flooring, modern lighting and generous proportions, with an opening leading through to the rear entertaining space.
Gym / Multi-Purpose Room The property further benefits from a dedicated gym / fitness room, currently used as a workout space but equally suitable as a playroom, studio, cinema room or home office.
Utility Room A practical utility room provides additional storage and laundry facilities.
Ground Floor Shower Room A stylish contemporary shower room completes the ground floor accommodation, complementing the home gymnasium.
First Floor The first floor offers five well-proportioned bedrooms arranged around a bright and spacious landing, enhanced by large windows and modern lighting.
Principal Bedroom Suite The principal bedroom is a generous and beautifully presented room featuring fitted wardrobes and ample space for additional furniture, complemented by a modern en-suite shower room finished with contemporary tiling and fittings.
Bedroom Two Another excellent double bedroom benefiting from its own stylish en-suite shower room, providing ideal guest or teenage accommodation.
Bedrooms Three, Four & Five Three further bedrooms provide flexible accommodation ideal for children, guests or home working, all enjoying good natural light and pleasant outlooks.
Family Shower Room A modern family shower room serves the remaining bedrooms, finished in neutral tones with high quality fittings.
Rear Garden & Grounds A particular highlight of the property is the superb south-westerly facing rear garden, forming part of the generous 0.245 acre plot.
In fact, the garden measures some 92' in width, (as measured across the rear boundary), and approximately 78' in depth.
The garden is mainly laid to lawn with mature trees and planting providing privacy and a beautiful green outlook, while a large patio terrace across the rear of the house provides the perfect space for outdoor dining and entertaining.
Thanks to its south-westerly orientation, the garden enjoys excellent afternoon and evening sunlight, making it ideal for summer gatherings.
Detached Garden Studio / Outbuilding Situated at the rear of the garden is an impressive detached garden building, offering highly versatile additional space.
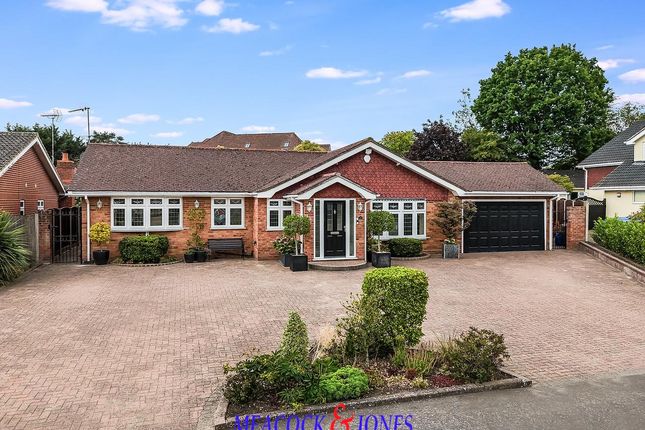
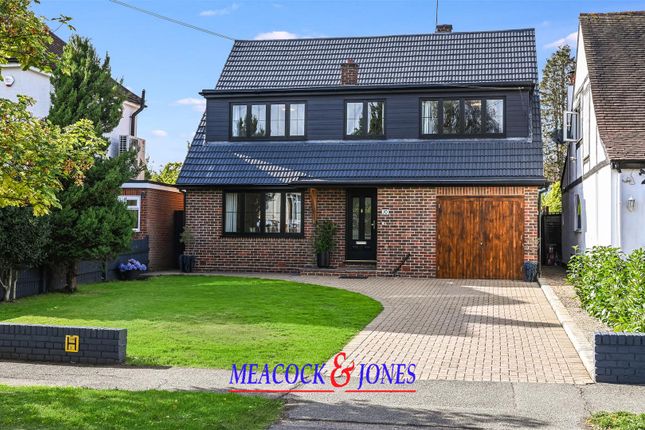
The building benefits from: Full width sliding doors Air conditioning Generous open plan layout Modern shower room Currently used as a home office and entertainment space, it would also be ideal as: Guest accommodation Studio or creative workspace Gym or wellness room Cinema or games room Teenage retreat Front Exterior To the front of the property is a large block paved driveway providing ample off-street parking for several vehicles, along with access to the integral garage.
The house occupies a prime position within this attractive cul-de-sac, surrounded by mature greenery and high quality homes.
Value & comps
No previous sales on record.
Returns
Set an offer; the calculator follows it.
We're still gathering serviced-accommodation data for this area.
Archie refurb estimate: a Pro feature
0.0% below asking
This is not financial or investment advice. Prop AI Deals is not authorised by the Financial Conduct Authority (FCA) to provide investment advice.
All investment calculators, property analyses, and AI-generated insights are for informational purposes only. Property investment carries risk and may result in financial loss. All calculations should be independently verified and you should consult with FCA-authorised financial advisors before making any investment decisions.
Past performance does not guarantee future results. Tax implications vary by individual circumstances.
Deal
Properties like this can earn 2–3x BTL yields when converted to HMO, with retrofit costs around £10k/room. Sign in to see the full tier, yield projection, and cost breakdown.
Commercial properties like this can earn 30-50% higher yields when converted to residential under Class MA / Q / P / PA, with prior approval costing ~GBP 96/unit. Sign in to see the recommended route, yield uplift, and cost breakdown.
BRRR-suited properties can recycle 80-100% of investor capital on refi, leaving a high-yielding rental with most of the money out. Sign in to see the refurb cost stack, ARV projection, and refinance maths.
Detached + large garden = sub-division play. Pro tier unlocks the tier badge, plot size, uplift estimate, and regional land benchmark.
Short-lease flats trade at deep discount, but extending under the 1993 Act often costs far less than the discount. Pro tier unlocks the tier badge, premium breakdown, long-lease ARV and arbitrage maths.
See projected short-stay revenue vs a vanilla BTL for this property.
See real sub-let margins (HMO room rates & SA nightly rates) vs the landlord rent.
Area
Agent & docs
FAQ
About 16, Silver Birches, Brentwood
Explore nearby