We've tightened what earns a Pursue. A home now needs a published valuation, a strategy that still makes money after real running costs and lender stress tests, and no listing problems that would stop a mortgage. You'll see fewer Pursues, and each one has been checked harder.
See how verdicts work4-bedroom bungalow · CM15 9SG
For saleReduced £100k (−8%) on 20 OctListed 77 days
Opportunity summary
See Archie’s verdict, returns by strategy and what to check before viewing.
About
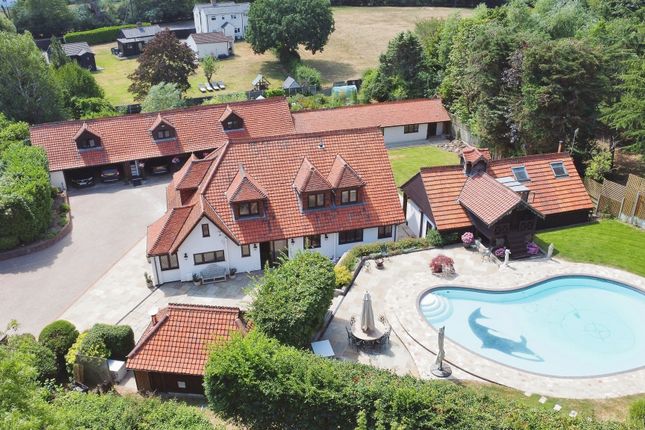
Sitting on a mature plot with paddock, formal garden area and extensive parking including an open cart lodge is this wonderful, four bedroom detached barn conversion which is full of character, including an Inglenook fireplace, beamed walls and ceilings, flagstone tiled flooring and wooden doors.
The property currently offers over 2800 sq.ft of accommodation and has scope for improvement and extension, subject to the usual planning consents.
‘Three Clovers Farm’ is located in the sought-after Ashwells Road, in Pilgrims Hatch giving you the convenience of the beautiful surrounding countryside and yet being within just a short drive of around 3 miles into Brentwood and Shenfield Town Centres where you have access to high street shopping and mainline train services into London.
There is an entrance door to the rear of the property which opens into the kitchen / diner and there are further doors into two separate utility rooms and a ground floor cloakroom with half-height panelled walls.
The country style kitchen is a large room with character beams to the wall and ceilings, ‘Butler’ sink and a flag stone tiled floor.
There is ample storage provided with modern wall and base units which have contrasting quartz work surface over and there is a lovely central island unit which provides further storage.
Integrated appliances include double oven, microwave and hob with extractor above. There is further space for appliances in one of the two utility rooms.
From the kitchen there is access into a large living room again with character beams to walls and ceiling and an ‘Inglenook’ redbrick fireplace with heavy wooden mantle over as a lovely focal point.
From the living room there are double doors which open into an impressive games room which measures 29’4 x 18’4; with windows to on two sides and a fabulous lantern roof light, this room is flooded with light.
To one corner there is a bar area with seating, making this the perfect room for entertaining family or friends.
The property has four good-sized bedrooms with either built-in storage or space for freestanding furniture.
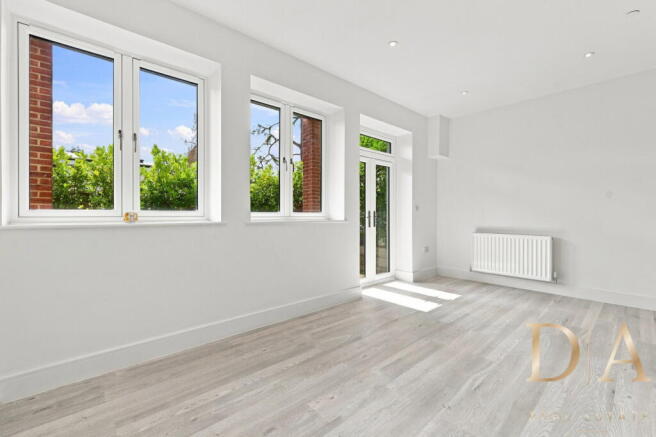
The master bedroom is a large room which has French doors that open directly into the garden, allowing you to enjoy the lovely views that this room has to offer.
The master bedroom further benefits from having a walk-in wardrobe and access into a large en-suite with bath, separate walk-in shower, wash hand basin and w.c.
On this side of the property there is also a spacious family bathroom with bath, separate shower cubicle, wash hand basin and w.c.
Finishing the accommodation is a study which provides those working from home a quiet place in which to work.
As previously mentioned, ‘Three Clovers Farm’ sits in grounds of around 3.88 acres (stls) comprising of a formal garden with large block paved patio area and neat lawn, paddock and extensive parking.
There is an also an open cart lodge adjacent to the property.
Kitchen / Diner (5.61m x 4.42m (18'5 x 14'6)) Utility Room 1 (2.41m x 1.93m (7'11 x 6'4)) Ground Floor Cloakroom Utility Room 2 (2.87m x 2.26m (9'5 x 7'5)) Living Room (7.59m x 7.54m (24'11 x 24'9)) Inglenook fireplace.
Beamed walls and ceiling. French doors through to : Games Room (8.94m x 5.59m (29'4 x 18'4)) French doors opening onto garden. Windows two two sides. Lantern roof light. Bar area with seating.
Master Bedroom (6.99m x 3.76m (22'11 x 12'4)) French doors opening to garden. Walk-In Wardrobe En-Suite Bath/Shower Room Bath, separate walk-in shower, wash hand basin and w.c.
Bedroom (4.14m x 2.57m (13'7 x 8'5)) Fitted wardrobes. Bedroom (4.14m x 3.66m (13'7 x 12')) Fitted wardrobes.
Bedroom (4.37m x 3.43m (14'4 x 11'3)) Study (3.10m x 1.75m (10'2 x 5'9)) Family Bathroom Bath, separate shower cubicle, wash hand basin and w.c.
Exterior - Overall Plot 3.88 Acres (Stls) Comprising of a formal garden with large block paved patio area and neat lawn, paddock and extensive parking.
There is an also an open cart lodge adjacent to the property.
Agents Note - Fee Disclosure As part of the service we offer we may recommend ancillary services to you which we believe may help you with your property transaction.
We wish to make you aware, that should you decide to use these services we will receive a referral fee. For full and detailed information please visit 'terms and conditions' on our website
Value & comps
No previous sales on record.
Returns
Set an offer; the calculator follows it.
We're still gathering serviced-accommodation data for this area.
Archie refurb estimate: a Pro feature
0.0% below asking
This is not financial or investment advice. Prop AI Deals is not authorised by the Financial Conduct Authority (FCA) to provide investment advice.
All investment calculators, property analyses, and AI-generated insights are for informational purposes only. Property investment carries risk and may result in financial loss. All calculations should be independently verified and you should consult with FCA-authorised financial advisers before making any investment decisions.
Past performance does not guarantee future results. Tax implications vary by individual circumstances.
Deal
Properties like this can earn 2–3x BTL yields when converted to HMO, with retrofit costs around £10k/room. Sign in to see the full tier, yield projection, and cost breakdown.
Commercial properties like this can earn 30-50% higher yields when converted to residential under Class MA / Q / P / PA, with prior approval costing ~GBP 96/unit. Sign in to see the recommended route, yield uplift, and cost breakdown.
BRRR-suited properties can recycle 80-100% of investor capital on refi, leaving a high-yielding rental with most of the money out. Sign in to see the refurb cost stack, ARV projection, and refinance maths.
Detached + large garden = sub-division play. Pro tier unlocks the tier badge, plot size, uplift estimate, and regional land benchmark.
Short-lease flats trade at deep discount, but extending under the 1993 Act often costs far less than the discount. Pro tier unlocks the tier badge, premium breakdown, long-lease ARV and arbitrage maths.
See projected short-stay revenue vs a vanilla BTL for this property.
See real sub-let margins (HMO room rates & SA nightly rates) vs the landlord rent.
Area
Agent & docs

FAQ
About Three Clovers Farm, Ashwells Road, Brentwood
Explore nearby