4-bedroom semi-detached house · SK6 7NX
Listing removedListed 486 days
Opportunity summary
See Archie’s verdict, returns by strategy and what to check before viewing.
About
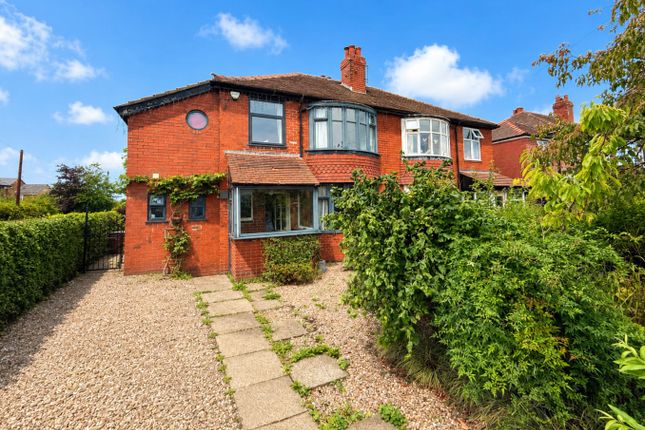
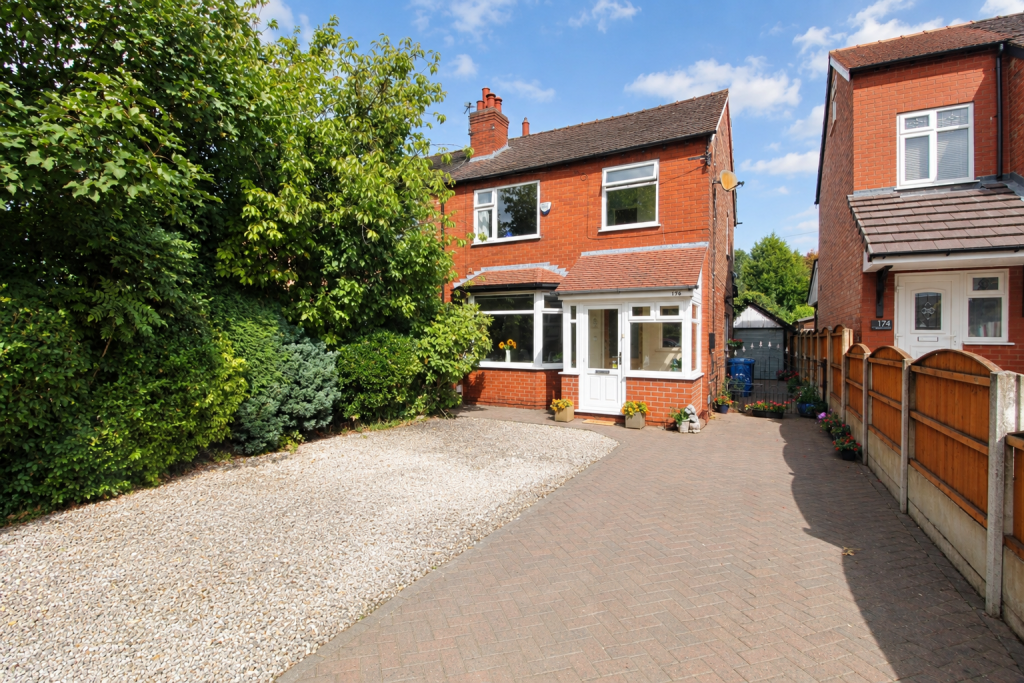
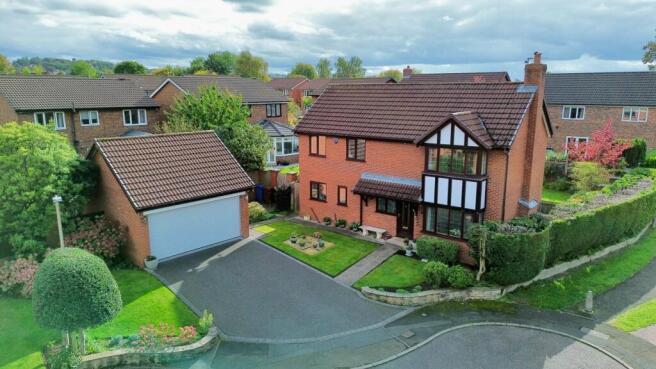
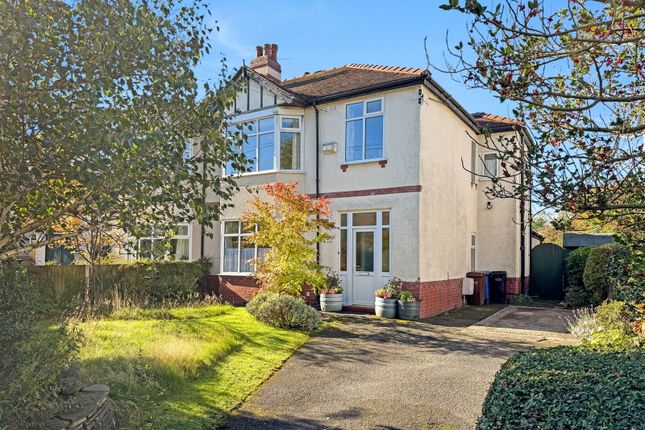
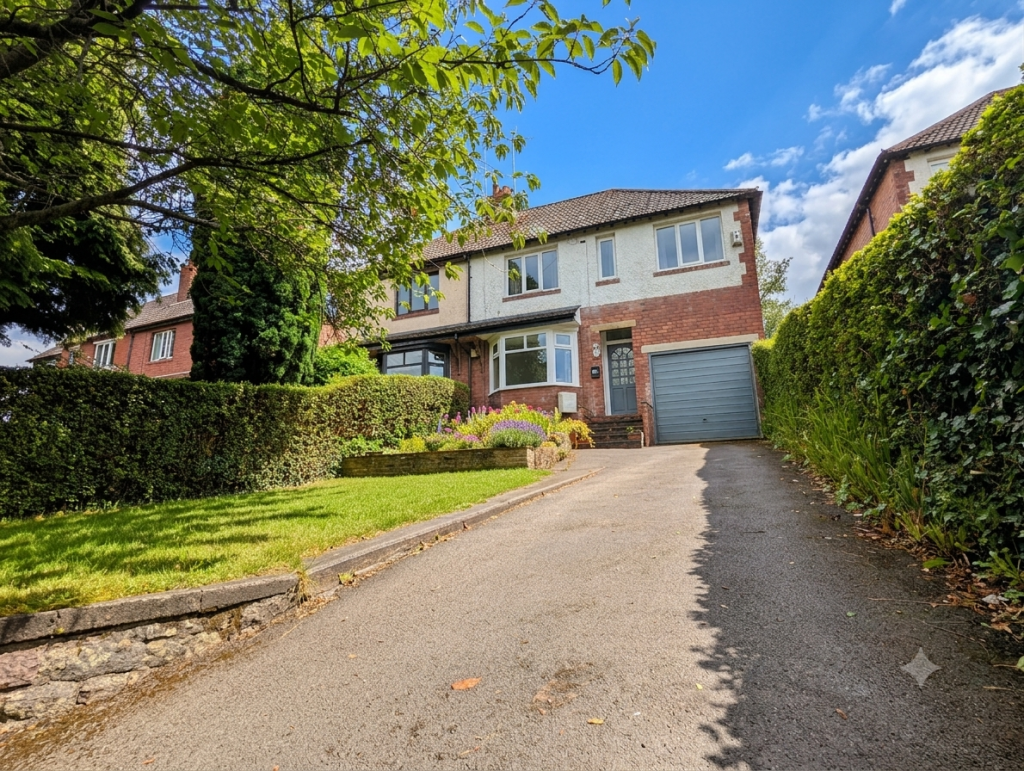
This attractive extended four bed semi-detached family home is ideally located in a desirable and convenient area, within easy walking distance of Marple village and Rose Hill Train Station and has spectacular open views over the golf club.
Upon entering, you’re greeted by a spacious and welcoming hallway, featuring a practical understairs storage cupboard with custom pull-out drawers and a characterful cast iron radiator.
The generous open-plan living and dining space is filled with natural light and offers a perfect setting for everyday living or entertaining.
It boasts a stylish gas fireplace with a tasteful stone and wood surround, complemented by original wooden flooring.
The dining area offers ample room for entertaining and is enhanced by two striking cast iron radiators and patio doors that open directly onto the private, south-facing rear garden—perfect for indoor-outdoor living.
The stylish kitchen includes matching wall and base units.
A practical pantry provides additional storage, while the impressive gas Rangemaster oven and hob, complete with an extractor hood, are perfect for any culinary enthusiast.
Premium Bosch appliances, including a built-in dishwasher and fridge, complemented by a sleek tiled floor.
Just off the kitchen, a conveniently located downstairs WC is partially tiled and includes a contemporary wash basin and toilet.
Additional utility needs are well catered for, with plumbing for a washing machine and tumble dryer situated in the attached garage.
Upstairs, a spacious landing provides access to the loft and leads into a generous master double bedroom, which enjoys stunning, far-reaching views across the beautifully kept Marple Golf Course.
The second and third double bedrooms are both bright and well-proportioned, with the third room also benefiting from those same scenic golf course views.
At the front of the home, the fourth bedroom offers a cozy and flexible space.
The recently renovated family bathroom is both contemporary and elegant, finished with partial tiling and offering a walk-in shower cubicle, a deep bathtub, vanity wash basin, heated towel rail, and WC.
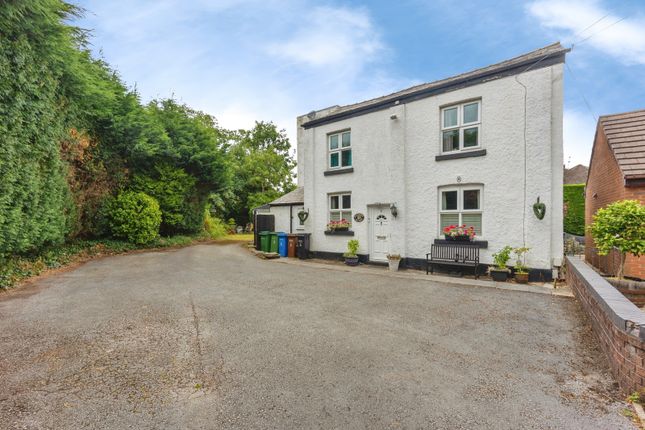
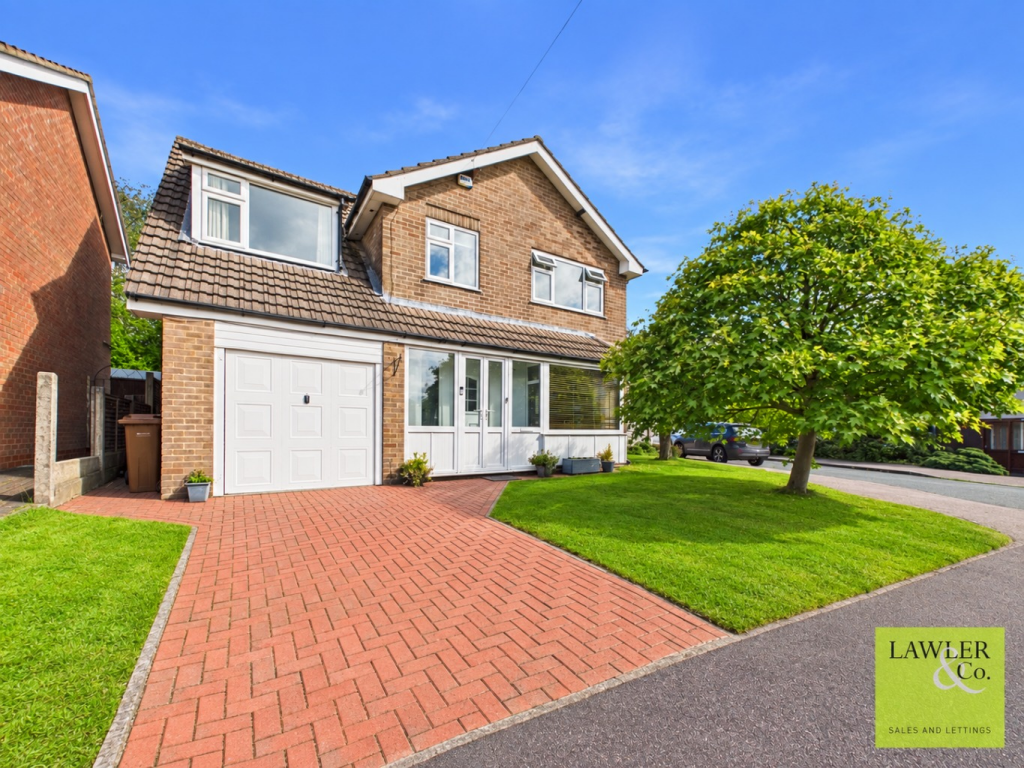
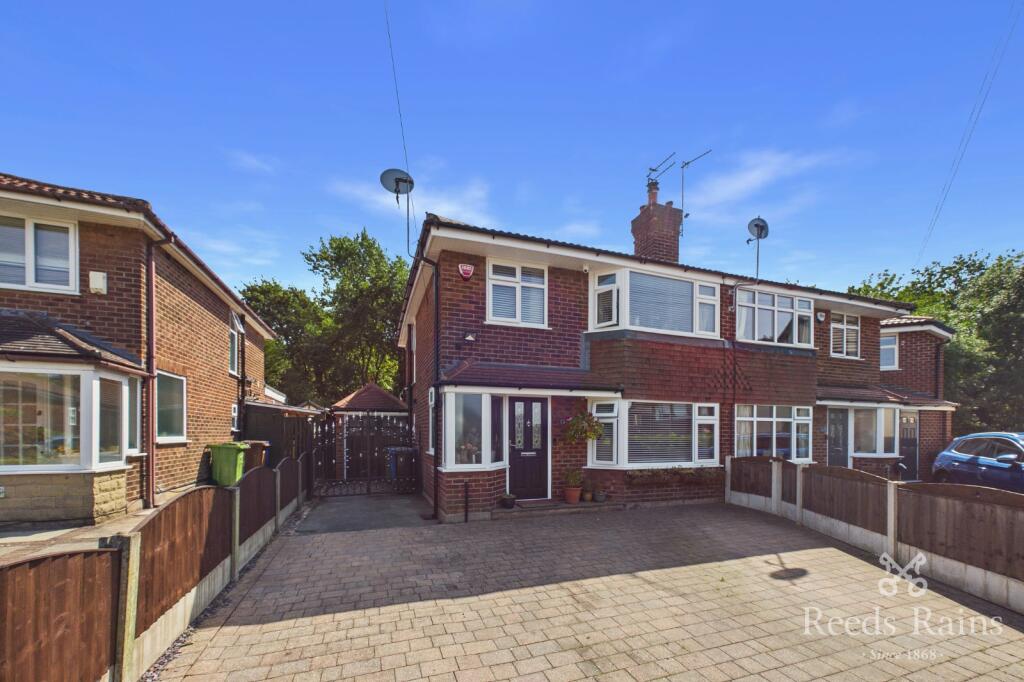
At the front of the property, you’ll find a generously sized driveway, bordered by a charming array of trees and lush shrubs.
This inviting space offers ample off-road parking, comfortably accommodating several vehicles with ease.The rear private garden enjoys a sunny south-facing aspect and stunning views across the golf course.
Beautifully landscaped with a lawn, raised decking area, and fragrant lavender borders, it offers the perfect space for relaxation or al fresco entertaining.
The property is located within walking distance into Marple village but is also close to the bus route and benefits from being close to canal and countryside walks, local amenities, village pub and good primary and secondary schools.
Marple has comprehensive shopping facilities, the Carver Theatre, Marple cinema, Memorial Park and the flight of sixteen locks leading to a spectacular aqueduct.
Tenure: FREEHOLD EPC : D COUNCIL TAX BAND: D Property construction - BRICK Utilities: Water supply - Mains Electricity Supply - Mains Sewerage - Mains Heating - Gas central heating Parking - Driveway and Garage Maximum Broadband Speeds - 1800mbps Mobile Phone coverage - Okay/Good Any other relevant building information we are aware of - No Rights and restrictions we are aware of - None Has the property flooded in the last 5 years - No
Value & comps
No previous sales on record.
Returns
Set an offer; the calculator follows it.
We're still gathering serviced-accommodation data for this area.
Archie refurb estimate: a Pro feature
0.0% below asking
This is not financial or investment advice. Prop AI Deals is not authorised by the Financial Conduct Authority (FCA) to provide investment advice.
All investment calculators, property analyses, and AI-generated insights are for informational purposes only. Property investment carries risk and may result in financial loss. All calculations should be independently verified and you should consult with FCA-authorised financial advisers before making any investment decisions.
Past performance does not guarantee future results. Tax implications vary by individual circumstances.
Deal
Properties like this can earn 2–3x BTL yields when converted to HMO, with retrofit costs around £10k/room. Sign in to see the full tier, yield projection, and cost breakdown.
Commercial properties like this can earn 30-50% higher yields when converted to residential under Class MA / Q / P / PA, with prior approval costing ~GBP 96/unit. Sign in to see the recommended route, yield uplift, and cost breakdown.
BRRR-suited properties can recycle 80-100% of investor capital on refi, leaving a high-yielding rental with most of the money out. Sign in to see the refurb cost stack, ARV projection, and refinance maths.
Detached + large garden = sub-division play. Pro tier unlocks the tier badge, plot size, uplift estimate, and regional land benchmark.
Short-lease flats trade at deep discount, but extending under the 1993 Act often costs far less than the discount. Pro tier unlocks the tier badge, premium breakdown, long-lease ARV and arbitrage maths.
See projected short-stay revenue vs a vanilla BTL for this property.
See real sub-let margins (HMO room rates & SA nightly rates) vs the landlord rent.
Area
Agent & docs
FAQ
About 1 Links Road
Explore nearby