We've tightened what earns a Pursue. A home now needs a published valuation, a strategy that still makes money after real running costs and lender stress tests, and no listing problems that would stop a mortgage. You'll see fewer Pursues, and each one has been checked harder.
See how verdicts work4-bedroom detached house · SK6 6LT
For saleListed 10 days
Opportunity summary
See Archie’s verdict, returns by strategy and what to check before viewing.
About
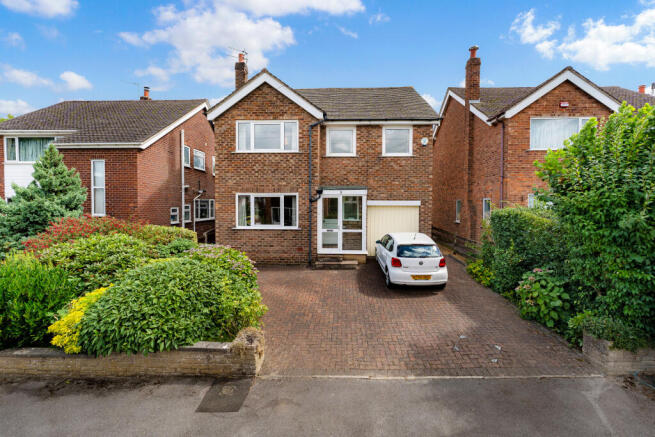
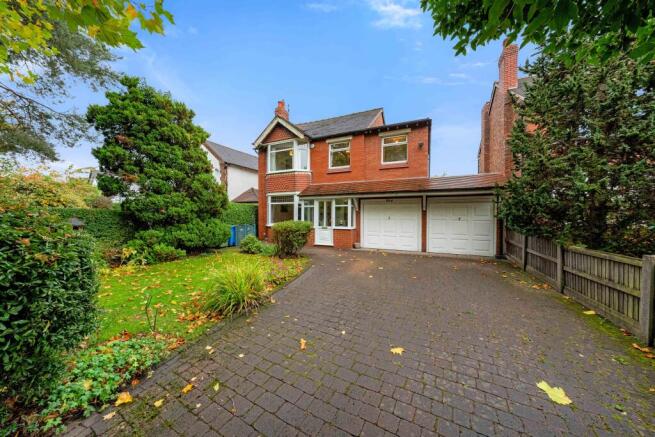
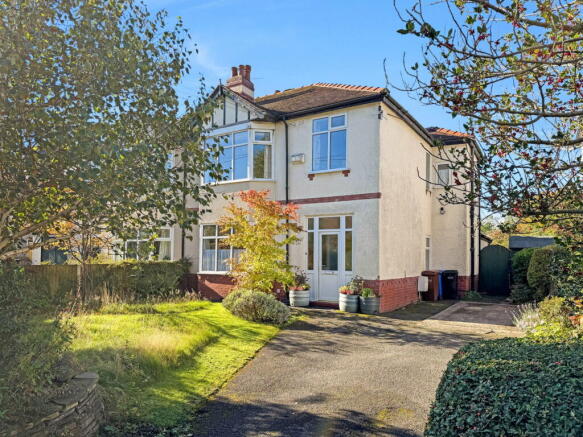
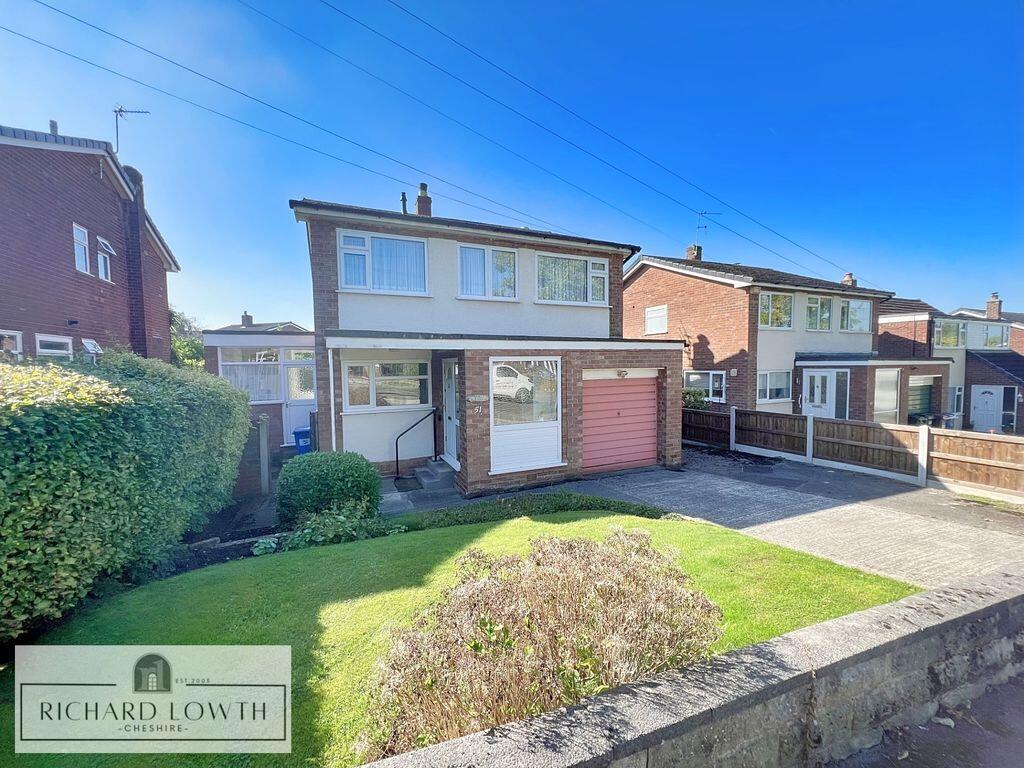
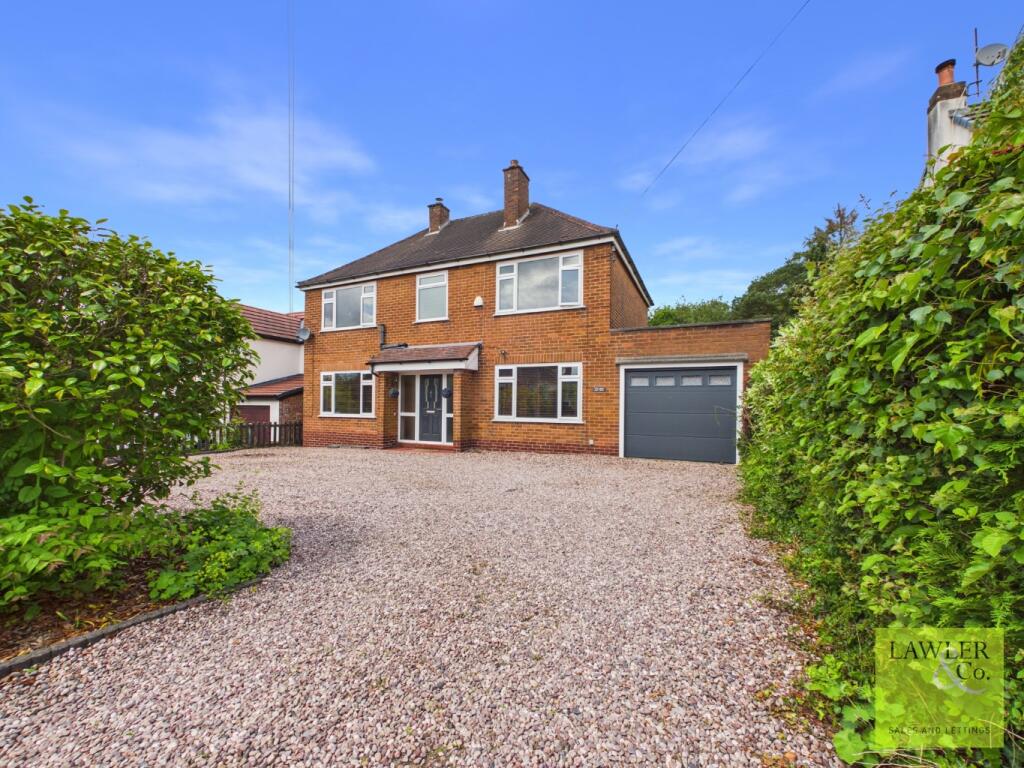
Welcome to this well presented four-bedroom detached family home, ideally situated in a highly sought-after location.
With four well-proportioned bedrooms, a welcoming layout and a desirable setting, this wonderful home presents an excellent opportunity for families looking to settle in a popular residential area.
Upon entering the property, you are welcomed into a spacious and inviting hallway, finished with decorative coving and complemented by a useful storage cupboard.
The generously proportioned living room offers a warm and welcoming atmosphere, featuring an electric fireplace that creates an attractive focal point, alongside a charming bay window that allows natural light to flood the room while patio doors provide a seamless connection to the rear garden, making this an ideal space for both relaxing and entertaining.
The spacious dining room offers an excellent setting for family meals and social gatherings, enhanced by decorative coving and pleasant views overlooking the rear garden.
The well-appointed kitchen benefits from a range of matching wall and base units and is equipped with a Cannon electric oven and hob, while the ample space for dining adds further versatility, making it a convenient and sociable area for the household.
The spacious utility room provides additional functionality and convenience, with space for washing machine and tumble dryer.
A door leads directly out to the side of the property offering easy external access. Completing the ground floor is a convenient downstairs WC, fitted with a wash basin and heated towel rail.
Heading upstairs, you are welcomed by a spacious landing, providing access to all four bedrooms, the family bathroom, a useful airing cupboard. Loft hatch access.
The master double bedroom is complete with a range of fitted furniture, a charming bay window that allows plenty of natural light to flood in, and the added luxury of a private ensuite.
The ensuite is thoughtfully fitted with a walk-in shower, heated towel rail, wash basin and WC, creating a practical and comfortable space.
The second double bedroom is another well-proportioned room, featuring fitted wardrobes and pleasant views overlooking the rear garden. The third double bedroom also enjoys views over the rear garden.
The fourth bedroom is generously sized and offers excellent versatility, making it ideal for use as a home office, nursery, dressing room or guest bedroom, depending on your needs.
Completing the first floor is the family bathroom, which is fitted with a bath with shower overhead, heated towel rail, wash basin and WC.
Offering both comfort and practicality, this well-appointed space caters perfectly to the needs of modern family living.
To the rear of the property, the southerly facing landscaped garden offers a combination of patio and lawn areas.
Ideal for entertaining guests, hosting summer gatherings or simply relaxing outdoors, the garden provides a versatile setting to enjoy throughout the warmer months.
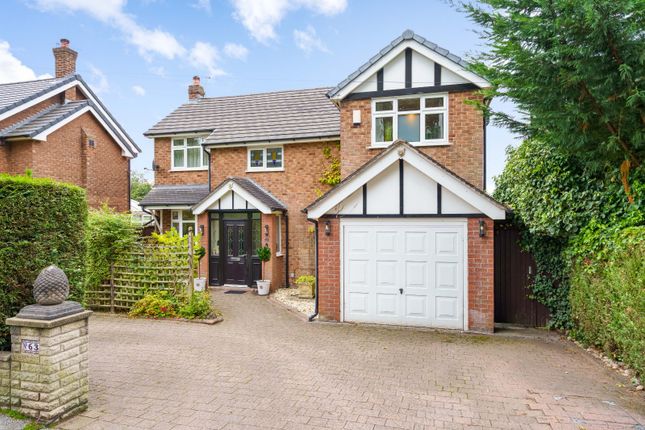
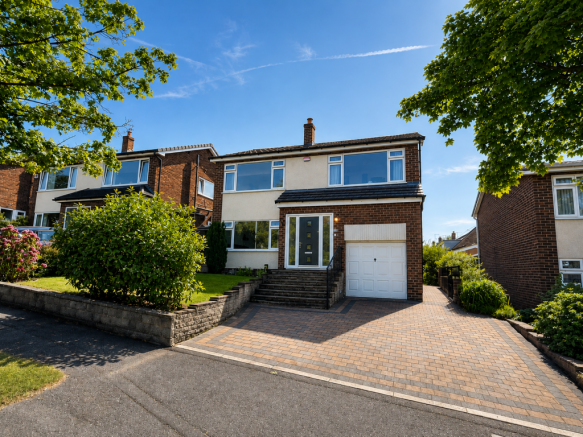
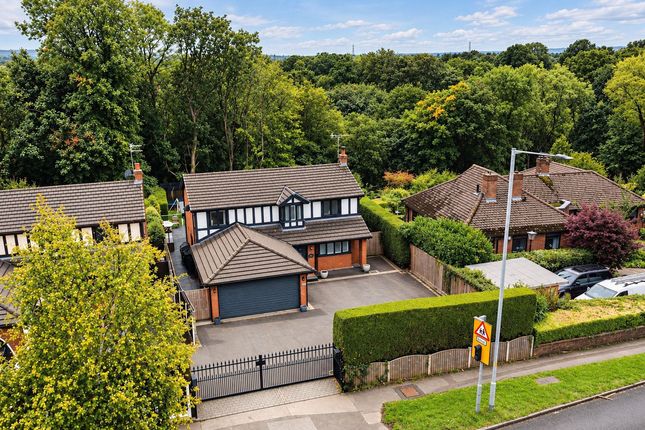
To the front, the property benefits from a spacious driveway and double garage complete with power and electric up and over door, offering excellent off-road parking for several vehicles, alongside valuable additional storage space.
Plus lawned garden to the front with pathway to the front entrance door. Please download our key facts for buyers for further information.
Disclaimer These particulars are intended as a general guide only and do not constitute any part of an offer or contract.
Whilst every effort has been made to ensure the accuracy of the information provided, details should not be relied upon as statements of fact.
Purchasers should satisfy themselves by inspection or otherwise as to the correctness of all information, including measurements, floor plans, photographs, tenure, council tax banding, service charges, ground rent, lease details and planning permissions.
Floor plans and measurements are approximate and for illustrative purposes only.
Fixtures, fittings and appliances referred to in these particulars have not been tested and no guarantee is given as to their condition or working order.
Photographs, virtual tours and computer-generated images may have been taken at different times and may not accurately reflect the current condition of the property.
Prospective purchasers are advised to carry out their own investigations and seek appropriate professional advice before proceeding.
To proceed with purchasing a property in the United Kingdom, all estate agents are legally required to carry out identity checks on every customer involved in the transaction, in line with Anti-Money Laundering regulations.
We use a trusted third party provider to complete these checks, and a fee applies. If your offer is accepted, the cost of this check is a non refundable £30 plus VAT, totalling £36 per buyer.
Value & comps
No previous sales on record.
Returns
Set an offer; the calculator follows it.
We're still gathering serviced-accommodation data for this area.
Archie refurb estimate: a Pro feature
0.0% below asking
This is not financial or investment advice. Prop AI Deals is not authorised by the Financial Conduct Authority (FCA) to provide investment advice.
All investment calculators, property analyses, and AI-generated insights are for informational purposes only. Property investment carries risk and may result in financial loss. All calculations should be independently verified and you should consult with FCA-authorised financial advisers before making any investment decisions.
Past performance does not guarantee future results. Tax implications vary by individual circumstances.
Deal
Properties like this can earn 2–3x BTL yields when converted to HMO, with retrofit costs around £10k/room. Sign in to see the full tier, yield projection, and cost breakdown.
Commercial properties like this can earn 30-50% higher yields when converted to residential under Class MA / Q / P / PA, with prior approval costing ~GBP 96/unit. Sign in to see the recommended route, yield uplift, and cost breakdown.
BRRR-suited properties can recycle 80-100% of investor capital on refi, leaving a high-yielding rental with most of the money out. Sign in to see the refurb cost stack, ARV projection, and refinance maths.
Detached + large garden = sub-division play. Pro tier unlocks the tier badge, plot size, uplift estimate, and regional land benchmark.
Short-lease flats trade at deep discount, but extending under the 1993 Act often costs far less than the discount. Pro tier unlocks the tier badge, premium breakdown, long-lease ARV and arbitrage maths.
See projected short-stay revenue vs a vanilla BTL for this property.
See real sub-let margins (HMO room rates & SA nightly rates) vs the landlord rent.
Area
Agent & docs

FAQ
About Seven Stiles Drive, Marple, Stockport, Cheshire, SK6 6LT
Explore nearby