We've tightened what earns a Pursue. A home now needs a published valuation, a strategy that still makes money after real running costs and lender stress tests, and no listing problems that would stop a mortgage. You'll see fewer Pursues, and each one has been checked harder.
See how verdicts work3-bedroom detached house · LL12 9EW
Sold STCListed 263 days
Opportunity summary
See Archie’s verdict, returns by strategy and what to check before viewing.
About
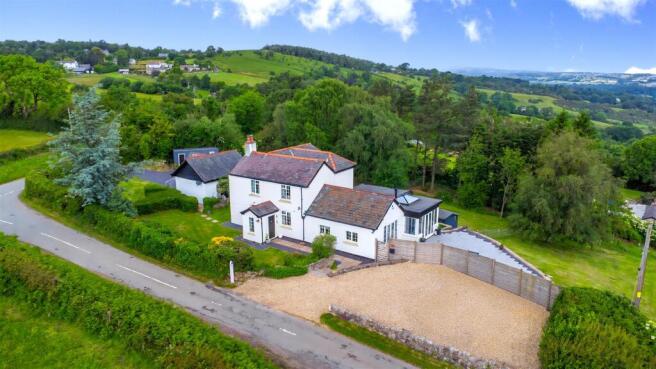
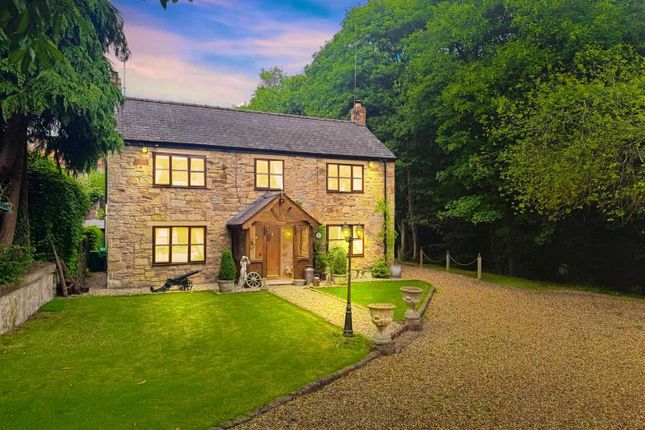
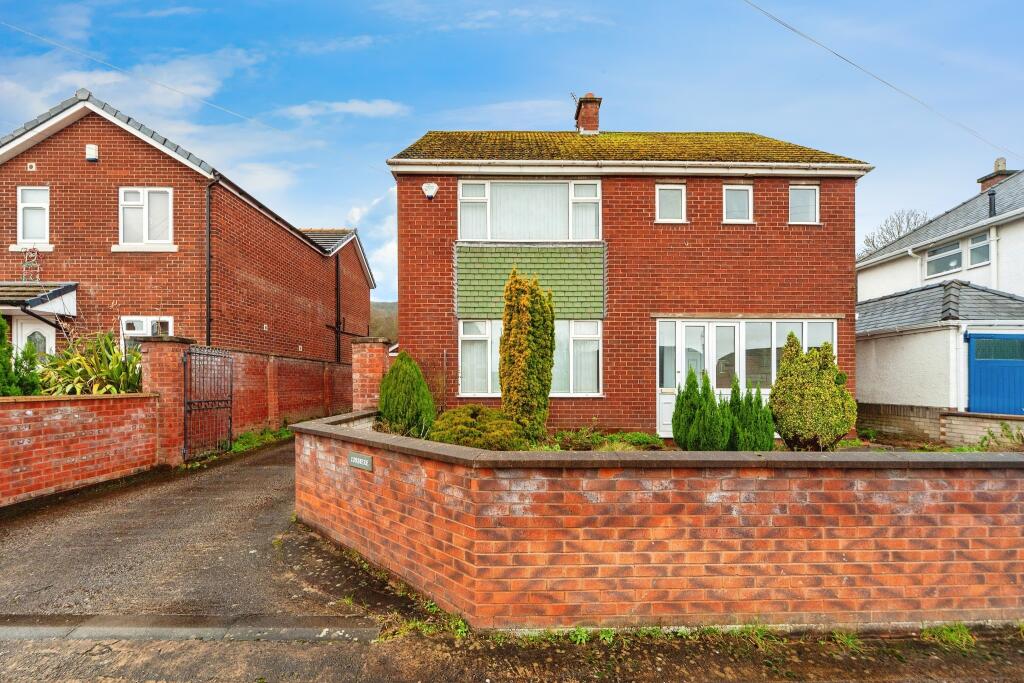
A highly appointed three-bedroom detached house with outbuildings, informal gardens and paddocks, the whole extending to an area of about 5 acres.
Located in a predominately rural setting about 1.25 miles from the village centre and with splendid north and easterly views across rolling countryside towards Chester and the Cheshire Plain.
Hall, Day Lounge, Lounge, Fitted Kitchen & Dining Room, Rear Porch with Cloaks.
First Floor landing, 3 Bedrooms & Luxury Bathroom Detached Workshop & Stores, Large informal grounds, Kitchen Garden & 2 paddocks. Mold 6 miles, Wrexham 5 miles, Chester 10 miles.
Located on the B5373 Mold to Wrexham Road about 1 mile from the village centre, it is a very convenient position for those wishing to commute throughout the region with the A55 interchange at Dobshill some 4 miles distant and the A483 Chester to Shrewsbury road located on the outskirts of Wrexham.
The adjoining village, Hope is a popular rural village noted for its highly regarded secondary school together with local shops for daily needs.
Whilst fronting onto the main road, the property benefits from a long field frontage on to Shordley Lane.
A new field gate access, subject to consent, would provide an ideal access towards the hamlet of Shordley and thereafter High Kinnerton.
It would be more suitable for horse riding and taking full advantage of the many minor country lanes the area has to offer.
The house was completely refurbished in 2014 with major works to include external cladding of the main elevations together with installation of an air source heating system with underfloor heating to the ground floor, which has greatly reduced running costs to a minimum.
In addition, the house has an “Aircyale” air recycling system with vents installed to a number of the rooms to both the ground and first floor.
The house is a light and airy home with the front elevation having an open southerly aspect towards Caergwrle.
Whilst the main entrance is to the front, the house is usually approached from the parking area to one side and the rear where there is an outbuilt porch which opens to provide a very useful cloaks area and the plant room for the heating system.
Beyond is an open plan and versatile kitchen/dining room with bi fold doors opening to the day lounge and further access to the lounge.
The kitchen has been refurbished to provide a modern and extensively fitted work area with a range of base and wall mounted cupboards and drawers to include granite working surfaces and upstands.
There are a range of built in appliances and enjoys a pleasing southerly aspect across the gardens. Adjoining is the dining room, both of which benefit from solid travertine stone flooring.
There is a central inner lobby which provides access to both the lounge and day lounge.
Bi fold doors open to the day room which benefits from a high degree of natural light, a fine stone-faced chimney breast and Stovax inset wood burning stove.
Beyond is an open plan front hall which is presently used as a home study. The lounge provides a quiet retreat from the main family area and the kitchen with large south facing window.
To the first floor are three double bedrooms and a large luxury bathroom with freestanding contemporary shaped bath, large walk-in shower cubicle and a floating vanity with two basins and WC.
Outside, the property is screened from the road by mature hedging with the entrance leading to a wide parking area which provides access to both the house and gardens and also to the adjoining paddocks.
The formal garden are mainly to the front and one side with wide flagged steps together with a large ornamental pond.
There is a large lawn with fruit trees and extends around to the rear with a much larger informal lawned garden which adjoins both the workshops and former stables.
Workshop And Stables - A purpose-built workshop providing enclosed and secured store room measuring 19’9 x 18’ with electric light and power installed together with a further very useful open storage area, 17’ x 12’ to one side.
There is a further building which provides potential for conversion to provide stabling but needs a programme of maintenance and repair.
The Land - The land is divided into two main enclosures located to either side of the homestead.
They provide two extensive areas of pasture providing ideal enclosures for those wishing to keep small livestock or horses together with an enclosure providing kitchen garden with a modern aluminium framed greenhouse.
Room Measurements - Day Lounge 13’2 x 10’11 Lounge 13’7 x 10’11 Kitchen 14’4 x 13’6 Dining Room 10’5 x 9’1 Bedroom 1 13’6 x11’ Bedroom 2 13’8 x 10’11 Bedroom 3 10’11 x 8’11 Bathroom 11’ x 9’ Tenure - Freehold.
Council Tax - Council tax band G What Three Words - poetic.samples.germinate Anti Money Laundering Regulations - Intending purchasers will be asked to produce identification documentation before we can confirm the sale in writing.
There is an administration charge of £80.00 inc VAT per transaction payable by both buyers and sellers, as we must electronically verify the identity of all in order to satisfy Government requirements regarding customer due diligence.
We work in partnership with Lifetime Legal, who will carry out these checks. We would ask for your co-operation in order that there will be no delay in agreeing the sale.
Material Information Report - The Material Information Report for this property can be viewed on the Rightmove listing.
Alternatively, a copy can be requested from our office which will be sent via email.
Extra Services - Mortgage referrals, conveyancing referral and surveying referrals will be offered by Cavendish Estate Agents.
If a buyer or seller should proceed with any of these services then a commission fee will be paid to Cavendish Estate Agents Ltd upon completion.
Viewing - By appointment through the Agent's Ruthin office . FLOOR PLANS - included for identification purposes only, not to scale. HE/PMW
Value & comps
No previous sales on record.
Returns
Set an offer; the calculator follows it.
Short-let licence or registration needed
We're still gathering serviced-accommodation data for this area.
Archie refurb estimate: a Pro feature
0.0% below asking
This is not financial or investment advice. Prop AI Deals is not authorised by the Financial Conduct Authority (FCA) to provide investment advice.
All investment calculators, property analyses, and AI-generated insights are for informational purposes only. Property investment carries risk and may result in financial loss. All calculations should be independently verified and you should consult with FCA-authorised financial advisers before making any investment decisions.
Past performance does not guarantee future results. Tax implications vary by individual circumstances.
Deal
Properties like this can earn 2–3x BTL yields when converted to HMO, with retrofit costs around £10k/room. Sign in to see the full tier, yield projection, and cost breakdown.
Commercial properties like this can earn 30-50% higher yields when converted to residential under Class MA / Q / P / PA, with prior approval costing ~GBP 96/unit. Sign in to see the recommended route, yield uplift, and cost breakdown.
BRRR-suited properties can recycle 80-100% of investor capital on refi, leaving a high-yielding rental with most of the money out. Sign in to see the refurb cost stack, ARV projection, and refinance maths.
Detached + large garden = sub-division play. Pro tier unlocks the tier badge, plot size, uplift estimate, and regional land benchmark.
Short-lease flats trade at deep discount, but extending under the 1993 Act often costs far less than the discount. Pro tier unlocks the tier badge, premium breakdown, long-lease ARV and arbitrage maths.
See projected short-stay revenue vs a vanilla BTL for this property.
See real sub-let margins (HMO room rates & SA nightly rates) vs the landlord rent.
Area
Agent & docs

FAQ
About Rackery Lane, Caergwrle, Wrexham
Explore nearby