We've tightened what earns a Pursue. A home now needs a published valuation, a strategy that still makes money after real running costs and lender stress tests, and no listing problems that would stop a mortgage. You'll see fewer Pursues, and each one has been checked harder.
See how verdicts work3-bedroom property · BT23 5GL
Listing removedListed 62 days
Opportunity summary
See Archie’s verdict, returns by strategy and what to check before viewing.
About
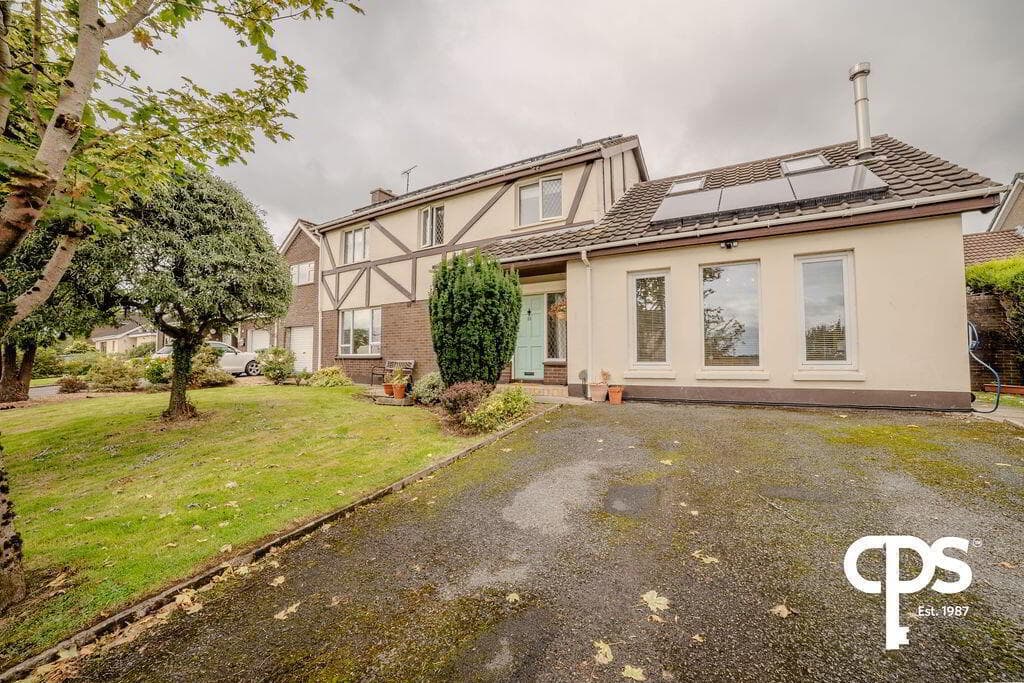
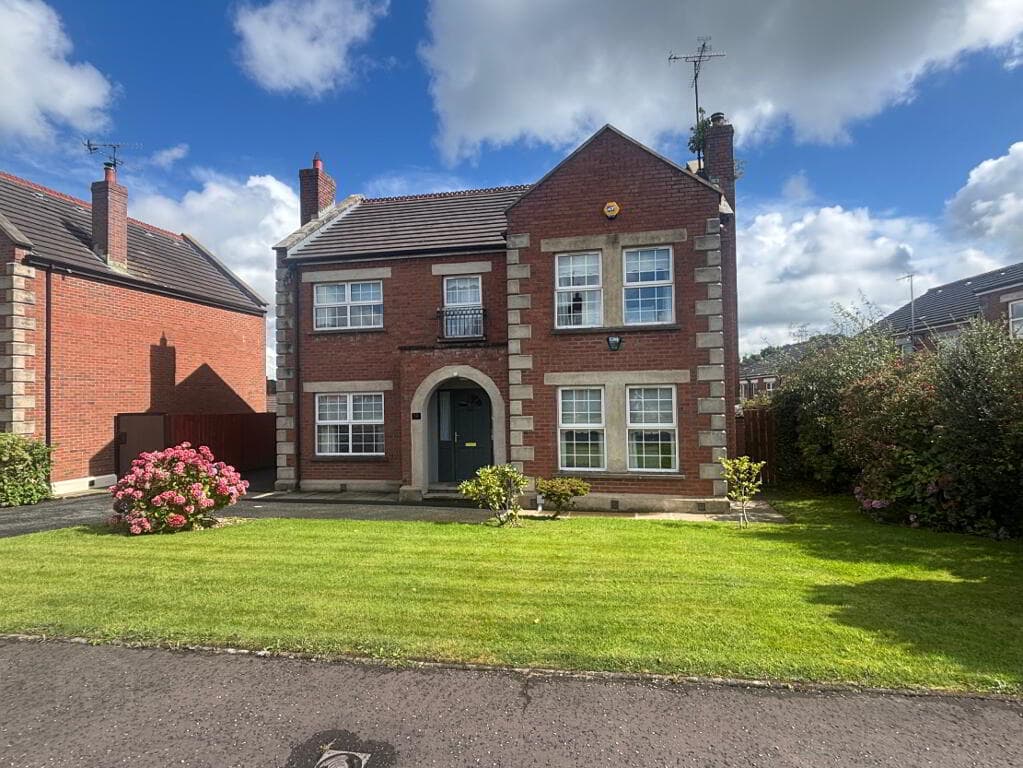
Recently Refurbished and Extended Architecturally Redesigned Ground Floor Ensuite Master Bedroom Open Plan Kitchen Living Area Modern Kitchen with Integrated Appliances Internal Open Courtyard Large Private Enclosed Garden to Rear and Patio Two Double Bedrooms on First Floor Family Bathroom Ground Source Heat Pump Underfloor Heating to Ground Floor Mechanical Ventilation System All Windows Double Glazed in Mix of Alluminium and PVC Frames Superb Internal Finish Short 2 Minute Walk to Comber Square Architecturally Redesigned and Extended 'Tardis' A truly unique property.
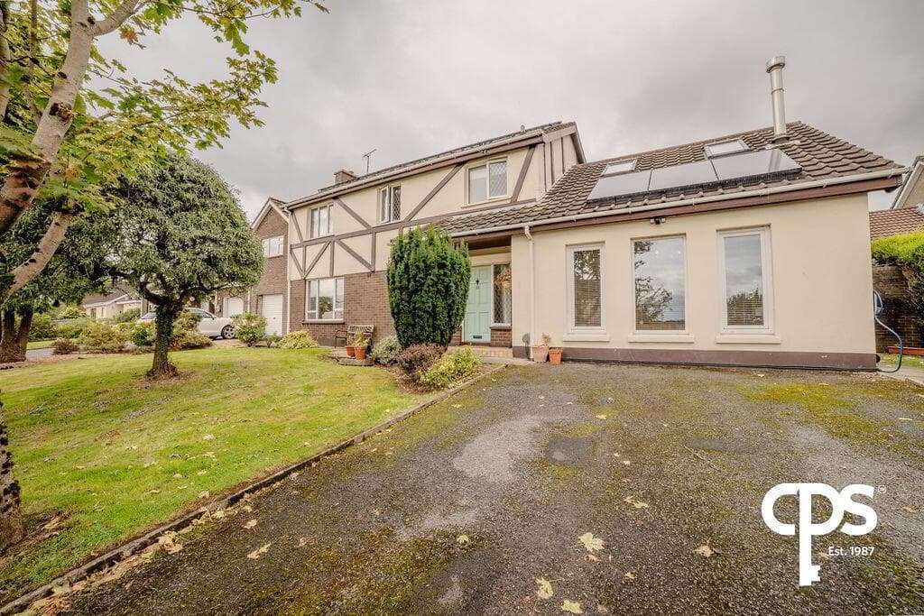
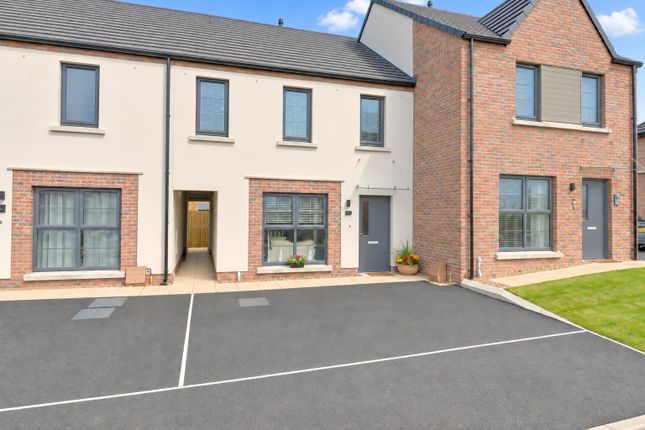
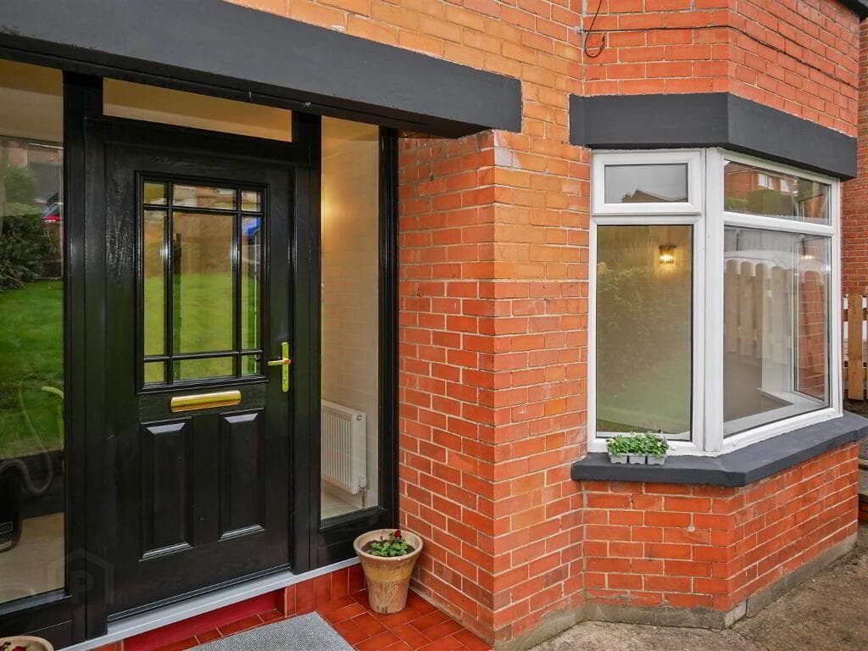
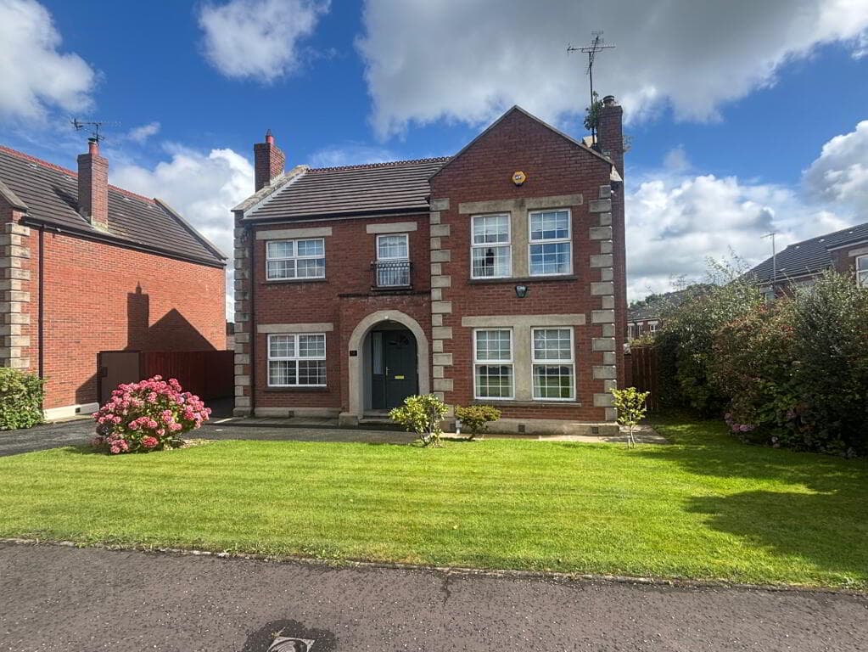
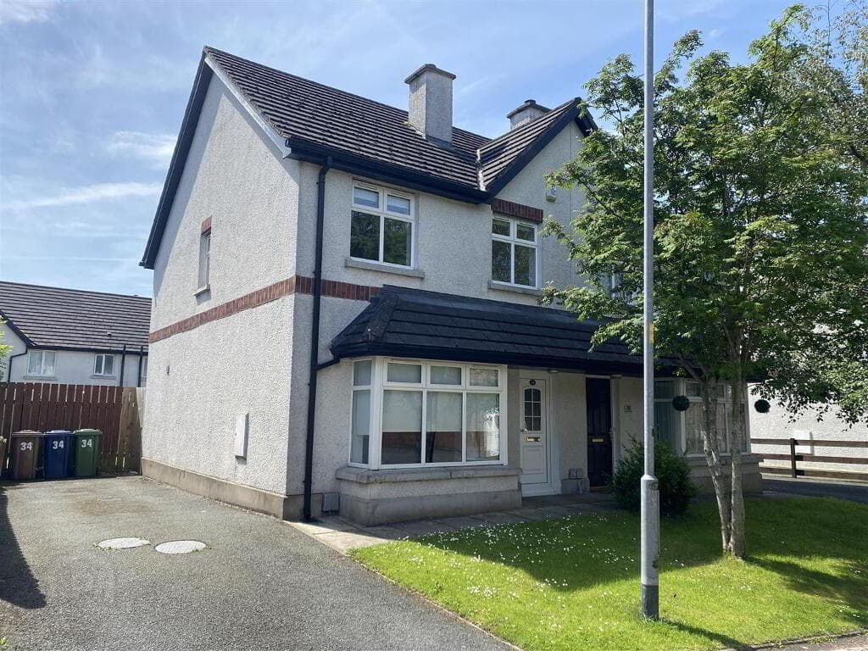
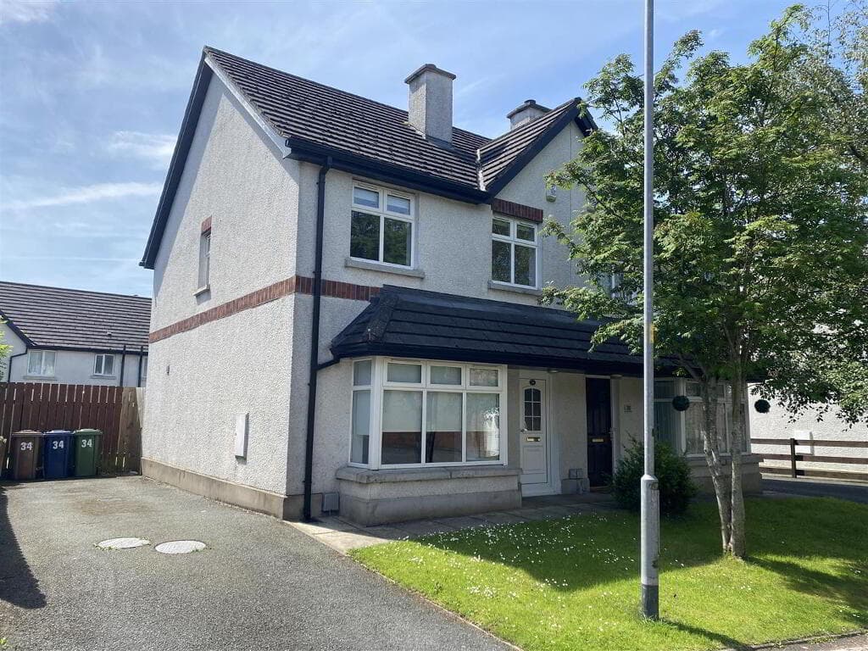
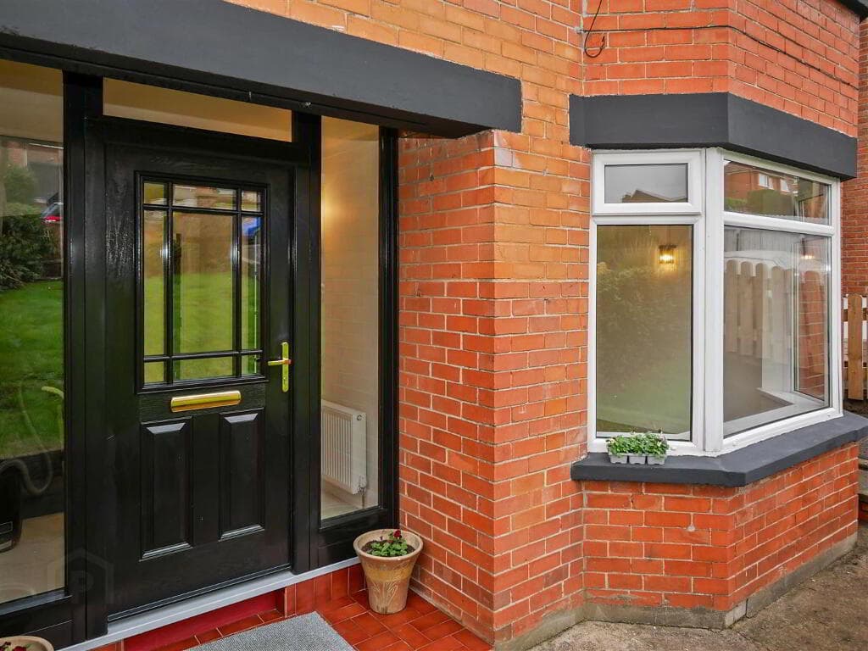
Re-imagined, extended and immaculately presented, 9 Killinchy Street is full of surprises. A neat but deceivingly unassuming frontage gives way to a feast of modern architecture and engineering.
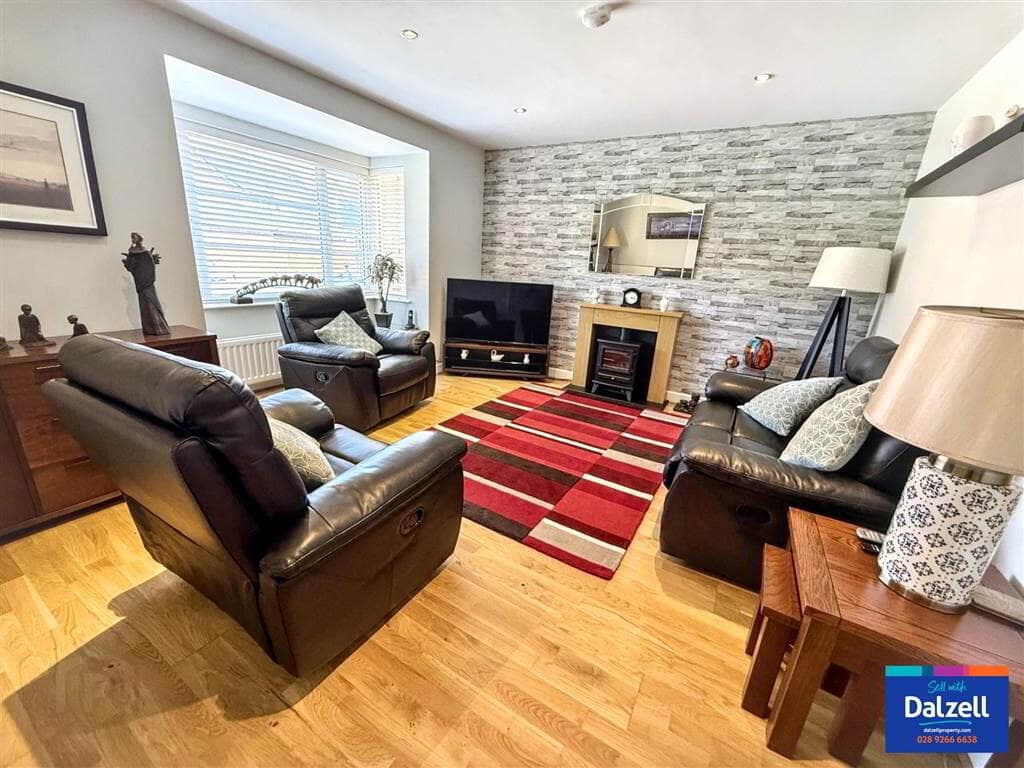
Internal accommodation is generous in proportion with thought given to the long term usage of the property with the ground floor laying host to the main open plan kitchen, dining, living area set to the rear of the property, separated from a master en suite bedroom by an internal courtyard which welcomes natural light through aluminium framed sliding doors and a large roof light.
The rear living area opens out onto a composite decking with garden storage and stepped access to a long and enclosed rear garden.
Upstairs provides a further two double bedrooms and family bathroom, benefiting from passive ventilation to all rooms.
The loft is floored and lit and has been insulated at roof level allowing plenty of storage space. Access to the loft is provided by a remotely operated loft hatch and folding ladder.
The property boasts an efficient energy rating thanks to the care and attention to detail taken during refurbishment when considering the insulation, heating and airtightness of the property.
A Ground Source Heat Pump services underfloor heating on the ground floor with water heated by mains gas with the property also boasting a full internal mechanical ventilation system.
All windows are double glazed in a mix of aluminium and pvc frames. Other notable additions include an internal alarm system, (not tested), a separate bin store to front and outside water tap.
Within a few minutes walk to Comber Square, 9 Killinchy Street is the perfect location for modern luxury in a quiet village setting. Your early attention is advised.
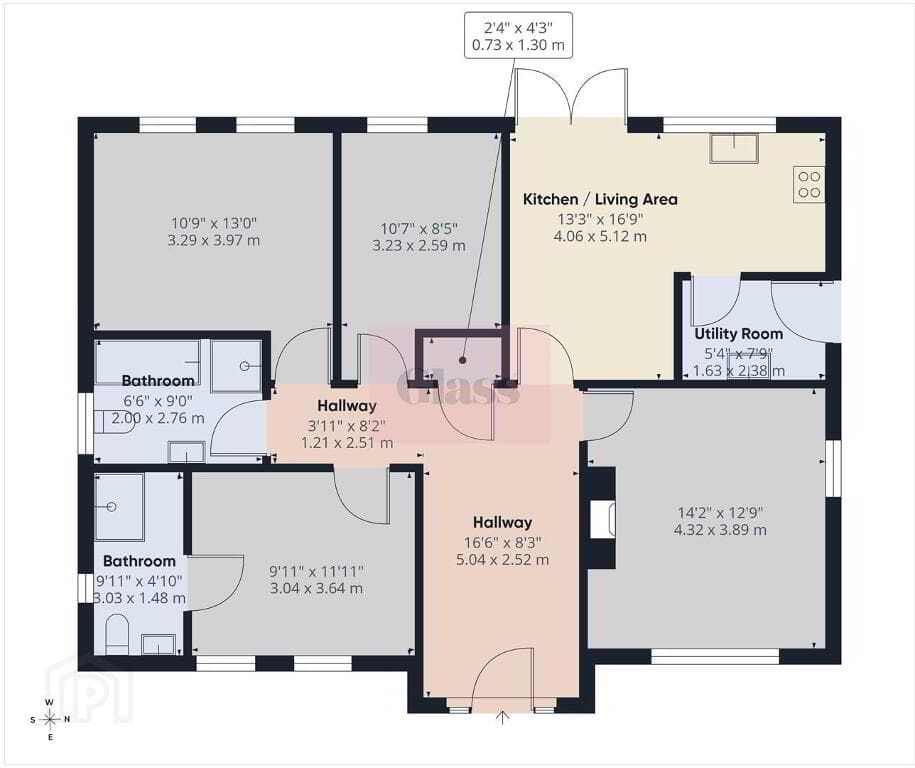
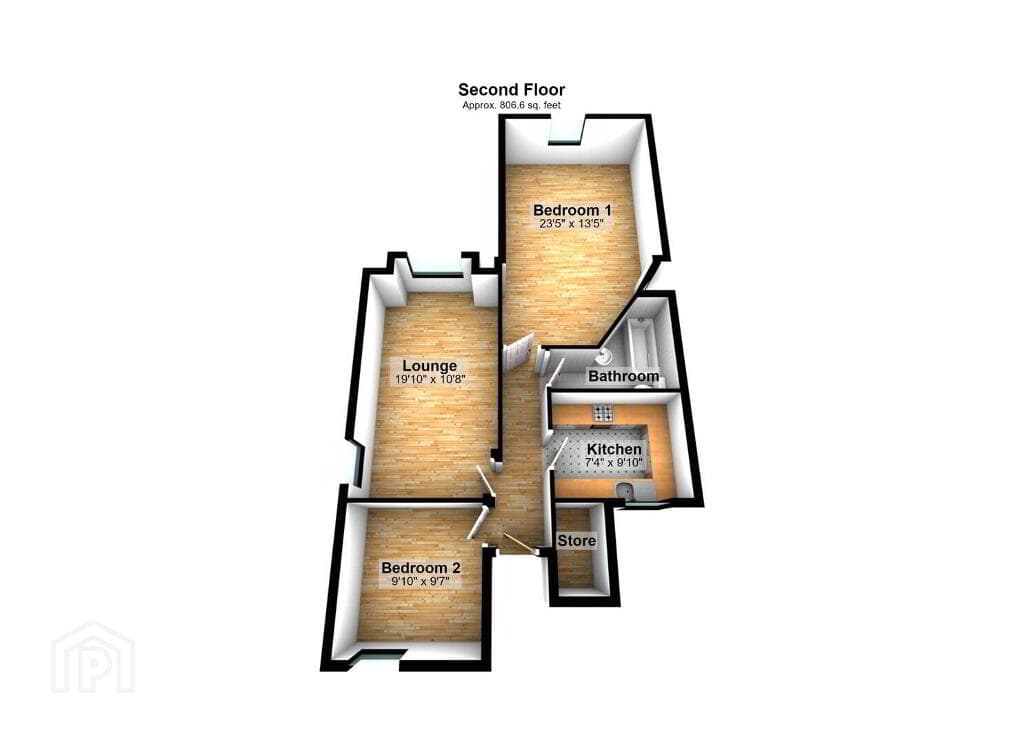
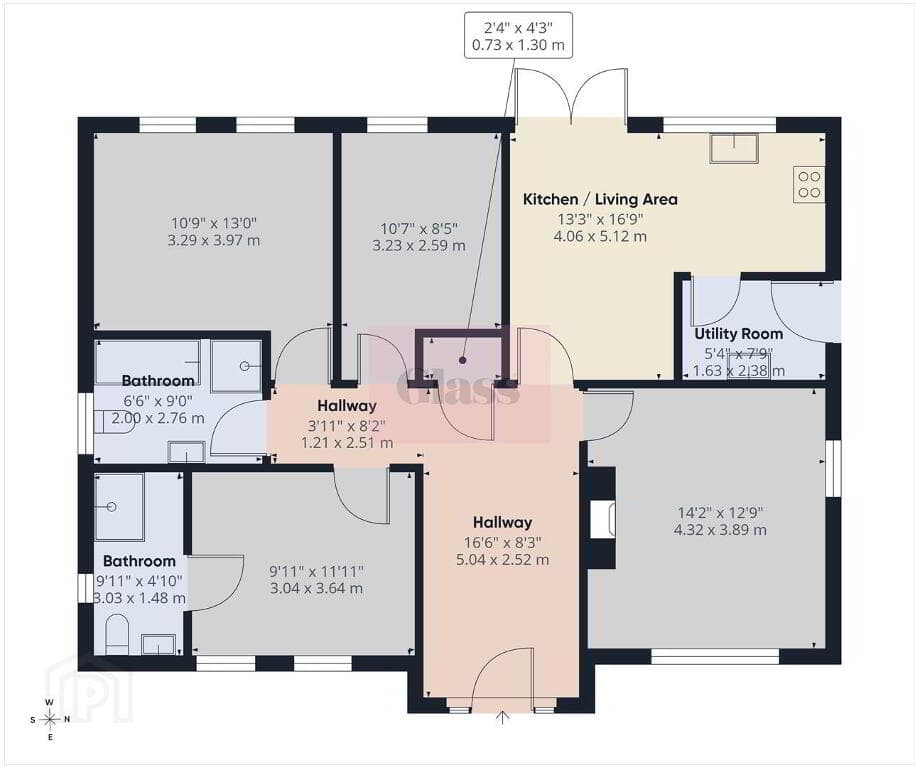
Accommodation Ground Floor Self Contained, Lockable Bin Store to Front Entrance Porch 3’00” x 5’02” (0.92m x 1.59m) Carpeted.
Recessed LED Downlighter.
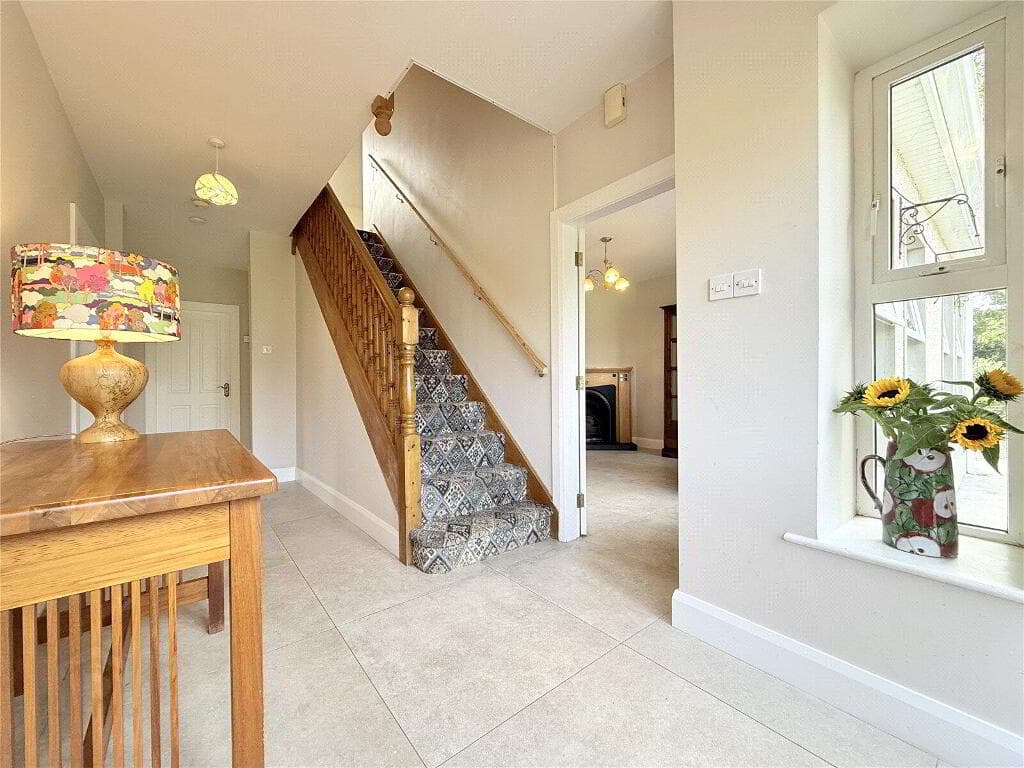
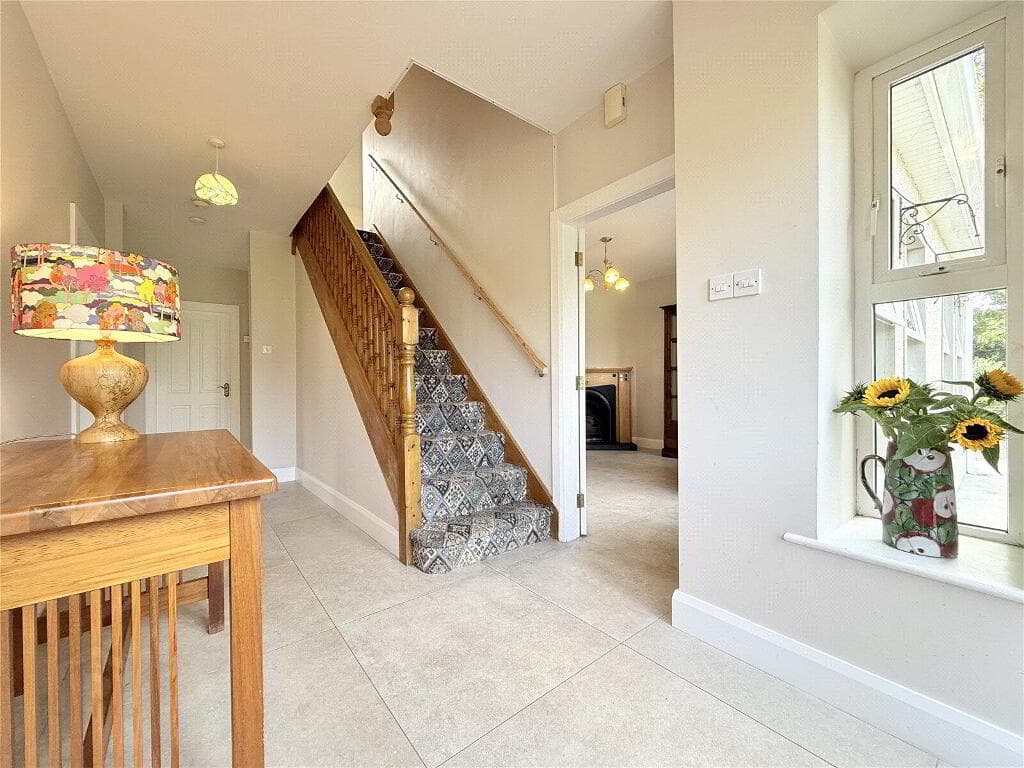
Hall 5’02” x 36’00” (1.58m x 10.99m) Cloakroom housing Hot Water Cylinder, Mechanical Ventilation Unit, Under Floor Heating Manifolds, and Electric Distribution Board.
Stairs To First Floor Master Bedroom 10’06” x 12’09” (3.22m x 3.89m) Carpeted. Drop Pendant Light. Fitted, Mirrored Slide Robe with Drawers.
En Suite 7’08” x 8’02” (2.36m x 2.49m) At Widest Points Tiled Floor and Part Tiled Walls. Plumbed for Washing Machine. Low Flush WC. Pedestal Sink.
Long Base Shower Tray with Glass Enclosure and Thermostatic Shower. Internal Courtyard 8’03” x 13’01” (2.54m x 4.00m) Accessible from Kitchen and Hallway.
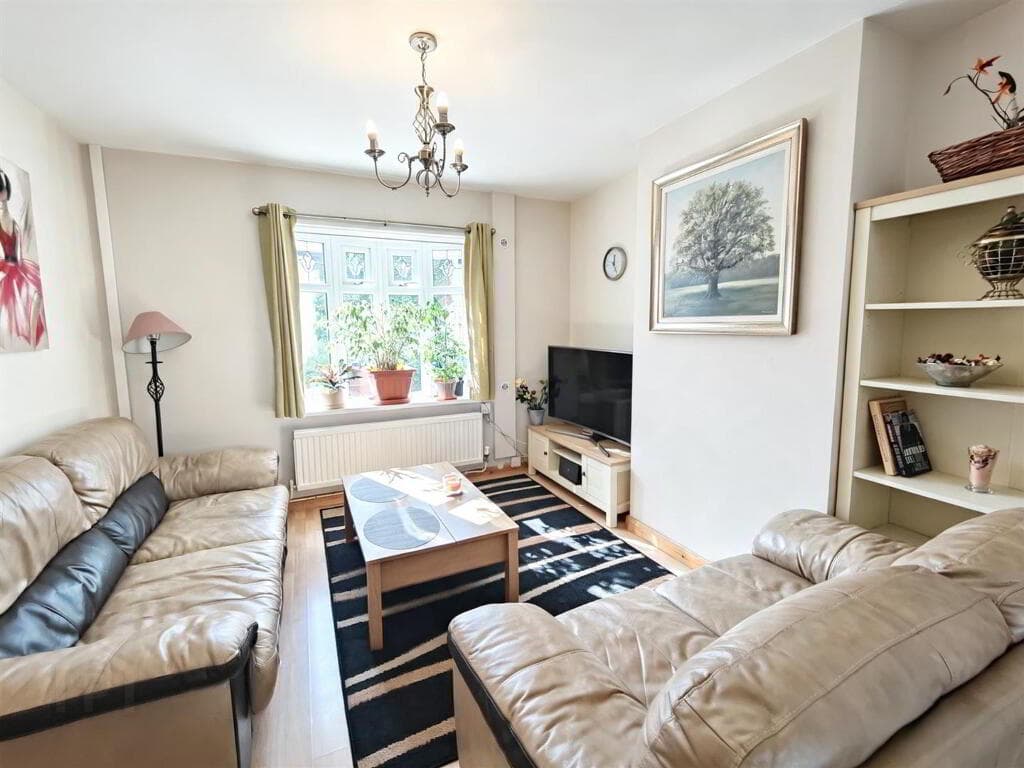
Composite Decking and Cladding. Kitchen, Dining, Living 14’00” x 32’00” (4.28m 9.78m) Modern Kitchen with Breakfast Bar Island Seating.
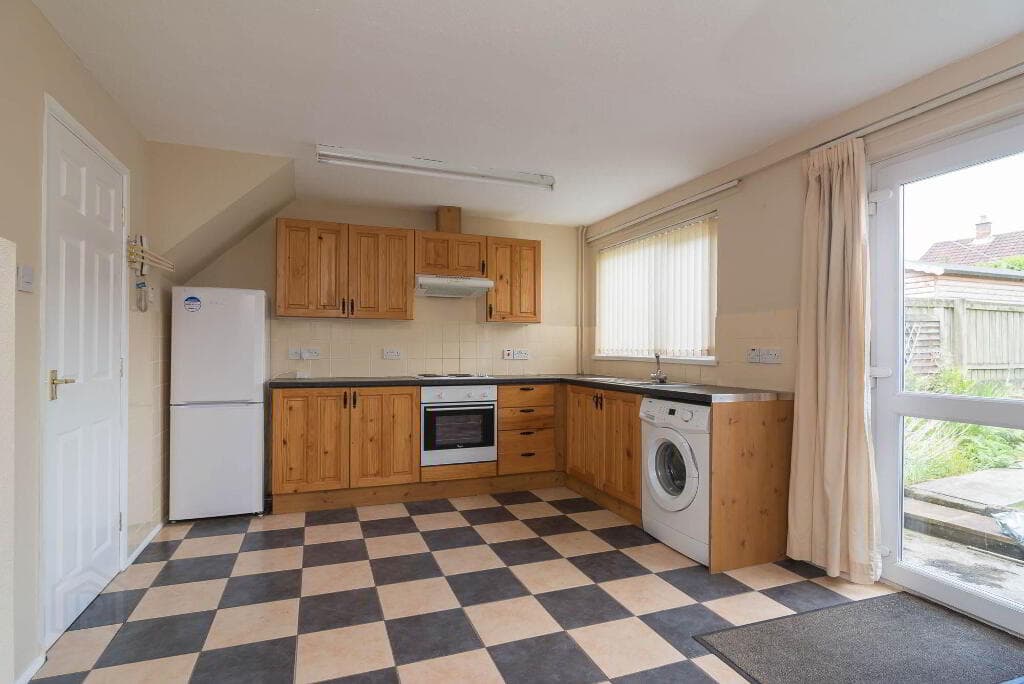
Integrated Fridge Freezer, Single Electric Oven and 4 Plate Gas Hob with Extraction Over. Plumbed for Dishwasher. Twin Bowl Sink with side Drainer and Chrome Mixer Tap.
Feature Worktops and Up-stand. Recessed LED downlighters. Tiled Floor. Access to Internal Courtyard From Kitchen. Mains Gas Fire.
Bi Folding Aluminium Framed and Double Glazed Doors to Rear Patio and Enclosed Garden. Outside Patio in Composite Decking with Outside Water tap and Garden Storage.
Raised Lawn with Boundary Fencing and Hedging. First Floor Bathroom 5’06” x 7’09” (1.70m x 2.38m) Tiled Floor and Part Tiled Walls.
White Suite with Bath, Low Flush WC, Pedestal Sink and Thermostatic Shower over Bath with Glass Shower Screen. Centrally Heated Towel Rail.
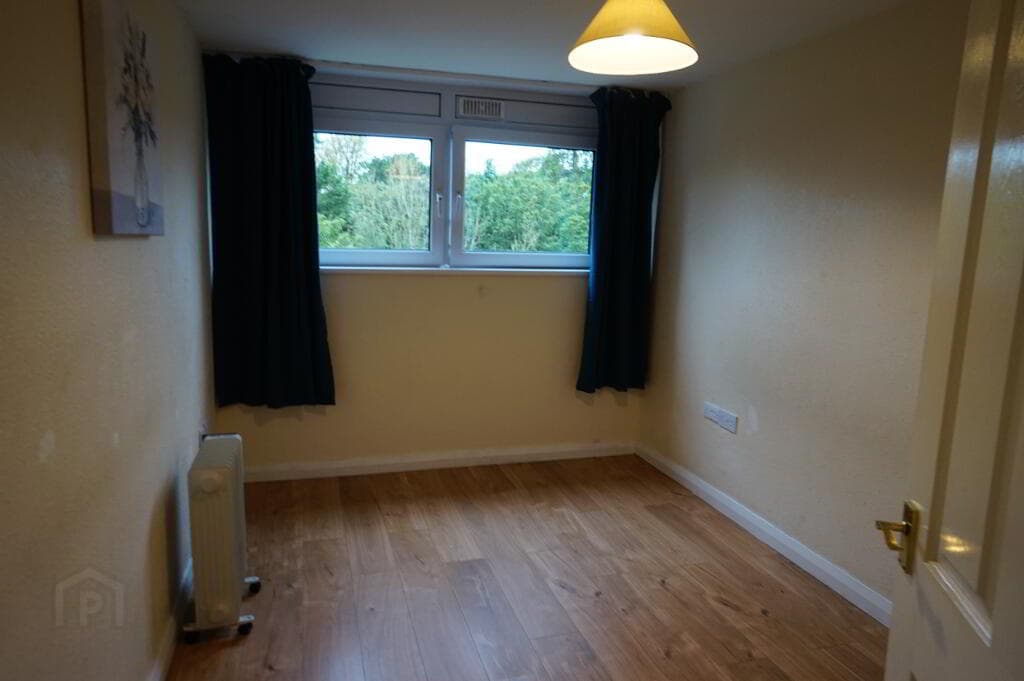
Bedroom Two (To Front) 13’02” x 9’11” (4.04m x 3.04m) Carpeted. Drop Pendant Light.
Bedroom Three (To Rear) 7’04” x 9’05 (2.25m x 2.88m) Carpeted. Drop Pendant Light. Landing With Remote Control Activated Loft Hatch and Folding Ladder to access Loft.
Roof Void Warm Roof with Insulation between Rafters. Flooring with Light. Viewing Strictly By Appointment Only.
Value & comps
Land Registry doesn’t cover Scotland or Northern Ireland, so previous sales may not be on record.
Returns
Set an offer; the calculator follows it.
Short-let licence or registration needed
We're still gathering serviced-accommodation data for this area.
Archie refurb estimate: a Pro feature
0.0% below asking
This is not financial or investment advice. Prop AI Deals is not authorised by the Financial Conduct Authority (FCA) to provide investment advice.
All investment calculators, property analyses, and AI-generated insights are for informational purposes only. Property investment carries risk and may result in financial loss. All calculations should be independently verified and you should consult with FCA-authorised financial advisers before making any investment decisions.
Past performance does not guarantee future results. Tax implications vary by individual circumstances.
Deal
Properties like this can earn 2–3x BTL yields when converted to HMO, with retrofit costs around £10k/room. Sign in to see the full tier, yield projection, and cost breakdown.
Commercial properties like this can earn 30-50% higher yields when converted to residential under Class MA / Q / P / PA, with prior approval costing ~GBP 96/unit. Sign in to see the recommended route, yield uplift, and cost breakdown.
BRRR-suited properties can recycle 80-100% of investor capital on refi, leaving a high-yielding rental with most of the money out. Sign in to see the refurb cost stack, ARV projection, and refinance maths.
Detached + large garden = sub-division play. Pro tier unlocks the tier badge, plot size, uplift estimate, and regional land benchmark.
Short-lease flats trade at deep discount, but extending under the 1993 Act often costs far less than the discount. Pro tier unlocks the tier badge, premium breakdown, long-lease ARV and arbitrage maths.
See projected short-stay revenue vs a vanilla BTL for this property.
See real sub-let margins (HMO room rates & SA nightly rates) vs the landlord rent.
Area
Agent & docs

FAQ
About 9 Killinchy Street, Comber, BT23 5GL
Explore nearby