3-bedroom house · SK22 4PN
For saleReduced £25k (−3.7%) on 12 AugListed 104 days
Opportunity summary
See Archie’s verdict, returns by strategy and what to check before viewing.
About
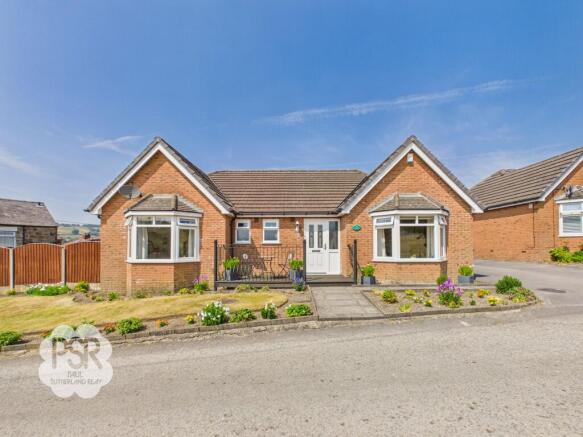
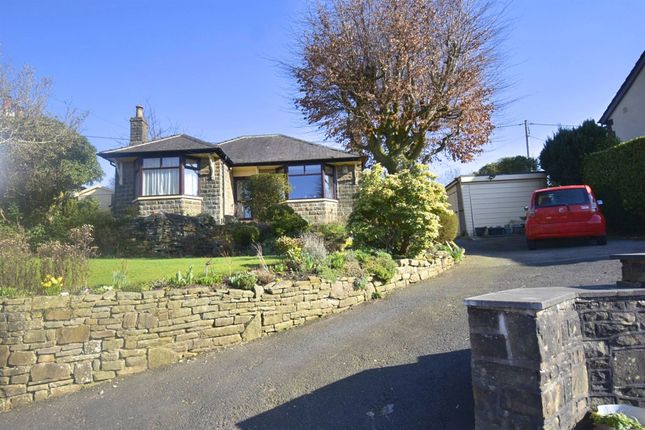
Welcome to Oak Beams, nestled in the highly desirable area of New Mills, this distinguished three-bedroom detached home beautifully combines 17th-century charm with refined modern living.
Presented to an exceptional standard throughout, the property showcases an array of original features, including impressive stone flooring in the lounge, exposed beams, and characterful period details that create a welcoming and homely feel.
The accommodation comprises three generously sized double bedrooms, with the principal bedroom benefiting from a stylish private en-suite.
The well-planned layout flows seamlessly from the inviting entrance hall into a contemporary fitted kitchen and spacious dining area, perfectly suited to both everyday family life and entertaining.
The kitchen further benefits from a useful pantry, while a separate downstairs toilet and dedicated utility area add practicality and convenience.
Every aspect of the home has been carefully maintained, offering an effortless blend of timeless character and contemporary comfort.
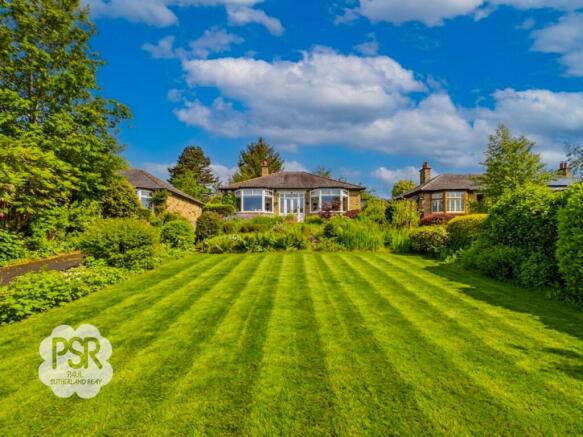
Occupying an impressive third-of-an-acre plot, the property provides outstanding outdoor space and versatility.
Accessed via a remote-controlled electric gate, the home opens onto a substantial driveway with parking for at least three vehicles.
The beautifully landscaped gardens feature a tiled patio ideal for outdoor dining, a substantial stone-built barbecue complete with pizza oven, and a half-brick, half-glass greenhouse with automatic opening windows - a fantastic addition for gardening enthusiasts.
Further outbuildings include a 10ft x 8ft wooden shed with electric sockets, a 10ft x 24ft chicken run, a small powered storage shed with electric sockets, and a brick-built double garage with an upper storage area, full electric supply, usb points, and a separate consumer unit.
Additional practical enhancements such as external lighting, multiple outdoor power outlets, new soffits and fascias, and recent repointing provide added convenience and reassurance.
Multiple gated access points and a discreetly positioned oil tank complete the exterior.
This exceptional property offers a rare opportunity to embrace a peaceful lifestyle while remaining within easy reach of local amenities, transport connections, and the thriving community of New Mills.
Early viewing is highly recommended to fully appreciate the space, character, and quality on offer.
Living Room (8.19m x 5.65m) Spacious reception area featuring original Yorkshire stone floor and arched uPVC oak‐effect front doors with glass side panels.
A window to the front elevation and under‐stairs cupboard add practicality, while an electric log burner, four radiators, and electric thermostat ensure year‐round comfort.
Additional features include a built‐in electric drinks fridge, oak doors leading to the kitchen and utility room, and an open staircase rising to the first floor.
Character is enhanced by oak beams, an exposed stone wall, spotlights, two feature lights, and usb sockets.
Utility Room (2.54m x 2.24m) Spacious utility room featuring a Belfast sink with marble worktop, Yorkshire plumbing for heated towels and space for both a washing machine and dryer.
There is a shower cubicle with an overhead shower, a fitted metal safe, and original floor tiles. Additional features include spotlighting, an extractor fan, and a a window to the rear elevation.
Kitchen (9.05m x 2.51m) The kitchen offers booth seating and a fitted suite featuring soft‐close oak‐veneer cabinetry with black handles and marble worktops.
Appliances include an integrated dishwasher, electric hob with extractor fan, electric oven with hide‐and‐slide doors, and a freestanding American‐style fridge‐freezer.
Additional features include tiled flooring, two grey radiators, spotlighting, a pendant light above the dining area, and cupboard top lighting.
Access is provided via oak doors to the main lounge, pantry, and downstairs WC. Three windows to the front and side elevation the property, all fitted with electric blinds.
Pantry (1.38m x 1.16m) Window to the rear, storage shelving Entry (1.05m x 1.03m) Access to the downstair WC and back door. Solid oak door with castiane steel handles, tiled floor.
WC (1.36m x 0.97m) Low level WC with ceramic sink, black taps, electric panel radiator, spotlights and tiled floor.
Landing (6.53m x 1.58m) Open aspect landing with oak banister, carpeted floor and a designer pendant light. Access to all bedrooms and a bathroom, large sash window to the rear elevation, radiator.
Bedroom Two (5.40m x 2.63m) Spacious double bedroom with newly carpeted floor, windows to the front and rear elevation with electric blinds, a radiator and pendant light.
Main Bathroom (3.00m x 2.39m) The bathroom features a large, free-standing bath, a walk-in shower, a Japanese toilet with integrated functions and a vanity unit with a marble worktop and Italian stone basin.
Additional highlights include underfloor heating, a brushed‐brass towel radiator and a body dryer.
The bathroom also benefits from an extractor fan, a rear‐facing window with electric blinds, and an attractive exposed stone wall.
Bedroom Three (4.82m x 2.63m) Spacious double bedroom with new carpets, eaves storage cupboard, pendant light, window to the front elevation with electric blinds, radiator and views over New Mills town.
Master Bedroom (5.64m x 2.84m) Large double bedroom with custom made fitted wardrobes in French navy colour and brushed gold fittings. Exposed original wooden beams.
Window to the front elevation, overlooking surrounding countryside. A glass door with an original 1960s design leads through to the en‐suite bathroom.
En-Suite Bathroom (2.50m x 2.41m) Large and stylish en-suite bathroom features a large shower with brass overhead fitting, shower tray, and glass surround sits alongside a freestanding roll‐top bath, an electric media mirror and an Edwardian washstand with original tiles, ceramic basin, and an antique brushed‐brass tap.
Additional highlights include underfloor heating, a radiator with towel rail, a window to the front elevation with electric blinds, and an exposed wooden beam.
Garden Set within a third‐of‐an‐acre plot, the property includes a 10x8ft timber shed, 10x24ft chicken run, and a half‐brick, half‐glass greenhouse with automatic‐opening windows.
The garden features a tiled patio, large stone BBQ with pizza oven, and external power and lighting. A brick double garage benefits from electric supply, usb sockets, and its own consumer unit.
There is also an additional powered storage shed and a secure access via a remote‐control electric gate, secondary side gate, and rear gate leading to the oil tank.
Recent upgrades include new soffits and facias as well as repointing, ensuring the exterior is well maintained. Parking - Driveway Ample parking for at least three cars
Value & comps
No previous sales on record.
Returns
Set an offer; the calculator follows it.
We're still gathering serviced-accommodation data for this area.
Archie refurb estimate: a Pro feature
0.0% below asking
This is not financial or investment advice. Prop AI Deals is not authorised by the Financial Conduct Authority (FCA) to provide investment advice.
All investment calculators, property analyses, and AI-generated insights are for informational purposes only. Property investment carries risk and may result in financial loss. All calculations should be independently verified and you should consult with FCA-authorised financial advisors before making any investment decisions.
Past performance does not guarantee future results. Tax implications vary by individual circumstances.
Deal
Properties like this can earn 2–3x BTL yields when converted to HMO, with retrofit costs around £10k/room. Sign in to see the full tier, yield projection, and cost breakdown.
Commercial properties like this can earn 30-50% higher yields when converted to residential under Class MA / Q / P / PA, with prior approval costing ~GBP 96/unit. Sign in to see the recommended route, yield uplift, and cost breakdown.
BRRR-suited properties can recycle 80-100% of investor capital on refi, leaving a high-yielding rental with most of the money out. Sign in to see the refurb cost stack, ARV projection, and refinance maths.
Detached + large garden = sub-division play. Pro tier unlocks the tier badge, plot size, uplift estimate, and regional land benchmark.
Short-lease flats trade at deep discount, but extending under the 1993 Act often costs far less than the discount. Pro tier unlocks the tier badge, premium breakdown, long-lease ARV and arbitrage maths.
See projected short-stay revenue vs a vanilla BTL for this property.
See real sub-let margins (HMO room rates & SA nightly rates) vs the landlord rent.
Area
Agent & docs

FAQ
About Oak Beams Marsh Lane, High Peak
Explore nearby