3-bedroom bungalow · SK22 4JE
For saleListed 91 days
Opportunity summary
See Archie’s verdict, returns by strategy and what to check before viewing.
About
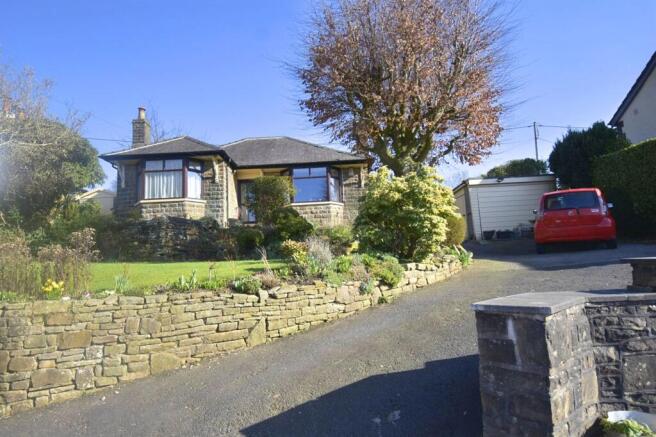
This immaculate three bedroom detached bungalow offers a rare opportunity to enjoy peaceful living in a stunning, quiet location with far-reaching views.
The property is presented in excellent condition throughout, with a flexible layout providing either two or three bedrooms to suit your needs.
Bedroom one benefits from a modern ensuite shower room, while the remaining bedrooms are served by a well-appointed family bathroom.
The spacious living areas are filled with natural light, creating a welcoming and comfortable atmosphere.
The kitchen is thoughtfully designed and opens onto the main living space, making it ideal for both every-day living and entertaining guests.
With an EPC rating of C, the bungalow is energy efficient and economical to run.
There is potential to expand (subject to the necessary planning permissions), allowing you to further tailor the property to your requirements.
A separate brick garage provides additional storage or secure parking, while the tarmac driveway offers parking for one car.
The property is conveniently located just a five minute drive from New Mills town centre, giving easy access to local shops, amenities, and transport links.
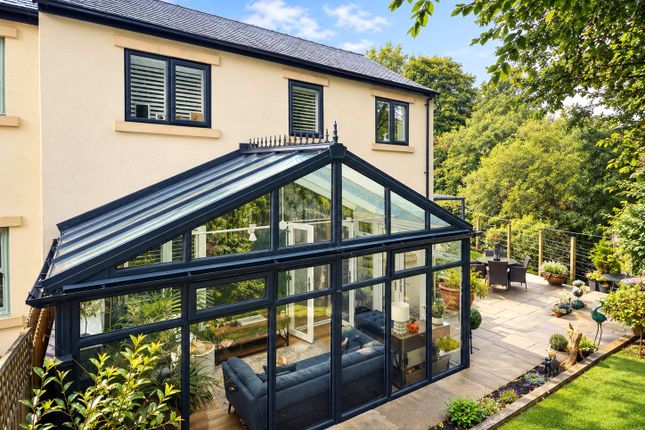
The outside space is a true highlight of this home, with beautifully maintained gardens that wrap around the property and provide a tranquil setting for relaxation or entertaining.
A paved patio area offers plenty of space for a table and chairs, perfect for al fresco dining or simply enjoying the peaceful surroundings.
This area leads via a pathway to the lawned wrap around garden, which is bordered by established planting and enclosed by attractive wood panelled fencing for privacy.
There is also a small verandah with enough space for a table and chairs, where you can sit and take in the breathtaking views.
The brick garage features an up and over door, concrete floor, lighting, and power, making it ideal for secure parking, storage, or a workshop.
The tarmac driveway provides parking for one car and is shared with neighbouring properties.
This delightful bungalow combines immaculate interior accommodation with generous, thoughtfully landscaped outdoor space, all set within a highly sought after and peaceful location.
Hallway A composite front door opens into a welcoming, wide L-shaped hallway.
This spacious entrance features a handy storage cupboard, a radiator, and provides access to the fully boarded loft space.
Lounge 3.61m x 4.76m A front-facing uPVC bay window provides open views over the surrounding fields and maximizes natural light.
The room features a focal marble fireplace set on a stone and wooden hearth. Finished with carpeted flooring, two ceiling-mounted light fittings, and a central heating radiator.
Kitchen 4.78m x 2.95m A rear-aspect uPVC window overlooks the back garden.
The kitchen is fitted with a range of white wall and base units complemented by blue marble-effect laminated worktops and blue tiled splashbacks.
Integrated appliances include a four-ring gas hob with a fan oven and grill beneath, a built-in extractor fan, a stainless steel sink with a mixer tap, and a fridge freezer.
Finished with grey wood-effect linoleum flooring.
Utility Area A separate utility space provides plumbing and housing for a washing machine, a central heating radiator, and a composite back door offering rear access.
Dining Room 3.37m x 2.95m Rear-facing uPVC sliding doors open directly into the rear garden. The room features carpeted flooring and a central heating radiator.
This versatile space offers flexibility in use and could easily be utilised as an additional bedroom.
Bathroom 1.47m x 2.67m A front-aspect uPVC window features privacy glass for natural light.
The suite comprises a panelled bath with both a handheld and main shower head, a pedestal sink with twin taps, and a push-flush WC.
Finished with grey wood-effect linoleum flooring, an extractor fan, a ceiling-mounted light fitting, and a central heating radiator.
Bedroom One 3.59m x 3.54m A front-aspect uPVC window offers views over the surrounding fields.
The room features a comprehensive range of fitted wardrobes with over-bed storage cupboards and a matching built-in dressing table.
Complete with a central heating radiator, a pendant light fitting, and direct access to the en-suite bathroom.
Bedroom Two 3.25m x 3.35m A rear-aspect uPVC window provides natural light.
The room is finished with carpeted flooring, a central pendant light fitting, and a central heating radiator.
Ensuite 1.19m x 2.65m A front-aspect uPVC window features privacy glass for natural light.
The room is equipped with a large walk-in shower cubicle housing a mixer shower, a push-flush WC, and a pedestal sink.
Finished with fully tiled walls, grey linoleum flooring, and a ceiling-mounted light fitting. Rear Garden Paved area with plenty of space for a table and chairs, with a pathway leading.
to a lawned wrap around garden with established boarder planting and wood paneled fencing. Front Garden Lawned area with established border planting.
Small veranda with space for a table and chairs to enjoy the views.
Value & comps
No previous sales on record.
Returns
Set an offer; the calculator follows it.
We're still gathering serviced-accommodation data for this area.
Archie refurb estimate: a Pro feature
0.0% below asking
This is not financial or investment advice. Prop AI Deals is not authorised by the Financial Conduct Authority (FCA) to provide investment advice.
All investment calculators, property analyses, and AI-generated insights are for informational purposes only. Property investment carries risk and may result in financial loss. All calculations should be independently verified and you should consult with FCA-authorised financial advisors before making any investment decisions.
Past performance does not guarantee future results. Tax implications vary by individual circumstances.
Deal
Properties like this can earn 2–3x BTL yields when converted to HMO, with retrofit costs around £10k/room. Sign in to see the full tier, yield projection, and cost breakdown.
Commercial properties like this can earn 30-50% higher yields when converted to residential under Class MA / Q / P / PA, with prior approval costing ~GBP 96/unit. Sign in to see the recommended route, yield uplift, and cost breakdown.
BRRR-suited properties can recycle 80-100% of investor capital on refi, leaving a high-yielding rental with most of the money out. Sign in to see the refurb cost stack, ARV projection, and refinance maths.
Detached + large garden = sub-division play. Pro tier unlocks the tier badge, plot size, uplift estimate, and regional land benchmark.
Short-lease flats trade at deep discount, but extending under the 1993 Act often costs far less than the discount. Pro tier unlocks the tier badge, premium breakdown, long-lease ARV and arbitrage maths.
See projected short-stay revenue vs a vanilla BTL for this property.
See real sub-let margins (HMO room rates & SA nightly rates) vs the landlord rent.
Area
Agent & docs
FAQ
About Ollersett Lane, New Mills, SK22
Explore nearby