3-bedroom detached house · SK22 4JT
For saleListed 16 days
Opportunity summary
See Archie’s verdict, returns by strategy and what to check before viewing.
About
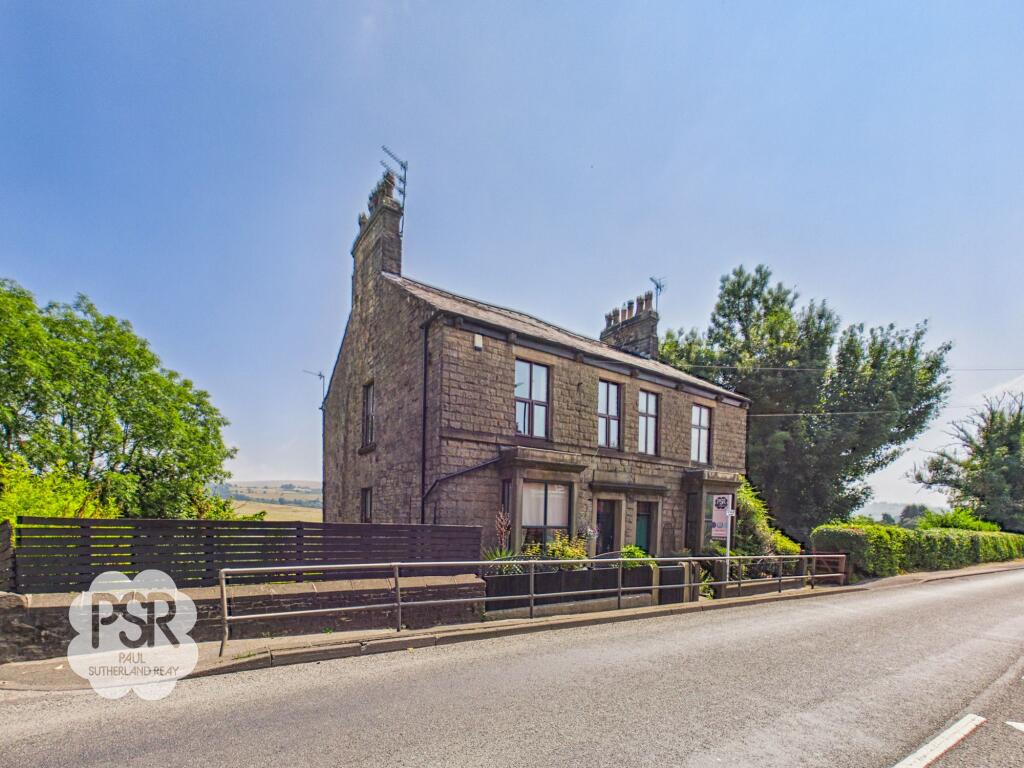
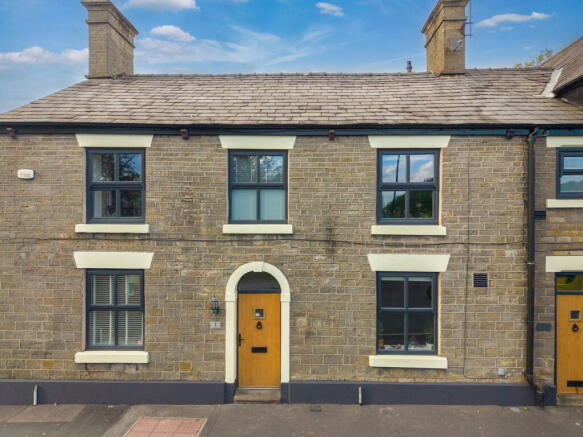
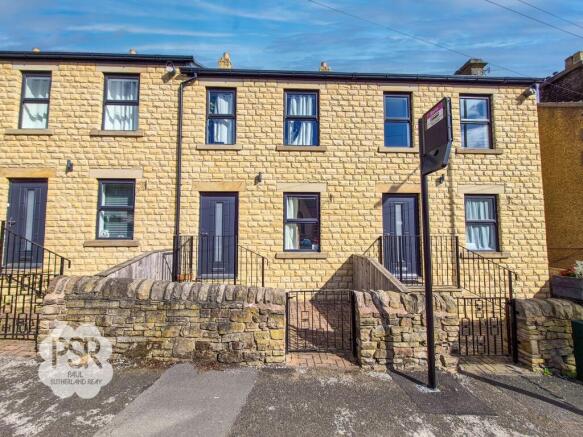
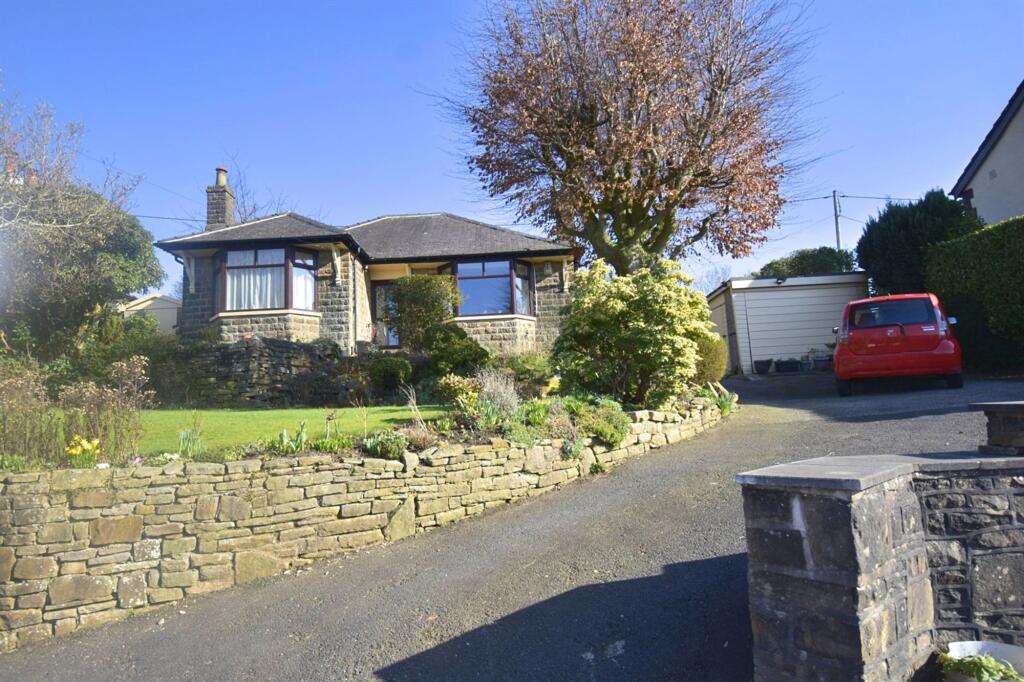
This charming and quirky three-bedroom stone detached cottage is situated in a sought-after location in New Mills, offering a unique blend of original character features and contemporary style.
The property boasts three versatile reception rooms, providing ample space for both family living and entertaining.
A thoughtfully converted loft room is currently used as a spare bedroom or office, adding valuable flexibility to the accommodation.
Throughout the home, you will find an appealing mix of period details and modern finishes, creating a welcoming and distinctive atmosphere.
The well-appointed kitchen and bathrooms have been tastefully updated, complementing the cottage’s timeless appeal.
With its convenient position close to the town centre and excellent transport links, this property is ideal for those seeking both charm and practicality.
Driveway parking is located at the rear of the property, ensuring ease of access and security. The property is offered with an EPC rating to be confirmed.
The outside space is equally impressive, featuring a generous lawned garden that extends to the side of the cottage and is bordered by established planting for year-round interest.
A paved pathway meanders between a large wooden garden shed, ideal for storage, and a substantial wooden decked area at the far boundary.
This decked space is perfectly positioned to capture scenic views across the Sett Valley towards The Torrs, making it an inviting spot for relaxation or al fresco dining.
A private paved courtyard and gated driveway, accessed via a secure wooden gate, provide off-road parking for one car and lead to a large decked verandah area.
Convenient steps rise along the side of the property, enhancing the flow between the indoor and outdoor living spaces.
The combination of a well-maintained garden, practical storage solutions, and thoughtfully designed seating areas ensures that this home is as appealing outside as it is within, offering a wonderful environment for both family life and entertaining guests.
EPC Rating: E Entrance Porch Entered through a wooden door, the entrance porch features wood flooring, ceiling spotlights, and an exposed ceiling beam.
Convenient coat hooks and built-in shelving provide practical storage space upon arrival.
Study 3.95m x 4.01m The study features wood flooring, exposed ceiling beams, and a pendant ceiling light that brightens the space.
A double glazed uPVC window overlooks the front aspect, while warmth is provided by a double radiator, and a charming stable door opens to the side access.
Sitting Room 4.36m x 4.0m The sitting room features wood flooring, rustic ceiling beams, and a pendant ceiling light.
Warmth and character are provided by a double radiator alongside a impressive large multifuel burner set within a stone surround and hearth.
Double glazed uPVC windows to both the rear and side aspects fill the room with natural light, with the side window benefiting from a handy cupboard beneath and integrated shelving built into the space.
Downstairs Bathroom 3.11m x 3.35m Characterised by traditional ceiling beams and tiled flooring, the downstairs bathroom features a low level push-flush WC and a pedestal sink with a chrome mixer tap and brick splashback.
A bathtub comes fitted with chrome mixer taps and a separate handheld hose, while illumination is provided by an LED ceiling light fixture.
Warmth is supplied by a double radiator, and double glazed uPVC windows with privacy glass and brick ledges face both the rear and side aspects.
The room also houses a fitted cupboard containing a Vaillant boiler.
Family Room 3.94m x 3.97m Currently utilised as a music room, features tiled flooring, rustic ceiling beams, and a cozy log burner that adds warmth alongside a single radiator.
The space is illuminated by a combination of pendant and wall-mounted lighting.
Downstairs Bedroom 2.95m x 3.16m Finished with tiled flooring and detailed with ceiling beams, the downstairs bedroom is illuminated by soft, wall-mounted lights.
Double glazed uPVC windows with privacy glass are set to both the side aspect and a smaller opening to the rear, while a double radiator provides warmth throughout the space.
Kitchen 3.94m x 3.95m The kitchen features tiled flooring, rustic ceiling beams, and a bar of five mounted spotlights overhead.
It is fitted with blue laminate wall and base units, matching laminate worktops, brick splashbacks, and an integrated sink with a chrome mixer tap, along with plumbing and space for a washing machine.
Cooking facilities include a Rangemaster five-ring cooker and hob. A cozy log burner set within a stone surround brings extra warmth alongside a double radiator.
A double glazed uPVC window looks out to the side aspect, and wooden glass-paned doors lead through to the sunroom.
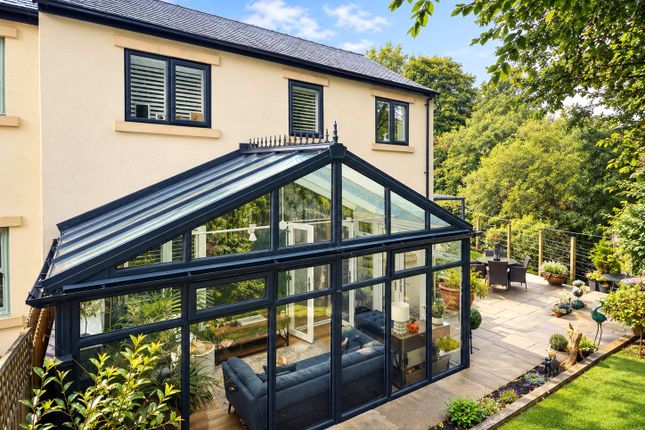
Conservatory 2.66m x 4.06m The conservatory features elegant wooden herringbone flooring framed by a wooden double glazed window surround and perimeter.
Warmth is supplied by two double radiators, and a door offers direct access out to the rear garden.
Landing Wooden steps with a wooden handrail lead up to the carpeted first-floor landing, which is illuminated by a ceiling-mounted light.
The area benefits from a handy over-stairs cupboard for storage and a double radiator for warmth.
Bedroom One 3.89m x 3.96m Bedroom one features carpeted flooring, a mounted ceiling light fixture, and a double radiator.
Characterful original wooden lintels highlight the space, while a double glazed uPVC window with a wooden ledge beneath looks out to the rear aspect.
Bedroom Two 2.06m x 4.02m Bedroom two features carpeted flooring, a pendant light fixture, and a double glazed uPVC window overlooking the front aspect.
Warmth is provided by a double radiator. Bathroom 1.08m x 2.76m The upstairs bathroom features traditional floorboard flooring, recessed ceiling spotlights, and fully tiled walls.
It comes fitted with a low level push-flush WC, a pedestal sink with a chrome mixer tap and tiled splashback, and a shower cubicle with a plastic shower unit and chrome head.
Natural light enters through a double glazed uPVC window with privacy glass to the side aspect, and warmth is provided by a double radiator.
Loft Room 3.95m x 4.64m Accessed via a wooden staircase, this versatile attic/loft room features a double glazed uPVC window to the side aspect, comfortable carpeted flooring, and is equipped with both lighting and power points.
Garden A generous lawned garden extends to the side of the property, neatly edged with established border planting.
A paved pathway runs between a large wooden garden shed positioned at the house end and a substantial wooden decked area at the far boundary, perfectly situated to take full advantage of scenic views across the Sett Valley towards The Torrs.
Courtyard A private paved courtyard and driveway, accessed via a secure wooden gate, provides off-road parking and leads to a large decked veranda area with convenient steps leading up along the side of the property.
Value & comps
No previous sales on record.
Returns
Set an offer; the calculator follows it.
We're still gathering serviced-accommodation data for this area.
Archie refurb estimate: a Pro feature
0.0% below asking
This is not financial or investment advice. Prop AI Deals is not authorised by the Financial Conduct Authority (FCA) to provide investment advice.
All investment calculators, property analyses, and AI-generated insights are for informational purposes only. Property investment carries risk and may result in financial loss. All calculations should be independently verified and you should consult with FCA-authorised financial advisers before making any investment decisions.
Past performance does not guarantee future results. Tax implications vary by individual circumstances.
Deal
Properties like this can earn 2–3x BTL yields when converted to HMO, with retrofit costs around £10k/room. Sign in to see the full tier, yield projection, and cost breakdown.
Commercial properties like this can earn 30-50% higher yields when converted to residential under Class MA / Q / P / PA, with prior approval costing ~GBP 96/unit. Sign in to see the recommended route, yield uplift, and cost breakdown.
BRRR-suited properties can recycle 80-100% of investor capital on refi, leaving a high-yielding rental with most of the money out. Sign in to see the refurb cost stack, ARV projection, and refinance maths.
Detached + large garden = sub-division play. Pro tier unlocks the tier badge, plot size, uplift estimate, and regional land benchmark.
Short-lease flats trade at deep discount, but extending under the 1993 Act often costs far less than the discount. Pro tier unlocks the tier badge, premium breakdown, long-lease ARV and arbitrage maths.
See projected short-stay revenue vs a vanilla BTL for this property.
See real sub-let margins (HMO room rates & SA nightly rates) vs the landlord rent.
Area
Agent & docs
FAQ
About St. Georges Road, New Mills, SK22
Explore nearby