We've tightened what earns a Pursue. A home now needs a published valuation, a strategy that still makes money after real running costs and lender stress tests, and no listing problems that would stop a mortgage. You'll see fewer Pursues, and each one has been checked harder.
See how verdicts work10-bedroom house · LA8 8LQ
For saleListed 188 days
Opportunity summary
See Archie’s verdict, returns by strategy and what to check before viewing.
About
A superbly positioned Lakeland smallholding extending to approximately 53.92 acres (21.82 hectares), enjoying an elevated setting with incomparable panoramic views.
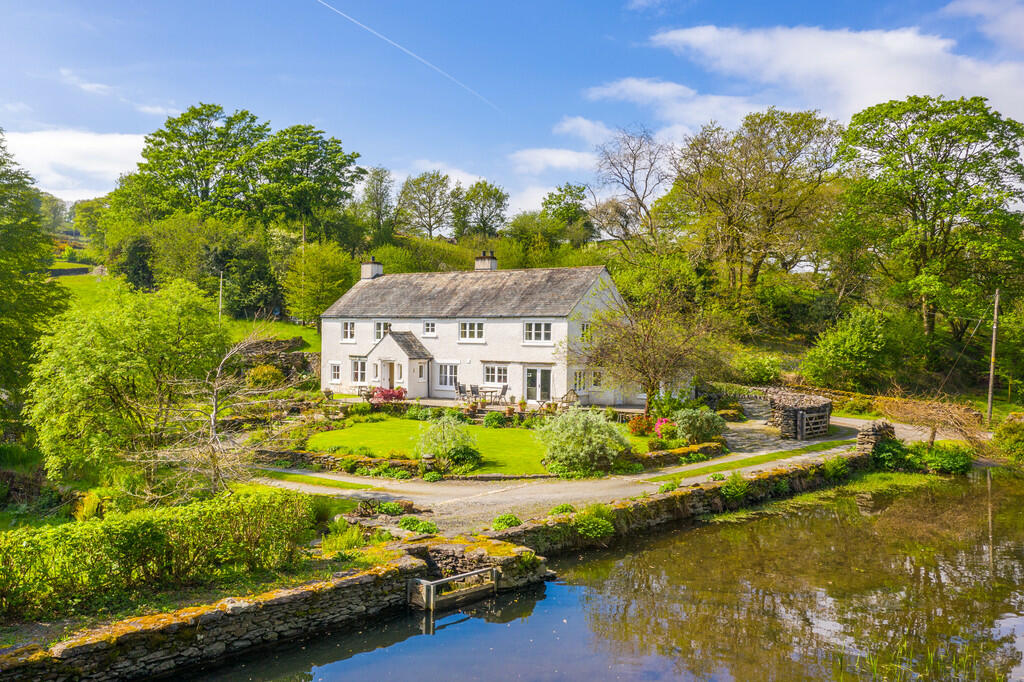
The property comprises a traditional farmhouse, well-presented cottage, range of agricultural buildings and a private tarn, all set within a ring-fenced block of meadow, pasture and grazing land.
Description Sunny Brow Farm presents a truly rare opportunity to acquire a rural holding in an exceptional, elevated position within the Lake District National Park.
The property occupies a commanding setting, with the farmhouse, cottage and buildings positioned to take full advantage of the outstanding vista across the surrounding Lakeland fells, including distant views towards the Langdales and Howgills.
The holding extends in all to approximately 53.92 acres (21.82 hectares), comprising a useful ring-fenced block of meadow, pasture and grazing land, together with a range of traditional farm buildings.
In addition, the property benefits from a most attractive private tarn, extending to approximately 2.5 acres, which occupies an elevated position within the holding and enjoys equally impressive views.
Fishing rights are included.
The property offers considerable flexibility, appealing to a range of purchasers including those seeking a lifestyle property, smallholding or amenity estate, as well as those looking to explore diversification or development opportunities, subject to the necessary consents.
Directions From Junction 36 of the M6 motorway, head northwest along the A590 dual carriageway. Continue along the A590/A591 for approximately 9 miles.
At Plumgarths roundabout take the first exit onto the Crook Road, signposted Crook, Hawkshead (via ferry) B5284.
Continue along the B5284 Crook road, passing through the village, for approximately 3.7 miles.
The entrance drive for the property will be located on the right hand side, marked by the selling agent’s board.
Location Sunny Brow Farm is situated in an accessible yet private rural location, to the west of the village of Crook and within the Lake District National Park.
The popular town of Bowness, on the eastern shores of Lake Windermere, lies approximately 4 miles west of the property.
The market town of Kendal, with its extensive range of amenities is just 6 miles to the east.
Junction 36 of the M6 motorway is 12 miles to the southeast of the holding and can be accessed, by road, in around 20 minutes.
The holding occupies a convenient location, providing the perfect base from which to explore this most beautiful part of the Lake District.
Grid Reference: SD What3Words: dates.screaming.zinc Outside Land and Tarn The land extends in all to approximately 53.92 acres (21.82 hectares) and comprises a mix of meadow, pasture and grazing land, well suited to livestock or amenity use.
Access to the land is provided direct from the B5284 public highway, which abuts the property’s southerly boundary, and via internal gateways thereafter.
The land lies within in a ring fence, rising up away from the adjacent highway, with the steading occupying an elevated, central position.
Boundaries comprise primarily dry stone walls, together with some sections of mature hedgerows and post/ wire fencing. The external boundaries are deemed largely stockproof.
In addition to the land holding, the property benefits from an idyllic, private tarn, extending to approximately 2.5 acres, which lies above the steading and enjoys a superb, elevated position with incomparable views across the surrounding Lake District landscape.
The tarn provides significant amenity and ecological interest, with fishing rights included.
A public footpath crosses part of the holding to the north of the steading in an east/west direction, as delineated on the sale plan. Services Tenure Freehold. Vacant possession upon completion.
Services Mains water connection to both dwellings, together with private supply available but not tested. Mains electricity. Drainage for both dwellings is to a shared septic tank.
B4RN fibre broadband connection. Cottage benefits from oil-fired central heating system. Farmhouse heating provided by back-boiler on mutli-fuel burning stove and/ or LPG gas bottles.
NB: Interested parties should be aware that septic tanks and private drainage systems are subject to strict regulations and therefore interested parties should seek specialist and legal advice.
Council Tax Farmhouse – Band E Cottage – Band C Westmorland and Furness Council – Energy Performance Certificate Farmhouse Rating – G Cottage Rating – D Wayleaves and Easements The properties are sold subject to and with the benefit of any existing easements, wayleaves and rights of way.
The sale is subject to all the existing rights of way, drainage, light, air support and other easements and quasi-easements and outgoings whether mentioned in these particulars or not.
Note – the property is crossed, in part, by a public footpath.
Boundaries The responsibility of the boundary fences are indicated with ‘T’ marks on the sale plan where known and are from the information provided by the sellers and are believed to be correct.
Sale Plan The sale plan has been prepared by the selling agent for the convenience of the prospective purchasers.
It is deemed to be correct, but any error, omission or misstatement shall not affect the sale. Purchasers must satisfy themselves as to accuracy.
Planning Authority Lake District National Park – Tel No. Mines and Minerals Included, insofar as we are aware. Sporting and Fishing Rights Included, insofar as we are aware.
Money Laundering Regulations 2017 We are required by legislation to undertake checks on any potential purchaser prior to accepting their bid.
Any interested party should either call into our Kendal Office with photographic ID, i.e., passport/driving licence and proof of address i.e., Council Tax/utility bill for copying prior to the auction or present copies at the Auctioneer’s desk prior to the commencement of the sale.
Viewings Strictly by appointment only through our South Lakes & North Lancashire Office in Staveley. Tel No.
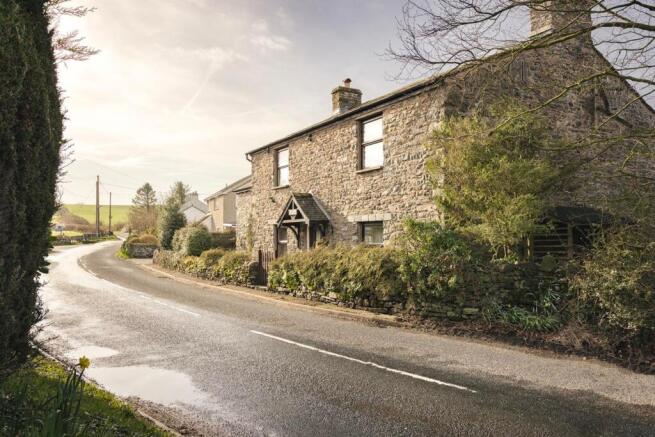
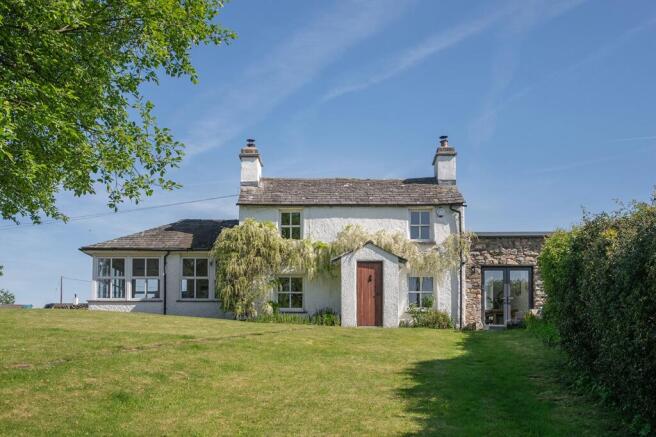
The Farmhouse A traditional Lakeland farmhouse of stone construction beneath slate roof, offering spacious accommodation including 5/6 bedrooms.
The property retains a wealth of character, including exposed beams and features typical of its age. It has been extended historically into the adjoining barn to provide additional accommodation.
The farmhouse now requires a programme of modernisation, presenting an excellent opportunity for purchasers to create a substantial family home to their own specification.
The accommodation briefly comprises: [All measurements are approximate] Downstairs Entrance Porch 1.7m x 1.59m Carpet floor. Stone walls. Entrance Hall 3.24m x 6.34m Tiled floor.
Shower Room 1.74m x 1.98m W.C., handwash basin, fitted shower. Bedroom No.1 3.13m x 4.13m Double bedroom. Singular radiator and window to the front elevation. Carpet floor.
Bedroom No.2 2.34m x 5.2m Window overlooking front of the property Living Room 6.83m x 4.77m Internal door to front porch. Window to front elevation.
Multi-fuel burning stove with slate surround. Singular radiator. All under exposed wooden beams. Kitchen 4.19m x 3.86m Fitted base units and cabinets.
Stainless steel sink unit and draining board. Tiled floor and walls. All under exposed wooden beams and ceiling joists. Upstairs Family Bathroom 2.19m x 2.78m W.C., handwash basin, bath.
Fitted storage cupboard and singular radiator. All over linoleum-type flooring. Bedroom No.3 3.93m x 3.47m Double bedroom. Window overlooking the rear of the property.
Exposed wooden floorboards. Bedroom No.4 3.93m x 3.47m Double room. Large window providing southerly views. Wooden floor boards under exposed wooden beams.
Bedroom No.5 4.32m x 1.99m Small double/ single. Singular radiator. Window to southerly elevation. Over carpet floor. Bedroom No.6 4.25m x 2.22m Single bedroom.
Singular radiator and window providing northerly views. Lounge 5.5m x 5.43m Multi-fuel stove with stone surround.
Window overlooking the front of the property and doors providing access to rear garden. Singular radiator. All under exposed wooden beams and over carpet floor.
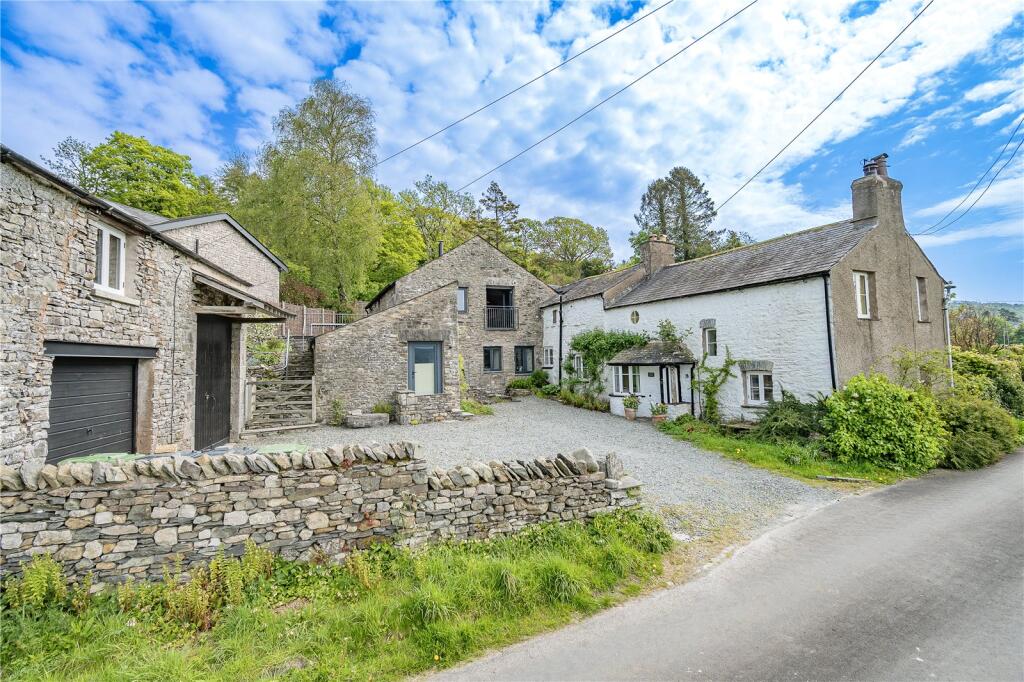
The Cottage A particularly attractive and well-presented cottage, arranged in an ‘upside-down’ configuration with the living accommodation positioned at first floor level to take full advantage of the outstanding views.
The cottage is attached to the farmhouse of its easterly elevation and is of stone construction with external rendered finish, beneath a slate roof.
Access is taken via an entrance porch to the rear of the property. Providing 3/4 bedrooms, the cottage is in excellent internal order and benefits from its own parking area and associated curtilage.
Whilst attached to the farmhouse, it is capable of functioning as an independent dwelling and is well suited to a variety of uses, including a primary residence, ancillary accommodation or holiday letting, subject to the necessary consents.
The accommodation briefly comprises: [All measurements are approximate] Upstairs Entrance Porch 2.5m x 2.4m Linoleum-type flooring. Dual-aspect windows. Singular radiator.
Painted walls and in-built storage cupboard/ units. Hallway 3.8m x 2.1m Bedroom No.1 2.9m x 4.7m Double room. Windows to the front and rear of the property. Two radiators.
Wood-effect flooring beneath painted ceilings and walls. Loft access hatch. Kitchen 4.8m x 3.3m Fitted base units and above-counter cabinets. Stainless steel sink unit and drainage board.
Tiled backsplash surround. NEFF oven and Hotpoint gas hob. Two double windows providing exceptional southerly views. All below exposed wooden ceiling joists.
Living Room 3.3m x 5.3m Open fireplace with back-boiler. Tiled heath and metal surround. Two radiators. Four windows to the front and side elevations providing southerly and westerly views.
All over carpet floor. Downstairs Hallway Carpet floor. Singular radiator. Understairs storage.
The fitted cupboard off the hallway benefits from plumbing and space for a washing machine and dryer. Bedroom No.2 3.3m x 4.6m Double room.
Dual aspect windows to front and side of the property. Singular radiator. Fitted ‘L-shape’ wardrobe. Bedroom No.3/Study 2.6m x 2.8m Single room. One double bedroom providing southerly views.
Singular radiator. Over carpet floor. Family Bathroom 2m x 2.4m W.C., handwash basin, bath with integrated shower and heated towel rail. Singular frosted window to the front elevation.
Tiled effect linoleum-type flooring. Bedroom No.4 2.9m x 4.7m Double room. Two radiators. Dual aspect windows providing northerly and southerly views – albeit window to the rear is frosted.
All over carpet floor.
Farmbuildings Sunny Brow Farm benefits from a useful range of traditional and semi-modern agricultural buildings, arranged in a compact steading adjacent to the farmhouse and cottage.
The buildings have historically supported livestock and general agricultural use and provide flexible accommodation for a range of purposes, including storage, workshop space and smallholding activities.
A number of the buildings are of traditional construction and offer potential for alternative uses or residential conversion, subject to the necessary consents.
(1) Machinery Shed/ Workshop 10.99m x 8.54m Three bay workshop with concrete block walls over concrete floor and under pitched, fibrous cement sheet roof.
Internal walls are partially whitewashed. Vehicular access provided via sliding door on easterly gable end.
(2) Workshop 6.09m x 11.05m Concrete block walls over concrete floor to timber framed, monopitch, fibrous cement sheet roof.
Vehicle access is provided via a along the southern gable end, with a further pedestrian access afforded by a doorway in the southwest corner of the building. Two windows along the eastern elevation.
(3) General Purpose Stores 27.06m x 15.5m Conglomeration of various buildings forming general purpose stores.
Mixed construction but primarily concrete block walls (with partial external roughcast finish together with some timber and traditional stone cladding) to fibrous cement sheet roofs of varying pitches.
All over concrete floor. Access from the yard area is provided via doorways along the southerly gable end.
(4) Stone Barn 3.76m x 5.69m Traditional stone barn under pitched corrugated sheet roof. Lofted with underhoused store accessed off southerly gable to yard area.
A further ‘former dairy’ lies off the barn’s westerly elevation, accessed via the farmhouse’s garden area.
(5) Four Bay Building 10.05m x 17.2m Timber framed, four bay building located at the bottom of the farm’s entrance drive. Open on northeast gable and northwest elevation.
Concrete block wall to Yorkshire board cladding along southeast elevation and tin sheet cladding along southwest gable end. All under monopitched corrugated tin sheet roof.
Presently subdivided internally as such that one bay forms a useful log store.
Value & comps
No previous sales on record.
See the independent valuation, upside vs guide, and per-strategy max bid for this lot. Sign in to see it.
Returns
Set an offer; the calculator follows it.
We're still gathering serviced-accommodation data for this area.
Archie refurb estimate: a Pro feature
0.0% below starting price
This is not financial or investment advice. Prop AI Deals is not authorised by the Financial Conduct Authority (FCA) to provide investment advice.
All investment calculators, property analyses, and AI-generated insights are for informational purposes only. Property investment carries risk and may result in financial loss. All calculations should be independently verified and you should consult with FCA-authorised financial advisers before making any investment decisions.
Past performance does not guarantee future results. Tax implications vary by individual circumstances.
Deal
Properties like this can earn 2–3x BTL yields when converted to HMO, with retrofit costs around £10k/room. Sign in to see the full tier, yield projection, and cost breakdown.
Commercial properties like this can earn 30-50% higher yields when converted to residential under Class MA / Q / P / PA, with prior approval costing ~GBP 96/unit. Sign in to see the recommended route, yield uplift, and cost breakdown.
BRRR-suited properties can recycle 80-100% of investor capital on refi, leaving a high-yielding rental with most of the money out. Sign in to see the refurb cost stack, ARV projection, and refinance maths.
Detached + large garden = sub-division play. Pro tier unlocks the tier badge, plot size, uplift estimate, and regional land benchmark.
Short-lease flats trade at deep discount, but extending under the 1993 Act often costs far less than the discount. Pro tier unlocks the tier badge, premium breakdown, long-lease ARV and arbitrage maths.
See projected short-stay revenue vs a vanilla BTL for this property.
See real sub-let margins (HMO room rates & SA nightly rates) vs the landlord rent.
Area
Agent & docs
FAQ
About Sunny Brow Farm, Crook, Kendal, Cumbria
Explore nearby