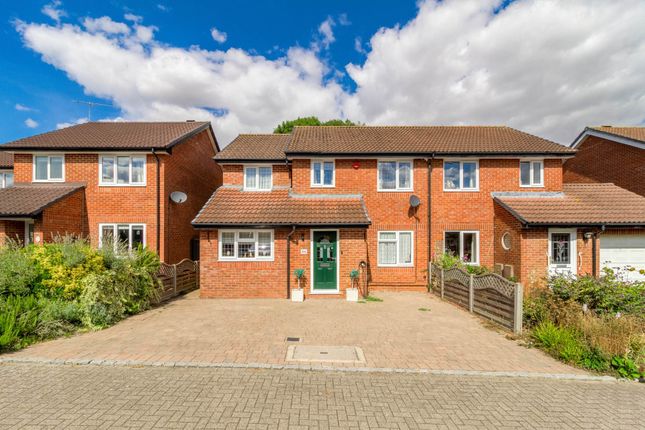
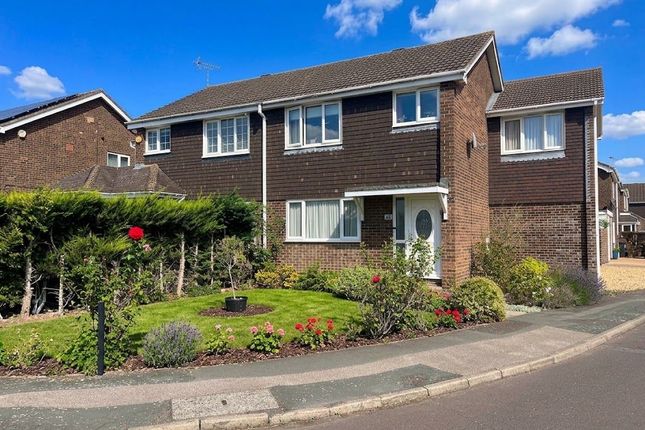
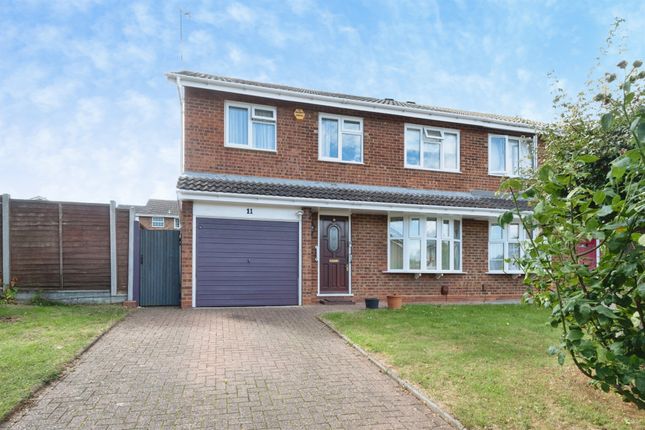
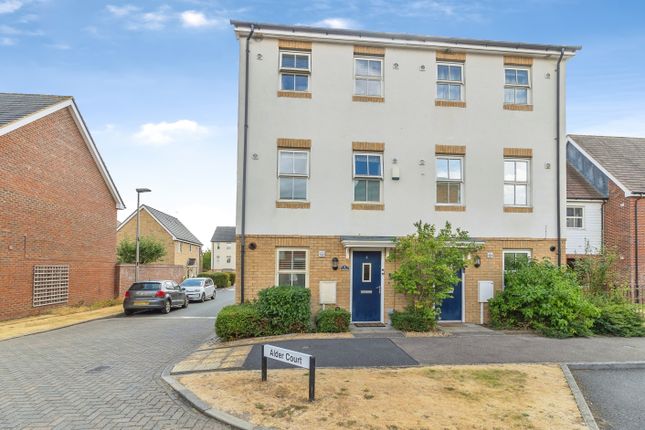
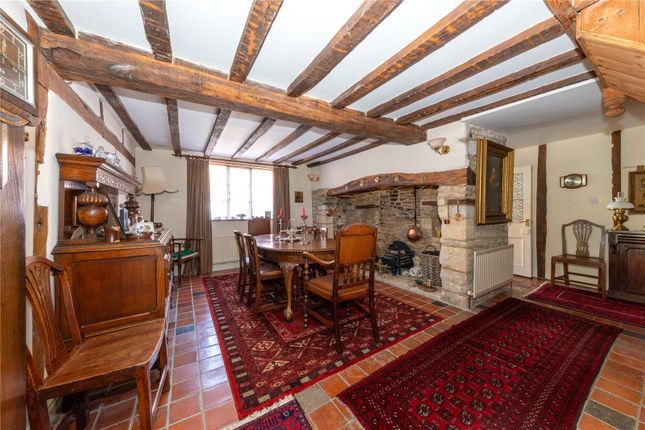
4-bedroom semi-detached house · MK16 0BX
Sold STCListed 255 days
Opportunity summary
See Archie’s verdict, returns by strategy and what to check before viewing.
About
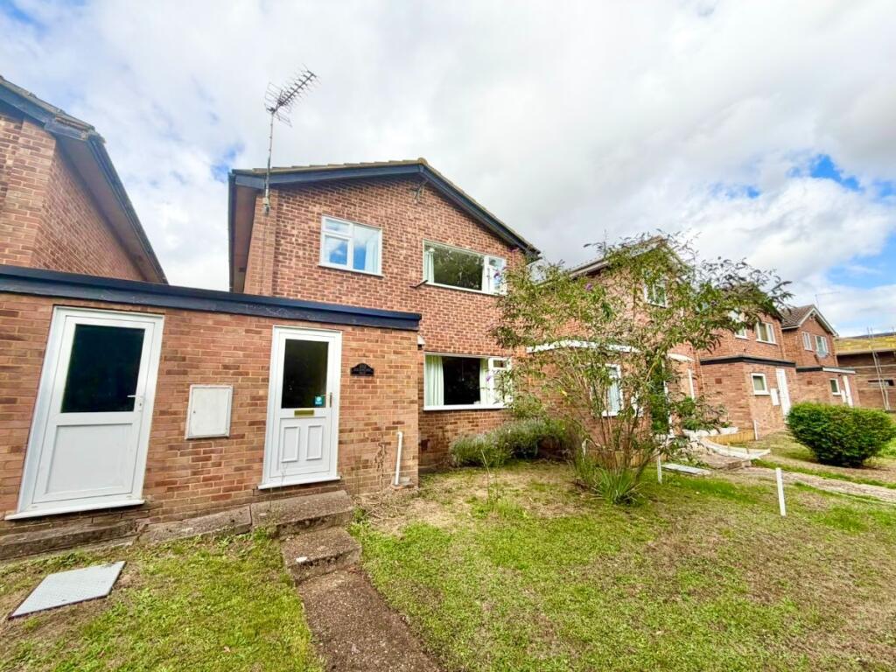
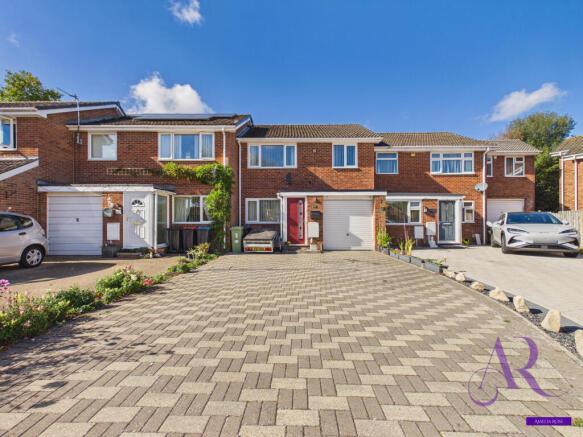
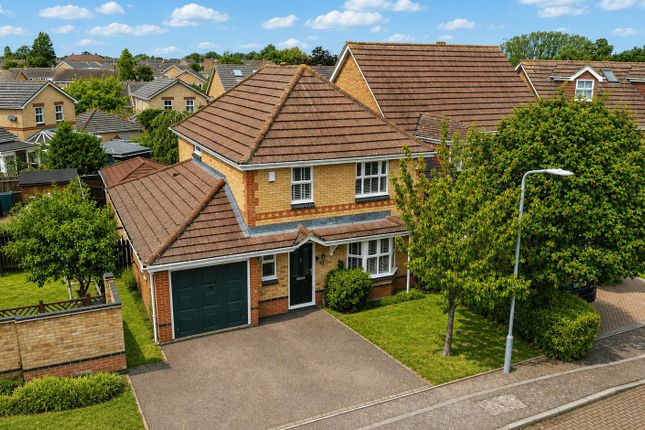
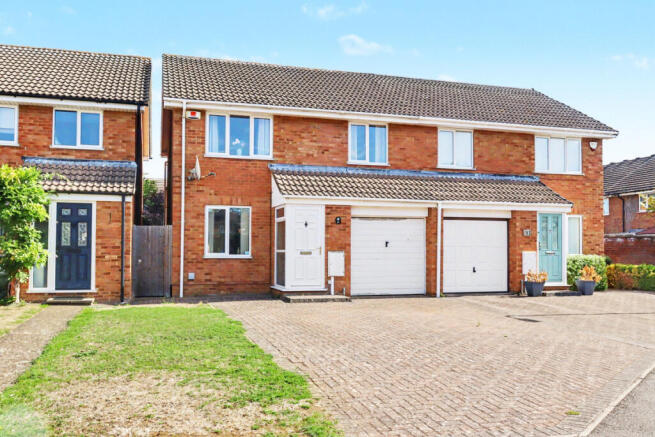
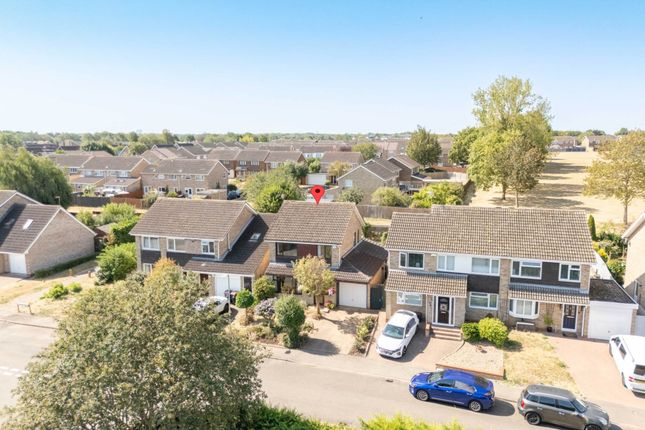
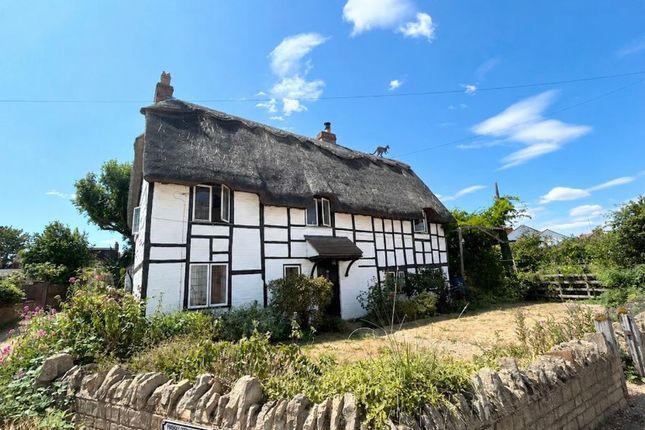
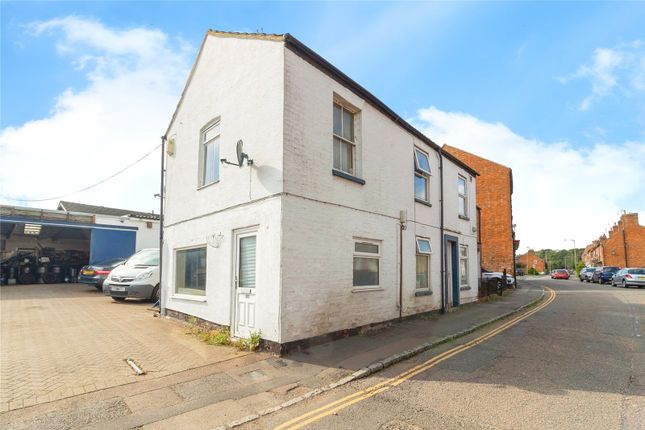
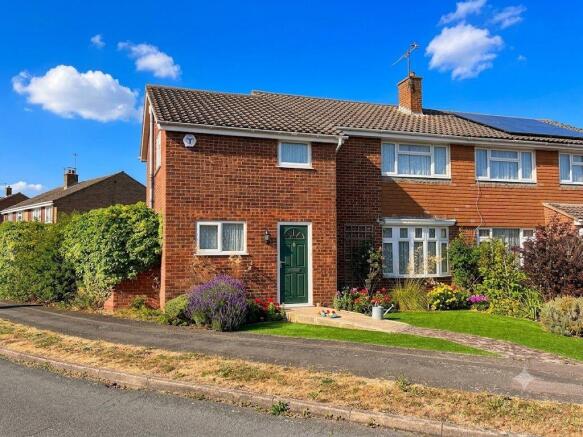
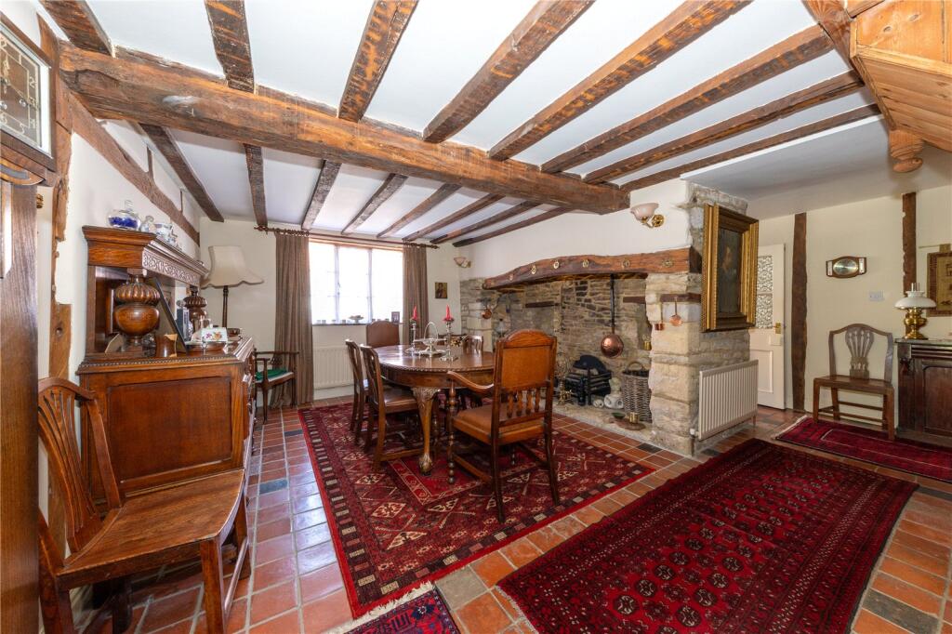
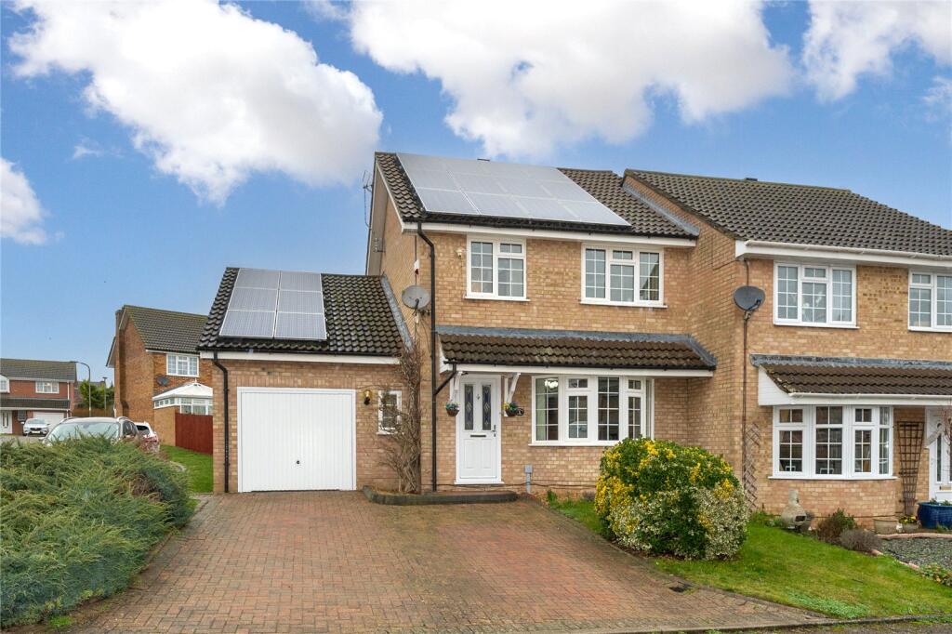
This beautiful semi-detached house in Newport Pagnell, is a must-see for anyone looking for a period property with plenty of character this property features 4 bedrooms and 2 bathrooms and a GARAGE and in the HEART OF NEWPORT PAGNELL offering plenty of space for a family or those who enjoy having extra room for guests.
The house is spread over three floors, with a separate living room and a spacious kitchen/diner that is perfect for entertaining.
The property also boasts a utility room, cloakroom, front and rear gardens, providing ample storage and outdoor space.
Located in a good school catchment area, this property is ideal for families with children.
It is also conveniently situated near local amenities and transport links, making it easy to get around and access everything you need.
Newport Pagnell itself is a charming market town with plenty to offer residents.
From historic architecture to beautiful parks and green spaces, there is no shortage of things to see and do in this bustling town.
Take a stroll along the High Street and explore the array of shops, cafes, and restaurants, or head to one of the nearby parks for a relaxing afternoon outdoors.
For those who enjoy history, Newport Pagnell is home to several historic landmarks, including St. Peter and St. Paul's Church and the Newport Pagnell Heritage Trail.
There are also plenty of opportunities for outdoor activities, with nearby parks and green spaces perfect for walking, cycling, or simply enjoying the fresh air.
Overall, this semi-detached house in Newport Pagnell offers a perfect blend of comfort, convenience, and charm.
Don't miss your chance to make this stunning property your new home in this vibrant and picturesque town.
Entrance Hall Wooden door from front, solid wood flooring, stairs to landing with storage cupboards one with power and lighting plus boiler, UPVC double glazed window to front, door to kitchen, living room, radiator.
Living Room 11.58ft x 21.5ft UPVC double glazed mock bay to front, TV and phone point, sash window to rear, carpeted flooring.
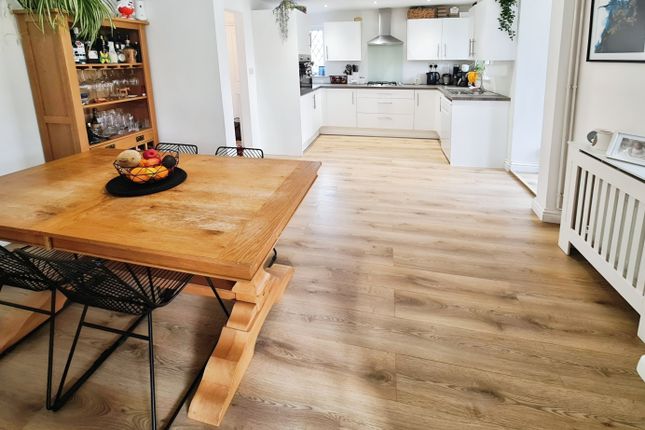
Kitchen/Diner 8.5ft x 15.25ft Fitted with a range of eye and base level units with solid wood worktop with inset butler sink, space for oven with hob, extractor fan, space and plumbing for dishwasher, space for undercounter fridge, UPVC double glazed window and door to garden, tiled splash back and flooring, door to lobby, radiator.
Lobby Tiled flooring, doors to bathroom and WC, door to utility room, radiator.
Bathroom Panel bath with shower attachment, radiator, tiled splash back and flooring, obscured UPVC double glazed window to garden.
WC Low level WC, hand basin, radiator, tiled splash back and flooring.
Utility Room 7.17ft x 8.25ft Fitted with a range of eye and base level units with worktop over, stainless steel sink with mixer tap and drainer, UPVC double glazed window and door to garden, door to garage, tiled splash back and flooring, radiator.
First Floor Carpeted stairs and landing, doors to bedrooms 2,3 and 4, stairs to second floor, UPVC double glazed window to side.
Bedroom 2 11.5ft x 11.75ft UPVC double glazed window to front, wooden flooring, radiator.
Bedroom 3 10.5ft x 11.67ft UPVC double glazed window to rear, radiator, wooden flooring.
Bedroom 4 7.0ft x 7.5ft UPVC double glazed window to front, radiator, wooden flooring. Second Floor Landing Wooden flooring, door to bedroom, UPVC double glazed window to rear.
Bedroom 1 15.67ft x 15.92ft UPVC double glazed window to rear, radiator, wooden flooring, storage to eaves and over stairs cupboard, door to en-suite.
En-Suite Walk in shower, low level WC, hand basin, tiled splash back, wooden flooring, heated towel rail, shaver point and extractor fan.
Front Garden Gravelled front with path to property, low level wall with gate, bush surround. Rear Garden Low maintenance rear garden with mainly laid gravel and decked sitting area.
Garage 9.67ft x 16.0ft Wooden door, power and lighting, door from utility room. Services The property is Freehold The property has mains, Gas, Electric, Water and Drainage.
Milton Keynes Borough Council Tax Band: D EPC: D Newport Pagnell The historic town of Newport Pagnell is situated to the North East of the new city of Milton Keynes.
Newport Pagnell offers a wide range of shops, public houses, restaurants, coffee shops, swimming pool, gyms, churches and lovely walk/cycle ways.
The school catchments are Ousedale secondary school and primary schools in are Portfields combined school, Cedars primary school, Green Park school and Tickford Park primary school.
Close to all of Milton Keynes' conveniences, such as the shopping centre, railway station and leisure facilities. Wolverton railway station and J14 of the M1 Motorway.
Please Note These particulars do not constitute part or all of a contract.
All measurements are approximate and potential buyers are advised to recheck the measurements before committing to any expense.
Amelia Rose has not tested any apparatus, equipment, fixtures, fittings or services and it is in the buyers interests to check the working condition of any appliances.
Amelia Rose has not sought to verify the legal title of the property and the buyers must obtain verification from their Solicitor.
Amelia Rose reserve the right to offer a range of other services, which include financial and conveyancing services, from which we may derive other commission or fees.
Under Money Laundering Regulations, intending purchasers will be asked to produce photo identification documentation and proof of address and we would ask for your co-operation in this matter.
Value & comps
No previous sales on record.
Returns
Set an offer; the calculator follows it.
We're still gathering serviced-accommodation data for this area.
Archie refurb estimate: a Pro feature
0.0% below asking
This is not financial or investment advice. Prop AI Deals is not authorised by the Financial Conduct Authority (FCA) to provide investment advice.
All investment calculators, property analyses, and AI-generated insights are for informational purposes only. Property investment carries risk and may result in financial loss. All calculations should be independently verified and you should consult with FCA-authorised financial advisers before making any investment decisions.
Past performance does not guarantee future results. Tax implications vary by individual circumstances.
Deal
Properties like this can earn 2–3x BTL yields when converted to HMO, with retrofit costs around £10k/room. Sign in to see the full tier, yield projection, and cost breakdown.
Commercial properties like this can earn 30-50% higher yields when converted to residential under Class MA / Q / P / PA, with prior approval costing ~GBP 96/unit. Sign in to see the recommended route, yield uplift, and cost breakdown.
BRRR-suited properties can recycle 80-100% of investor capital on refi, leaving a high-yielding rental with most of the money out. Sign in to see the refurb cost stack, ARV projection, and refinance maths.
Detached + large garden = sub-division play. Pro tier unlocks the tier badge, plot size, uplift estimate, and regional land benchmark.
Short-lease flats trade at deep discount, but extending under the 1993 Act often costs far less than the discount. Pro tier unlocks the tier badge, premium breakdown, long-lease ARV and arbitrage maths.
See projected short-stay revenue vs a vanilla BTL for this property.
See real sub-let margins (HMO room rates & SA nightly rates) vs the landlord rent.
Area
Agent & docs

FAQ
About Caldecote Street, Newport Pagnell
Explore nearby