4-bedroom semi-detached house · MK16 8JG
Under offerListed 274 days
Opportunity summary
See Archie’s verdict, returns by strategy and what to check before viewing.
About
***SOLD SUBJECT TO CONTRACT WITH 10 DAYS*** ...DO YOU HAVE A SIMILAR PROPERTY TO SELL?
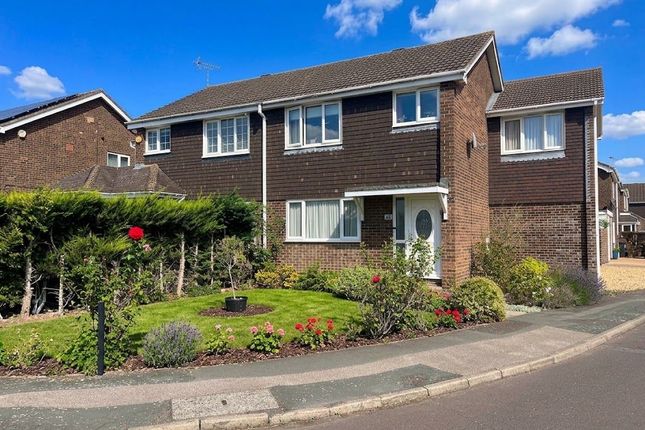
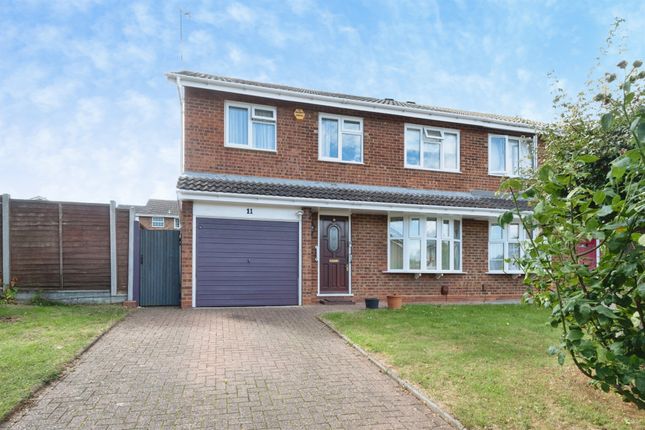
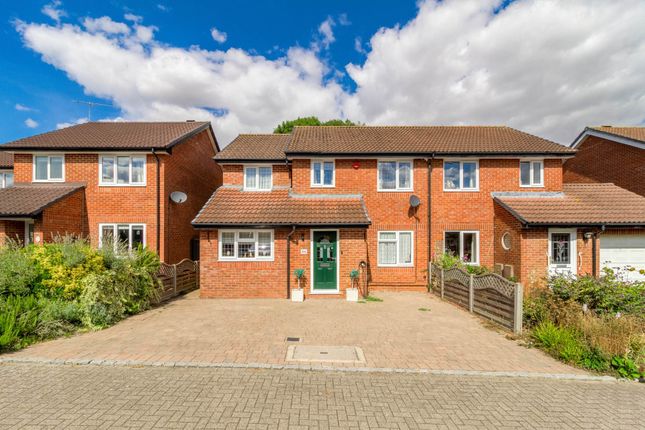
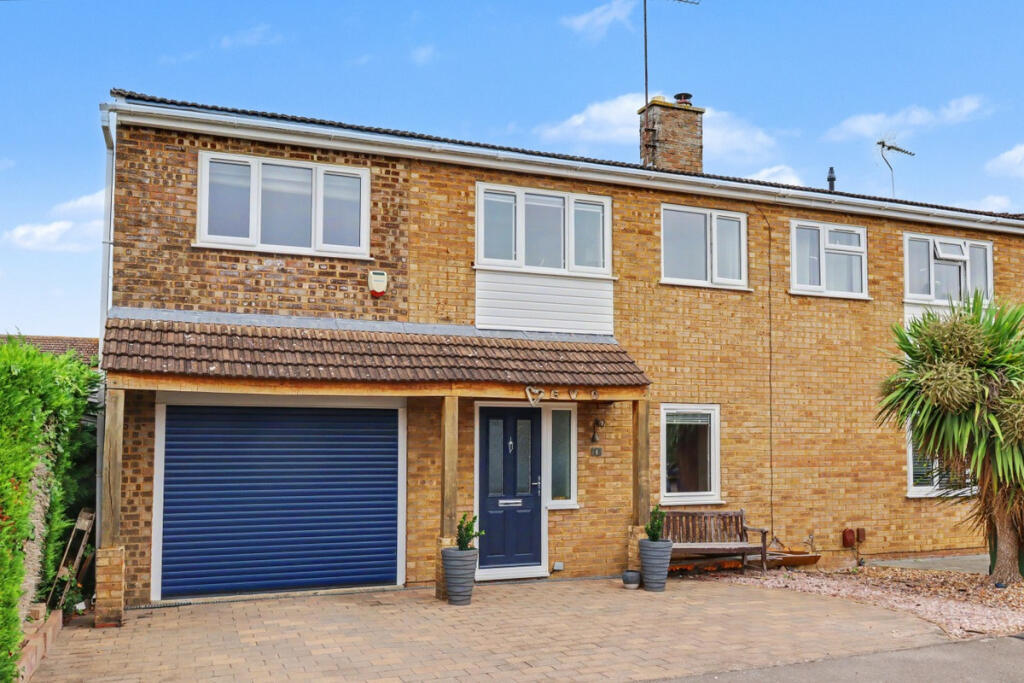
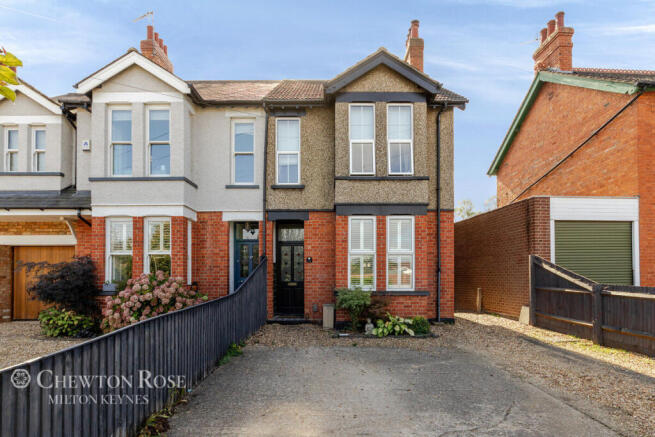
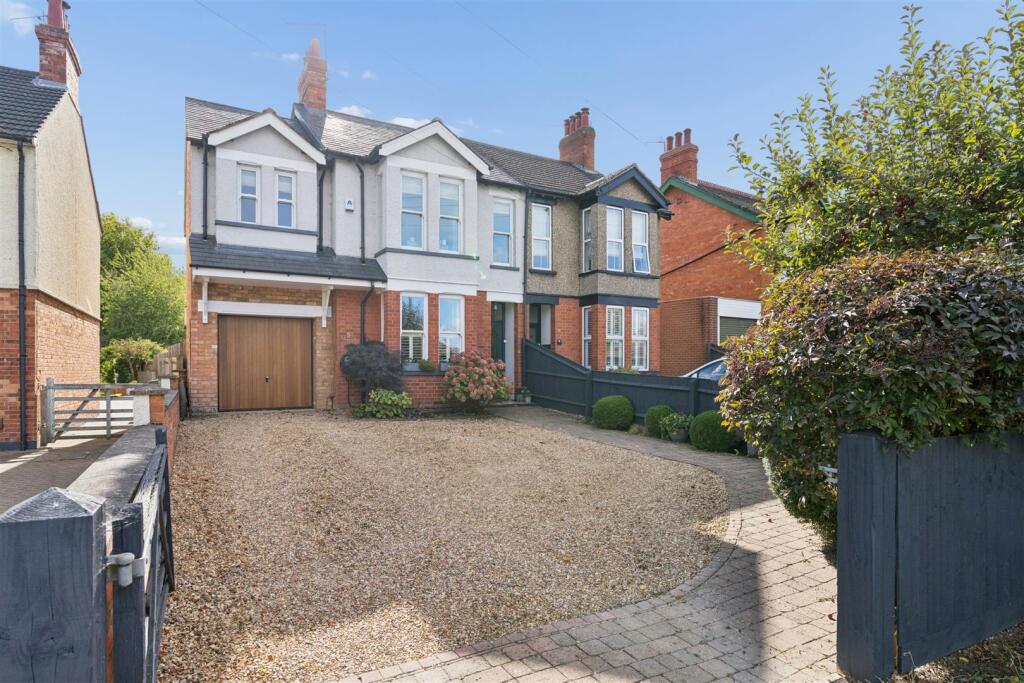
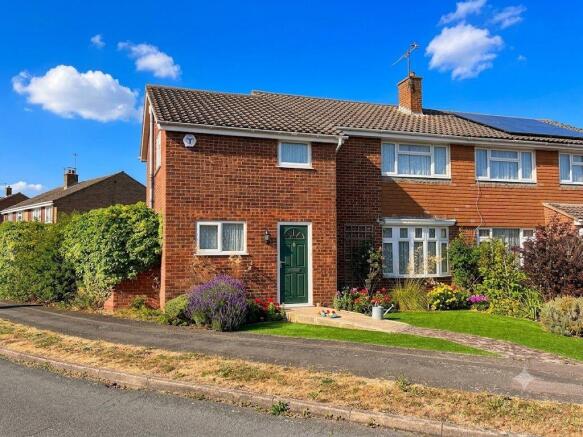
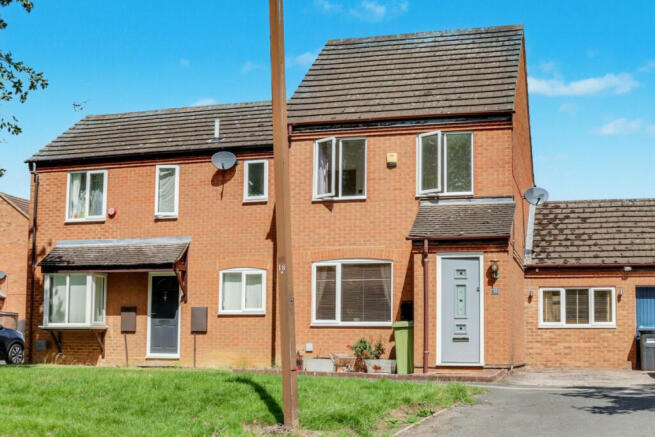
Homes on Web are delighted to present this beautifully extended four bedroom semi detached character home, positioned on the ever popular Wolverton Road in Newport Pagnell.
Rarely available in this location, the property combines timeless period charm with a high quality modern finish, offering generous living space, an exceptional kitchen/dining room, an extensive rear garden and a large block paved driveway providing off road parking for multiple vehicles.
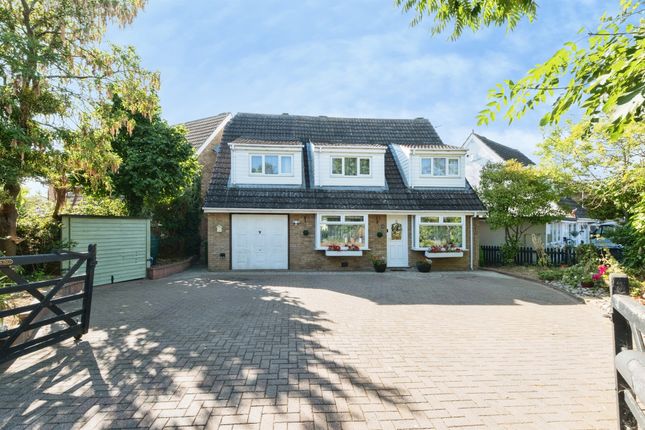
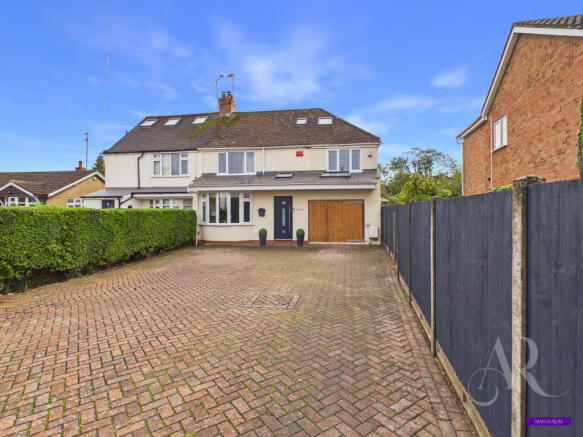
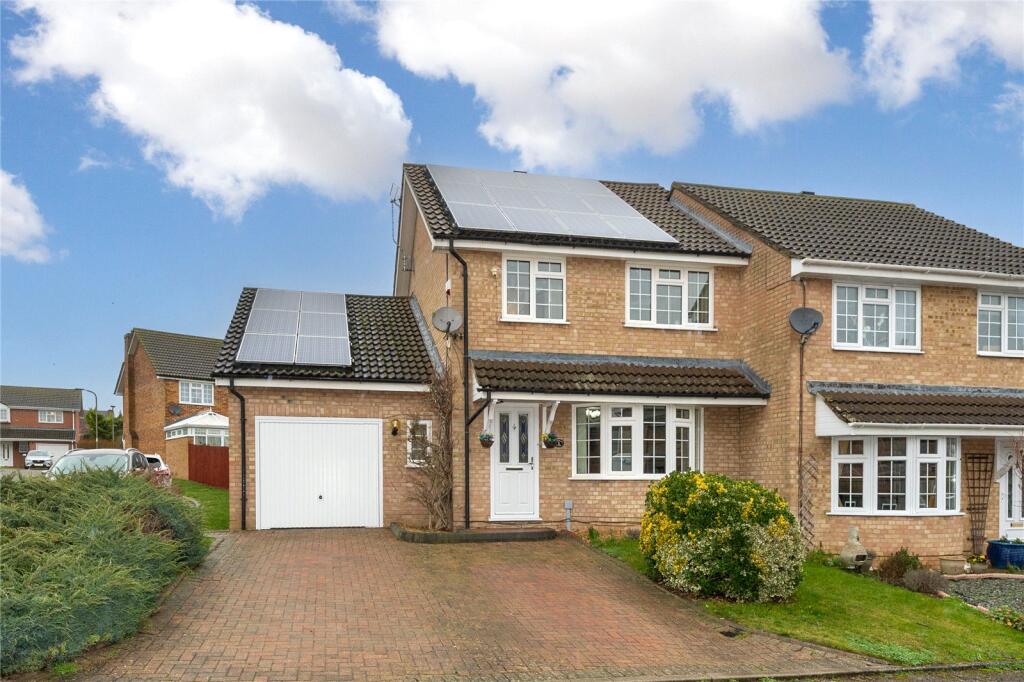
Why Buy This Home... From the moment you arrive, the home sets the tone with its impressive frontage and extensive block paved driveway, ideal for families with multiple vehicles or visitors.
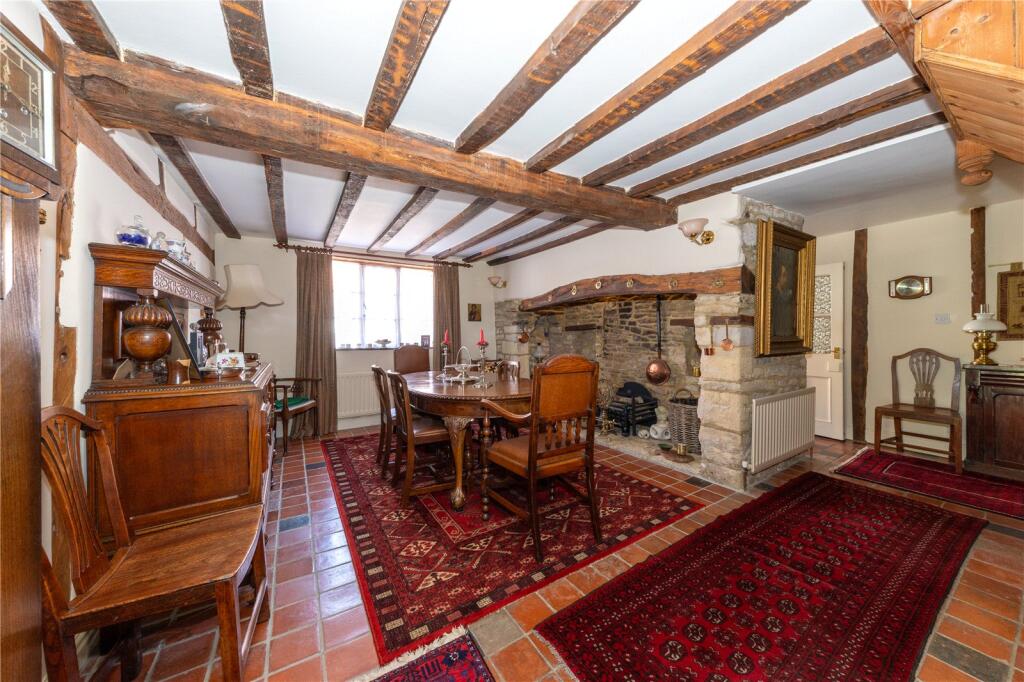
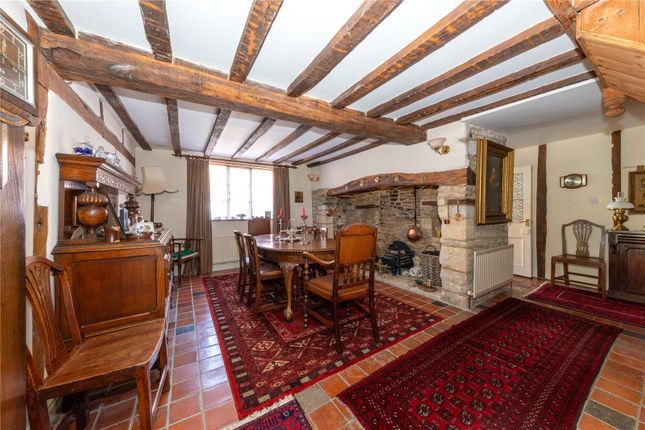
Step inside and you immediately feel the character, with the kind of original features buyers love; high ceilings, feature fireplaces, picture rails, dado rails and decorative cornicing, all blended seamlessly with neutral decor and modern flooring to create a home that feels both elegant and move in ready.
The ground floor offers excellent flow and flexibility. The entrance hall leads through to the main living spaces and a handy downstairs cloakroom, perfect for busy family life.
The lounge is a superb reception room, generous in size and filled with natural light thanks to its dual aspect layout.
With a feature fireplace as the focal point and space for both relaxing and entertaining, it is an inviting room you will instantly feel at home in.
To the rear and truly the heart of the home is the extended kitchen/dining room, a standout space designed for modern living.
Beautifully refitted and finished in a sleek, contemporary style, it offers extensive storage and integrated appliances while maintaining a clean, minimalist look.
A dedicated appliance cupboard provides space for a microwave and worktop items, allowing you to keep the main surfaces clear when not in use.
The kitchen also benefits from a hot tap, ideal for everyday convenience, along with features such as an induction hob, integrated dishwasher, wine cooler, full height fridge and freezer, deep pan drawers and pantry style storage.The dining area provides ample space for a family table, making it the perfect setting for both everyday meals and hosting friends, with access out to the rear garden.
Upstairs, the first floor continues the theme of space and character.
The main bedroom is a generous double with a bay window, fitted storage and a feature fireplace, while bedroom two also offers excellent proportions with fitted wardrobes.
Bedroom three is another comfortable double, and the fourth bedroom works perfectly as a child`s room, nursery or home office.
The family bathroom has been refitted to a high standard, finished in modern, neutral tones with stylish tiling, a statement vanity unit, and a waterfall style shower over the bath, creating a space that feels both luxurious and practical.
The loft space is partially boarded and offers excellent potential.
Subject to the necessary permissions, there is scope to convert the loft, with potential access from the landing, providing an exciting opportunity to further increase the living space.
The rear garden is a true highlight and a rare find for this area.
Generous in size and beautifully established, it offers a large lawn bordered by mature shrubs and planting, creating privacy and a peaceful setting.
A patio seating area provides the perfect spot for outdoor dining and summer barbecues.
To the far end of the garden you will find a workshop and shed, with the workshop offering fantastic potential as a home office, gym or hobby space. More About the Location...
Wolverton Road is one of Newport Pagnell`s most sought after addresses, well placed for convenient access to the town centre while still offering a strong residential feel.
Newport Pagnell High Street is within easy reach, providing a fantastic range of independent shops, cafés, traditional pubs and restaurants, along with essential amenities including a Co-op, pharmacy, post office and medical centre.
Families are well catered for with highly regarded schooling locally, while nearby green spaces and riverside walks provide a great lifestyle for dog walkers, runners and those who enjoy the outdoors.
Commuters benefit from excellent road links to the M1 and easy access into Central Milton Keynes and the mainline station for London.
This is a rare opportunity to secure a beautifully presented, extended character home with a truly impressive garden and driveway, on one of Newport Pagnell`s most desirable roads.
Internal viewing is highly recommended to fully appreciate the space, finish and lifestyle on offer.
We have a legal obligation to undertake digital identification checks on all purchasers who have an offer accepted on any property marketed by us.
We use a Government Certified specialist third party service to do this. There will be a non refundable charge of £24 per person, per check, for this service.
Please note that any failed checks may need to be resubmitted at a further cost of £24 each. ENTRANCE PORCH Double glazed front door. Door leading to entrance hall.
STUDY AREA/HALLWAY Stairs rising to first floor accommodation. Laminate flooring. Radiator. Doors leading to dining room, kitchen/diner and downstairs cloakroom.
DOWNSTAIRS CLOAKROOM - 5'1" (1.55m) Max x 3'0" (0.91m) Max Fitted in a two piece suite comprising; Low level WC and wash hand basin. Tiled to splashback areas. Double glazed frosted window to side.
LOUNGE/DINER - 25'3" (7.7m) Max x 11'11" (3.63m) Max Double glazed bay window to front. TV and telephone points. Radiator. Feature fireplace. Double glazed window to rear.
KITCHEN/DINER - 23'2" (7.06m) Max x 10'9" (3.28m) Max Fitted in a range of wall and base units with complementary work surfaces. One and a half bowl sink and drainer with mixer tap and hot tap.
Induction hob and electric oven. Full length fridge, full length freezer and built in dishwasher. Plumbing for washing machine and space for dryer. Laminate flooring. Rolling shutter cupboard.
Wine cooler. Radiator. Double glazed windows to side and rear. Double glazed door leading to rear garden. FIRST FLOOR LANDING Access to loft area, with potential to convert loft. Airing cupboard.
Doors leading to all first floor accommodation. BEDROOM ONE - 13'7" (4.14m) Max x 12'0" (3.66m) Max Double glazed bay window to front. Open fireplace. Radiator.
BEDROOM TWO - 13'9" (4.19m) Max x 10'10" (3.3m) Max Double glazed window to rear. Built in bed and wardrobes. Radiator.
BEDROOM THREE - 11'2" (3.4m) Max x 11'1" (3.38m) Max Double glazed window to rear. Radiator. BEDROOM FOUR - 8'0" (2.44m) Max x 5'5" (1.65m) Max Double glazed window to front. Radiator.
FAMILY BATHROOM - 7'7" (2.31m) Max x 6'1" (1.85m) Max Fitted in a three piece suite comprising; Low level WC, wash hand basin with vanity unit and panelled bath with rainfall shower over.
Tiled to splashback areas. Heated towel rail. Wooden flooring. Double glazed frosted window to side. REAR GARDEN Mainly laid to lawn. Large patio area. Mature plants and shrubbery.
Enclosed by wooden fencing. Shed. Cabin. GARDEN WORKSHOP/STUDY - 18'2" (5.54m) Max x 10'3" (3.12m) Max Outside lights. PARKING Block paved driveway providing off road parking for multiple cars.
what3words /// scouted.vintages.surreal Notice Please note we have not tested any apparatus, fixtures, fittings, or services.
Interested parties must undertake their own enquiries into the working order of these items. All measurements are approximate and photographs provided for guidance only.
Value & comps
No previous sales on record.
Returns
Set an offer; the calculator follows it.
We're still gathering serviced-accommodation data for this area.
Archie refurb estimate: a Pro feature
0.0% below asking
This is not financial or investment advice. Prop AI Deals is not authorised by the Financial Conduct Authority (FCA) to provide investment advice.
All investment calculators, property analyses, and AI-generated insights are for informational purposes only. Property investment carries risk and may result in financial loss. All calculations should be independently verified and you should consult with FCA-authorised financial advisers before making any investment decisions.
Past performance does not guarantee future results. Tax implications vary by individual circumstances.
Deal
Properties like this can earn 2–3x BTL yields when converted to HMO, with retrofit costs around £10k/room. Sign in to see the full tier, yield projection, and cost breakdown.
Commercial properties like this can earn 30-50% higher yields when converted to residential under Class MA / Q / P / PA, with prior approval costing ~GBP 96/unit. Sign in to see the recommended route, yield uplift, and cost breakdown.
BRRR-suited properties can recycle 80-100% of investor capital on refi, leaving a high-yielding rental with most of the money out. Sign in to see the refurb cost stack, ARV projection, and refinance maths.
Detached + large garden = sub-division play. Pro tier unlocks the tier badge, plot size, uplift estimate, and regional land benchmark.
Short-lease flats trade at deep discount, but extending under the 1993 Act often costs far less than the discount. Pro tier unlocks the tier badge, premium breakdown, long-lease ARV and arbitrage maths.
See projected short-stay revenue vs a vanilla BTL for this property.
See real sub-let margins (HMO room rates & SA nightly rates) vs the landlord rent.
Area
Agent & docs

FAQ
About Wolverton Road, Newport Pagnell
Explore nearby