We've tightened what earns a Pursue. A home now needs a published valuation, a strategy that still makes money after real running costs and lender stress tests, and no listing problems that would stop a mortgage. You'll see fewer Pursues, and each one has been checked harder.
See how verdicts work3-bedroom bungalow · LE67 1AA
For saleListed 21 days
Opportunity summary
See Archie’s verdict, returns by strategy and what to check before viewing.
About
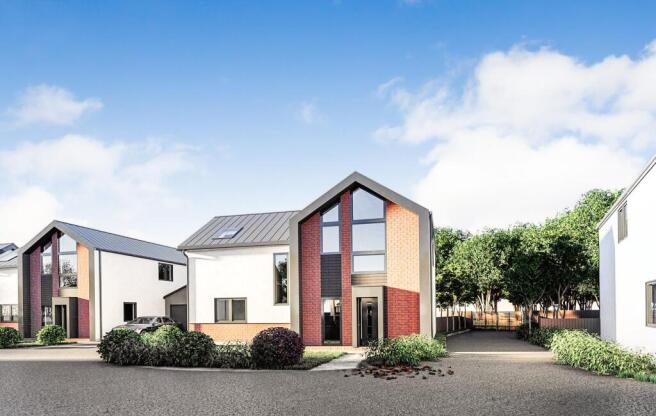
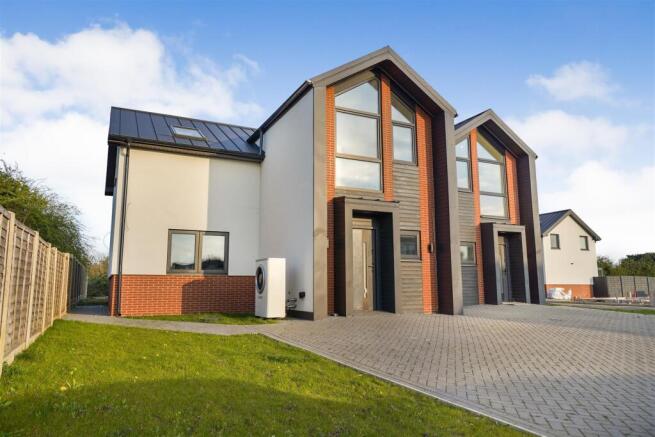
Tucked away in the picturesque village of Thornton, this striking three-bedroom detached bungalow offers an exceptional blend of cutting-edge sustainability and stylish design.
With an EPC Rating of A and full eco credentials including solar panels and battery storage, this contemporary home is ideal for buyers seeking comfort, efficiency, and minimal environmental impact.
From the moment you enter, the seamless open-plan layout and neutral décor create an inviting and sophisticated atmosphere.
Each bedroom features its own en-suite bathroom, while high-quality finishes and thoughtful design are evident throughout.
A spacious patio and landscaped garden provide the perfect backdrop for outdoor living, and with ample parking and a large internal garage, practicality is fully catered for.
Room-by-Room Description Entrance Hallway Upon entry, you're welcomed into a open plan area that sets the tone for the home's smart design.
Featuring built-in wardrobe storage for coats and shoes, the hallway opens directly into the expansive kitchen/dining/lounge area, creating a seamless flow and an immediate sense of openness.
The herringbone-patterned wooden flooring continues throughout, adding warmth and continuity from the outset.
Open-Plan Kitchen/Dining/Lounge The heart of the home is this expansive, light-filled space designed for modern living.
The stylish kitchen is fitted with sleek cabinetry and a full suite of integrated appliances, including an oven, microwave, hob, fridge, and dishwasher—offering both practicality and a streamlined aesthetic.
Flowing effortlessly into the dining and lounge areas, the space is enhanced by two large bi-fold doors that open fully to the patio and garden, creating a seamless indoor-outdoor lifestyle.
The herringbone-patterned wooden flooring adds texture and warmth, complementing the neutral décor and generous natural light throughout.
Master Bedroom A peaceful retreat with soft carpeting underfoot, this spacious double bedroom has a calm, neutral palette—ideal for rest and relaxation.
Master En-Suite The master en-suite exudes style and quality, featuring light grey tiling, a walk-in shower with glass screen, contemporary vanity unit, and chrome fixtures that complete the hotel-inspired feel.
Bedroom Two Also a generous double, this bedroom offers comfort and versatility, ideal for guests or family. Soft carpets and natural tones create a welcoming space.
En-Suite to Bedroom Two This en-suite mirrors the master in both finish and elegance, with white marble-effect tiles, a large shower, modern fittings, and a clean, sophisticated design.
Bedroom Three A flexible room, perfect as a guest suite or home office, complete with warm carpeted flooring and neutral styling for easy personalisation.
En-Suite to Bedroom Three Stylishly finished with Grey tiles , this en-suite brings brightness and character. It includes a modern shower, bath, sleek vanity, and polished chrome fittings.
Garage and Parking The property includes a large integral garage offering secure storage or workshop space.
A wide driveway provides off-road parking for up to four vehicles—ideal for families or when entertaining guests.
Garden and Outdoor Space To the front, a generous patio area is perfect for al fresco dining, relaxing, or entertaining.
The garden beyond offers plenty of scope for further development, or simply enjoying the peace and privacy of this quiet village setting.
EPC Rating: A Parking - Garage Parking - Driveway Disclaimer In accordance with current legal requirements, all prospective purchasers are required to undergo an Anti-Money Laundering (AML) check.
An administration fee of £40 per property will apply. This fee is payable after an offer has been accepted and must be settled before a memorandum of sale can be issued.
Value & comps
No previous sales on record.
Returns
Set an offer; the calculator follows it.
We're still gathering serviced-accommodation data for this area.
Archie refurb estimate: a Pro feature
0.0% below asking
This is not financial or investment advice. Prop AI Deals is not authorised by the Financial Conduct Authority (FCA) to provide investment advice.
All investment calculators, property analyses, and AI-generated insights are for informational purposes only. Property investment carries risk and may result in financial loss. All calculations should be independently verified and you should consult with FCA-authorised financial advisers before making any investment decisions.
Past performance does not guarantee future results. Tax implications vary by individual circumstances.
Deal
Properties like this can earn 2–3x BTL yields when converted to HMO, with retrofit costs around £10k/room. Sign in to see the full tier, yield projection, and cost breakdown.
Commercial properties like this can earn 30-50% higher yields when converted to residential under Class MA / Q / P / PA, with prior approval costing ~GBP 96/unit. Sign in to see the recommended route, yield uplift, and cost breakdown.
BRRR-suited properties can recycle 80-100% of investor capital on refi, leaving a high-yielding rental with most of the money out. Sign in to see the refurb cost stack, ARV projection, and refinance maths.
Detached + large garden = sub-division play. Pro tier unlocks the tier badge, plot size, uplift estimate, and regional land benchmark.
Short-lease flats trade at deep discount, but extending under the 1993 Act often costs far less than the discount. Pro tier unlocks the tier badge, premium breakdown, long-lease ARV and arbitrage maths.
See projected short-stay revenue vs a vanilla BTL for this property.
See real sub-let margins (HMO room rates & SA nightly rates) vs the landlord rent.
Area
Agent & docs

FAQ
About Church Lane, Thornton, LE67
Explore nearby