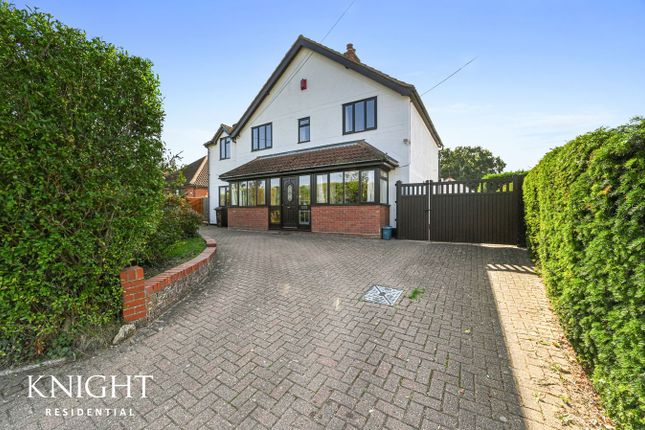
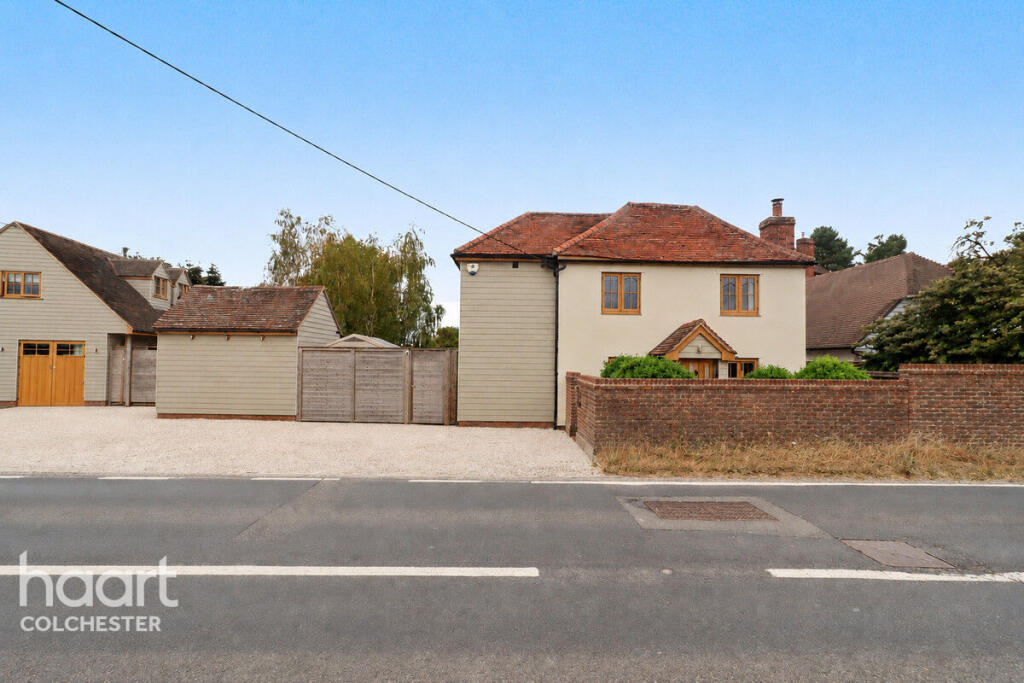
5-bedroom house · CO6 2LR
Sold STCReduced £30k (−3.1%) on 24 SepListed 83 days
Opportunity summary
See Archie’s verdict, returns by strategy and what to check before viewing.
About
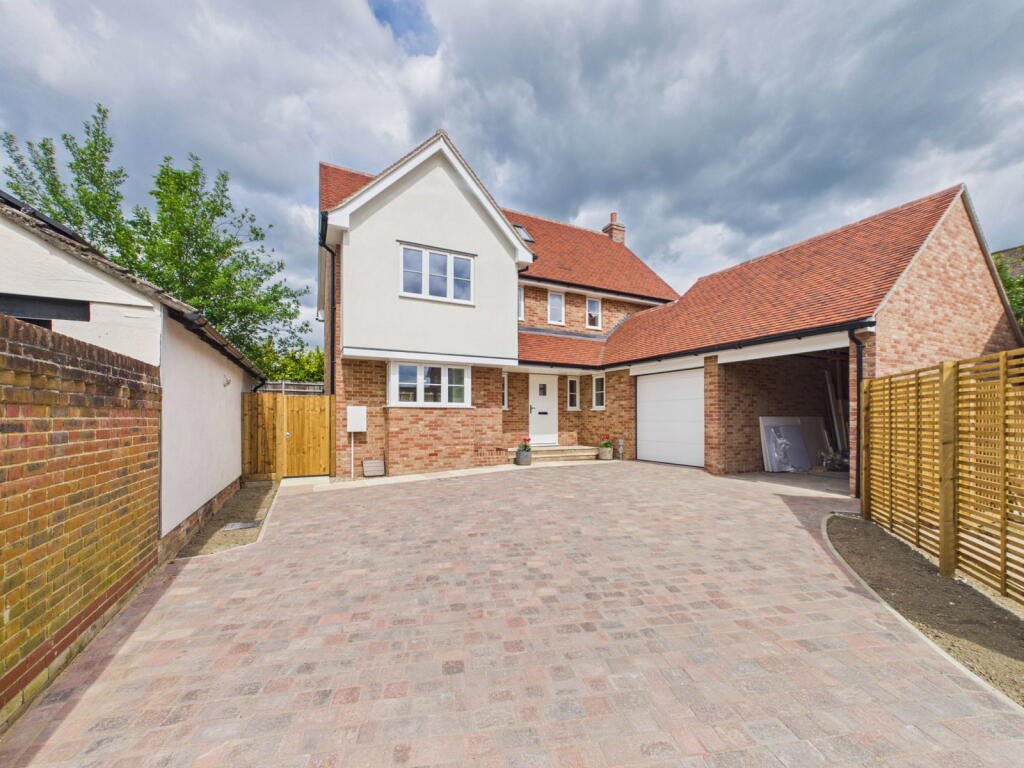
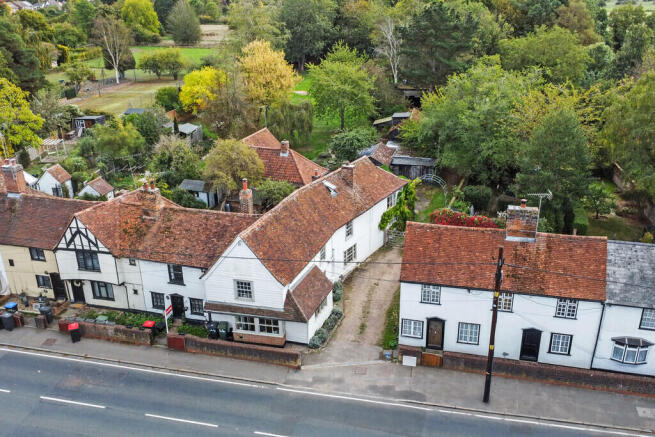
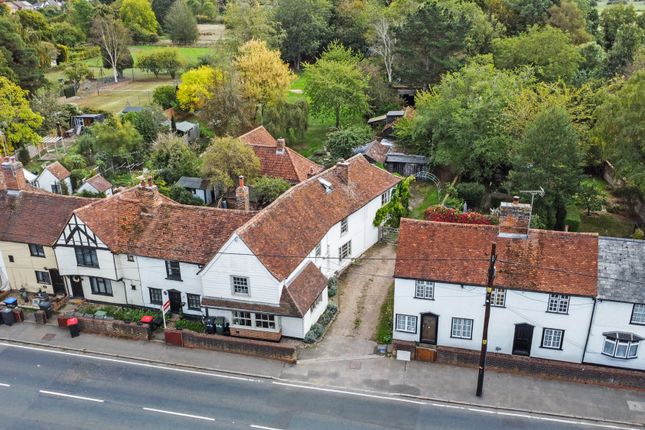
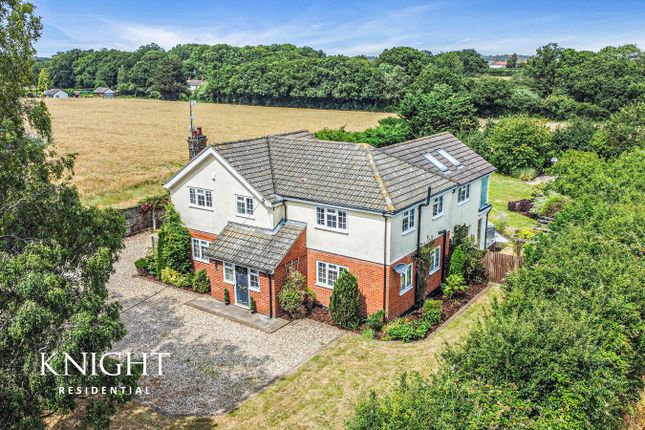
A beautiful Grade II listed Georgian home with original features and complemented by a detached annexe and stunning south-facing garden.
Description Coming to the market for the first time since 1988, the property occupies a sought after position and offers an ideal balance of character and convenience, with easy access to local amenities, well regarded schools, transport links and the surrounding countryside.
The house itself is believed to date from around 1815, the building is Grade II listed for special architectural and historic interest.
This distinguished Georgian residence showcases an exceptional level of period detailing.
The interior retains numerous original features, including notably high ceilings, large sash windows and original flooring throughout.
The front door opens into a welcoming entrance hall with beautiful original flooring, from which doors lead to the elegant drawing room and the double aspect study, fitted with bespoke cabinetry and shelving.
These rooms sit in perfect balance at the front of the property and offer versatile, well proportioned spaces.
Both enjoy high ceilings, sash windows, original fireplaces and decorative cornicing, showcasing the fine period character found throughout the house.
The rear of the property opens into an extraordinary open plan room, currently arranged as a generous sitting and dining area.
This remarkable space stretches across the width of the house and is both vast and wonderfully light filled, enhanced by French windows that open directly onto the south facing terrace, creating an effortless connection between indoor and outdoor living.
Flowing seamlessly from this space is the kitchen, which is well appointed with bright shaker units, a butler sink, electric Aga, electric oven and dual hob, built in microwave, dishwasher and fridge.
Completing the ground floor is a practical utility room and a cloakroom, providing additional convenience and storage. Stairs lead up to the first floor where there is a light filled landing.
There are four generously sized bedrooms, which lead off and two of which benefit from en suite bathrooms.
The principal bedroom in particular has an en-suite shower room, a separate dressing room and enjoys delightful views across the gardens.
A grand and stylish family bathroom completes the first floor, serving the remaining bedrooms and finished to a high standard. Externally, the property truly comes into its own.
The beautiful south-facing gardens provide a private and tranquil setting, enjoying sunshine throughout the day.
Thoughtfully landscaped with mature planting, lawned areas and entertaining terraces, the grounds offer an ideal environment for families, gardeners and outdoor entertaining alike.
A particular feature of the property is the detached self-contained annexe, offering exceptional flexibility.
Ideal for multi-generational living, guest accommodation, a home office, holiday letting potential or independent living arrangements, the annexe provides a valuable addition to an already impressive home.
Location Set along the River Colne Earls Colne is one of Essex’s oldest villages, with over 1,000 years of recorded history and notable medieval landmarks including St Andrew’s Church and the site of Colne Priory.
The High Street offers everyday amenities including shops, cafés, pubs, healthcare facilities and a well-regarded primary school.
The Essex Golf & Country Club provides extensive leisure facilities, while nearby Chalkney Wood offers ancient woodland walks.
More comprehensive services can be found in Halstead, Sudbury, Hadleigh, Colchester and Ipswich.
For commuters, Marks Tey station (8 miles) provides direct trains to London Liverpool Street from approximately 52 minutes. Additional Info Services: Mains Water, electricity, gas and drainage.
Value & comps
No previous sales on record.
Returns
Set an offer; the calculator follows it.
We're still gathering serviced-accommodation data for this area.
Archie refurb estimate: a Pro feature
0.0% below asking
This is not financial or investment advice. Prop AI Deals is not authorised by the Financial Conduct Authority (FCA) to provide investment advice.
All investment calculators, property analyses, and AI-generated insights are for informational purposes only. Property investment carries risk and may result in financial loss. All calculations should be independently verified and you should consult with FCA-authorised financial advisors before making any investment decisions.
Past performance does not guarantee future results. Tax implications vary by individual circumstances.
Deal
Properties like this can earn 2–3x BTL yields when converted to HMO, with retrofit costs around £10k/room. Sign in to see the full tier, yield projection, and cost breakdown.
Commercial properties like this can earn 30-50% higher yields when converted to residential under Class MA / Q / P / PA, with prior approval costing ~GBP 96/unit. Sign in to see the recommended route, yield uplift, and cost breakdown.
BRRR-suited properties can recycle 80-100% of investor capital on refi, leaving a high-yielding rental with most of the money out. Sign in to see the refurb cost stack, ARV projection, and refinance maths.
Detached + large garden = sub-division play. Pro tier unlocks the tier badge, plot size, uplift estimate, and regional land benchmark.
Short-lease flats trade at deep discount, but extending under the 1993 Act often costs far less than the discount. Pro tier unlocks the tier badge, premium breakdown, long-lease ARV and arbitrage maths.
See projected short-stay revenue vs a vanilla BTL for this property.
See real sub-let margins (HMO room rates & SA nightly rates) vs the landlord rent.
Area
Agent & docs

FAQ
About 6, Halstead Road, Colchester
Explore nearby