We've tightened what earns a Pursue. A home now needs a published valuation, a strategy that still makes money after real running costs and lender stress tests, and no listing problems that would stop a mortgage. You'll see fewer Pursues, and each one has been checked harder.
See how verdicts work4-bedroom detached house · DT5 1NL
Listing removedListed 487 days
Opportunity summary
See Archie’s verdict, returns by strategy and what to check before viewing.
About
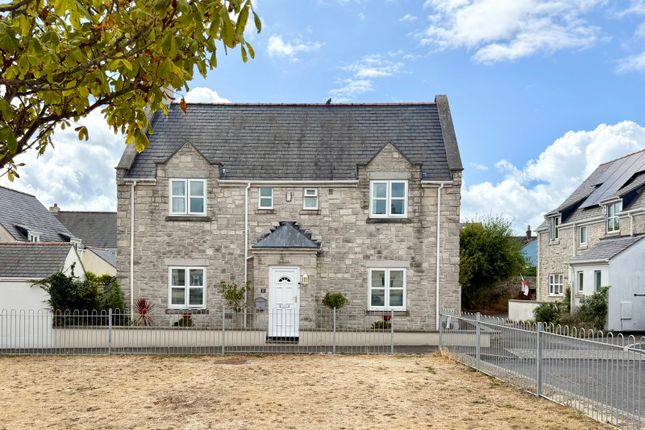
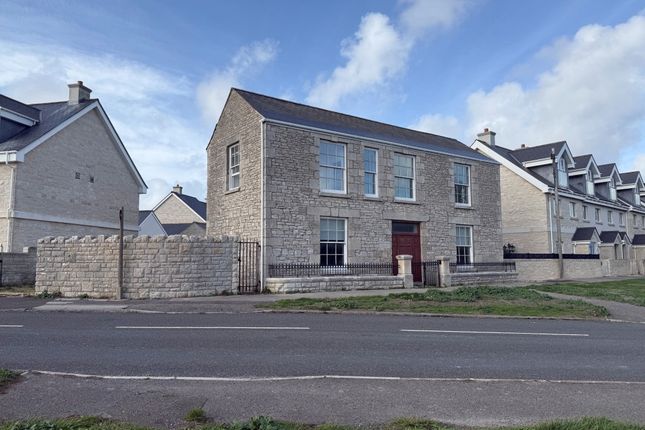
New year, new home, new offer- **stamp duty paid** This stunning detached house for sale in Portland, Dorset, offers a unique opportunity to own a piece of history with modern amenities.
Dating back to the 1700's, this four-bedroom property boasts beautiful sea views of Chesil Beach. The ground floor features a spacious kitchen diner with a wood burner, perfect for cosy nights in.
The sitting room is equipped with a multi-fuel burner, creating a warm and inviting atmosphere.
Additionally, there is a snug/TV room with triple aspect windows which flood the room with natural light and is ideal for relaxing or entertaining guests.
Across the five split level floors, you will find three generous double bedrooms, a further single bedroom which could also be used as a home office and a family bathroom.
The master bedroom comes complete with an en-suite, providing privacy and convenience there is also lots of wardrobe/storage space within this room.
Original hardwood floors can be found in selected rooms, adding character and charm.
The property also includes a utility room, pantry and outside a rear courtyard with a shed for extra storage, and a four-tier front garden with breath-taking sea views of Chesil Beach which also benefits from power and an outside tap.
For added safety and peace of mind, there is a hard-wired fire alarm system across all floors and double glazed sash windows and back door that were all fitted in 2023.
Whether you are looking for a family home or a tranquil retreat by the sea, this property offers it all.
Though the property does not include a driveway, there is ample on-street parking and three nearby public car parks, providing flexible parking options for residents and visitors.
This is a truly special home that offers charming historic features, modern updates, and incredible sea views, all in a highly sought-after coastal location.
In addition to the luxury of this home, Portland, Dorset offers a variety of activities for residents and visitors alike.
Outdoor enthusiasts can explore the scenic coastal paths or enjoy water sports such as sailing and windsurfing.
History buffs will appreciate the rich maritime heritage of Portland, from its iconic lighthouse to its historic stone quarries.
There are also a number of local shops, restaurants, and cafes to explore, making Portland a vibrant and welcoming community to call home.
With its stunning sea views and convenient location, this detached house in Portland, Dorset, is sure to impress even the most discerning buyer. Entrance Stairs rise to the first floor.
Doors to sitting room and kitchen diner. Kitchen Diner (4.52 m x 3.66 m (14'10" x 12'0")) Front aspect double glazed sash window. Range of wall and base units with solid wood work surface over.
Gas hob and electric oven with extraction unit over. There is space for a dining table and chairs in front of the wood burning stove for cosy winter meals with family.
Sitting Room (3.68 m x 3.66 m (12'1" x 12'0")) Front aspect double glazed sash window. Hard wood floor. Door to rear lobby and utility. Steps down to the snug/TV room.
Multi-fuel stove in fireplace with stone surround. Snug/TV Room (3.66 m x 2.54 m (12'0" x 8'4")) Front, side and rear aspect double glazed windows flood the room with natural light.
Stairs rise to bedroom four/home office. Bedroom Four (3.66 m x 2.54 m (12'0" x 8'4")) Front aspect double glazed sash window. Rear Lobby, Utility Room And Pantry Door to rear courtyard.
Plenty of space for boots and coats. Utility area with plumbing for washing machine and tumble drier. Space for fridge freezer. Door through to the pantry with shelving and further storage space.
First Floor Landing with doors to bedroom one and the family bathroom. Stairs rise to the second floor. Bedroom One (3.66 m x 3.53 m (12'0" x 11'7")) Front aspect double glazed sash window.
Hard wood floor. Door to en-suite. En-Suite Front aspect double glazed sash window. Bath with shower over. WC and wash hand basin. There is a fitted wardrobe and plenty of storage cupboards.
Family Bathroom Bath with shower over. WC and wash hand basin. Second Floor Landing Doors to bedrooms two and three.
Bedroom Two (4.50 m x 3.68 m (14'9" x 12'1")) Front and side aspect double glazed windows offering far reaching sea views. Built in wardrobe and storage.
Bedroom Three (3.68 m x 3.38 m (12'1" x 11'1")) Front aspect double glazed sash window. Rear aspect Velux window. Built in wardrobe and storage cupboards.
Outside To the side and rear is a courtyard with good size shed. This is enclosed and has secure gated access to the front of the house.
The four tiered front garden has stunning far reaching sea views. There is a further shed for extra storage. The front garden benefits from power and an outside tap.
Council Tax Band The Valuation Office Agency published assessment is band 'C'. Buyers Compliance Fee Notice Please note that a compliance check fee of £25 (inc.
VAT) per person is payable once your offer is accepted. This non-refundable fee covers essential id verification and anti-money laundering checks, as required by law.
Value & comps
No previous sales on record.
Returns
Set an offer; the calculator follows it.
We're still gathering serviced-accommodation data for this area.
Archie refurb estimate: a Pro feature
0.0% below asking
This is not financial or investment advice. Prop AI Deals is not authorised by the Financial Conduct Authority (FCA) to provide investment advice.
All investment calculators, property analyses, and AI-generated insights are for informational purposes only. Property investment carries risk and may result in financial loss. All calculations should be independently verified and you should consult with FCA-authorised financial advisers before making any investment decisions.
Past performance does not guarantee future results. Tax implications vary by individual circumstances.
Deal
Properties like this can earn 2–3x BTL yields when converted to HMO, with retrofit costs around £10k/room. Sign in to see the full tier, yield projection, and cost breakdown.
Commercial properties like this can earn 30-50% higher yields when converted to residential under Class MA / Q / P / PA, with prior approval costing ~GBP 96/unit. Sign in to see the recommended route, yield uplift, and cost breakdown.
BRRR-suited properties can recycle 80-100% of investor capital on refi, leaving a high-yielding rental with most of the money out. Sign in to see the refurb cost stack, ARV projection, and refinance maths.
Detached + large garden = sub-division play. Pro tier unlocks the tier badge, plot size, uplift estimate, and regional land benchmark.
Short-lease flats trade at deep discount, but extending under the 1993 Act often costs far less than the discount. Pro tier unlocks the tier badge, premium breakdown, long-lease ARV and arbitrage maths.
See projected short-stay revenue vs a vanilla BTL for this property.
See real sub-let margins (HMO room rates & SA nightly rates) vs the landlord rent.
Area
Agent & docs

FAQ
About 3 Manor Place, Portland
Explore nearby