3-bedroom detached house · SA15 2HB
For saleListed 27 days
Opportunity summary
See Archie’s verdict, returns by strategy and what to check before viewing.
About
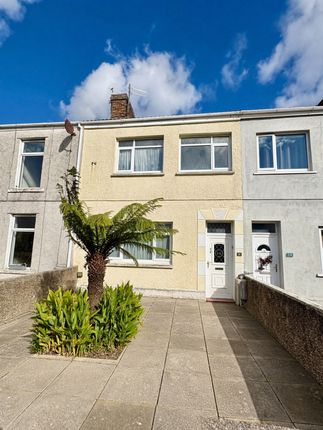
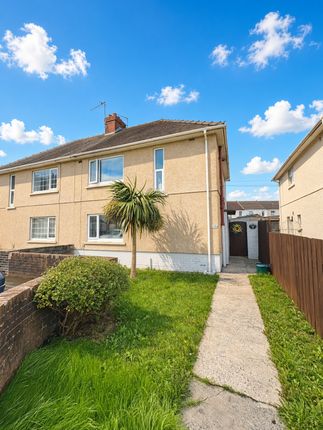
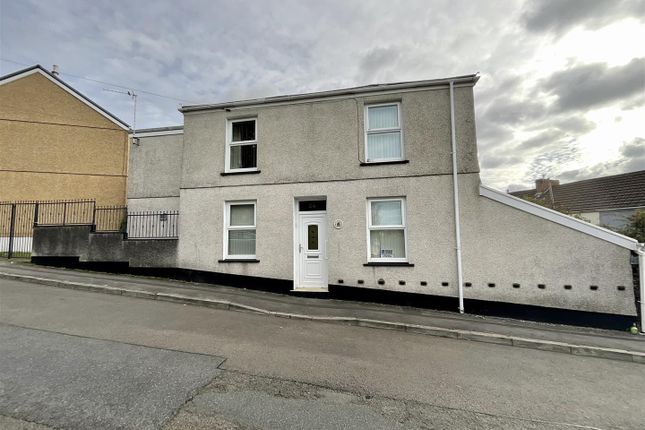
Welcome to New Dock Street in the charming town of Llanelli, this delightful detached house presents an excellent opportunity for those seeking a spacious family home.
Boasting three well-proportioned reception rooms, this property offers ample space for both relaxation and entertaining.
The three bedrooms provide comfortable accommodation, while the bathroom is conveniently located to serve the household.
One of the standout features of this home is the generous parking space, which can accommodate up to four vehicles and also has the potential for parking at the rear with access through the garage doors, making it ideal for families or those with multiple cars.
Additionally, the property includes two bonus rooms with eave storage, providing further versatility for use as a home office, playroom, or additional storage.
With no chain involved, this property is ready for immediate occupancy, allowing you to settle in without delay.
The house is brimming with potential, offering the new owners the chance to personalise and enhance the space to their liking.
Situated close to the beach, residents can enjoy the beautiful coastal scenery and the many recreational activities that come with living near the shore.
This home is perfect for those who appreciate both the tranquillity of a residential area and the vibrant lifestyle that coastal living offers.
In summary, this property on New Dock Street is a fantastic opportunity for anyone looking to invest in a spacious and versatile home in Llanelli.
With its prime location, ample parking, and potential for personalisation, it is not to be missed. Council tax- we are advised is band C. Tenure- we are advised is freehold. EPC- D.
Entrance Access via double glazed uPVC entrance door leading into: Vestibule (2.72m*2.57m (8'11*8'05)) UPVC ceiling, double glazed uPVC windows on all sides, wall mounted light, patio flooring, double glazed uPVC door leading into: Inner Porch (2.29m*5.08m (7'06*16'08)) Smooth ceiling, three double glazed uPVC windows, built in storage cupboards, radiator, laminate flooring, wooden double doors leading into: Living Room (8.20m*3.99m (26'11*13'01)) Smooth ceiling, radiator, electric fire, carpeted flooring, two double uPVC windows, opening leading into: Dining Room (3.40m*4.01m (11'02*13'02)) Smooth coved ceiling, double glazed uPVC window, cabinets housing the gas and electric metre boxes, radiator, door leading into: Kitchen (3.40m*4.42m (11'02*14'06)) Smooth ceiling with fan light, wall mounted combi boiler, double glazed uPVC window, one and half stainless steel sink, lower cabinets with work surface over, partly tiled, radiator, extractor fan, laminate flooring.
Bathroom (1.65m*2.44m (5'05*8'00)) Smooth ceiling, loft hatch, double glazed uPVC obscure window, bath, wash hand basin, partly tiled, radiator, laminate flooring.
Store Room (1.14m*1.60m (3'09*5'03)) Smooth ceiling, double glazed uPVC obscure window.
Utility (2.44m*3.25m (8'00*10'08)) Smooth ceiling, double glazed uPVC window, double glazed uPVC back door leading to garden, plumbing for washing machine, radiator.
Cloakroom (2.26m*1.63m (7'05*5'04)) Smooth ceiling, double glazed uPVC window, door leading to W.C with double glazed uPVC obscure window, partly tiled.
First Floor Landing Attic hatch, carpeted flooring.
Office / Study (2.03m*3.63m (6'08*11'11)) Double glazed uPVC window, eave space for storage, carpeted flooring, potential to be used as an office or play room.
Office/ Study (3.35m*2.11m (11*6'11)) Double glazed uPVC window, eave space for storage, carpeted flooring, potential to be used as an office or play room.
Bedroom One (2.49m*3.99m (8'02*13'01)) Smooth ceiling, double glazed uPVC window, radiator.
Bedroom Two (2.54m*4.01m (8'04*13'02)) Smooth ceiling, double glazed uPVC window, storage cupboard, radiator.
Bedroom Three (2.54m*3.02m (8'04*9'11)) Smooth ceiling, double glazed uPVC window, storage cupboard, radiator. External Front- Driveway for up to three vehicles, gravel area.
Garage- steel double doors at front and wooden double doors at rear, electric, can be opened up for vehicles to access the rear.
Rear- Side gate, outdoor tap, gravel area with patio pathway, three storage sheds- two with electric, glass house. Tenure We are advised the tenure is freehold.
Council Tax We are advised the council tax is band C. Property Disclaimer Please note: All sizes are approximate please double check if they are critical to you.
Prospective purchasers must satisfy themselves as to the accuracy of these brief details before entering into any negotiations or contract to purchase.
We cannot guarantee the condition or performance of electrical and gas fittings and appliances where mentioned in the property.
Please check with Willow Estates should you have any specific enquiry to condition, aspect, views, gardens etc, particuarly if travelling distances to view.
None of the statements contained in these particulars are to be relied on as statements or representations of fact
Value & comps
No previous sales on record.
Returns
Set an offer; the calculator follows it.
We're still gathering serviced-accommodation data for this area.
Archie refurb estimate: a Pro feature
0.0% below asking
This is not financial or investment advice. Prop AI Deals is not authorised by the Financial Conduct Authority (FCA) to provide investment advice.
All investment calculators, property analyses, and AI-generated insights are for informational purposes only. Property investment carries risk and may result in financial loss. All calculations should be independently verified and you should consult with FCA-authorised financial advisors before making any investment decisions.
Past performance does not guarantee future results. Tax implications vary by individual circumstances.
Deal
Properties like this can earn 2–3x BTL yields when converted to HMO, with retrofit costs around £10k/room. Sign in to see the full tier, yield projection, and cost breakdown.
Commercial properties like this can earn 30-50% higher yields when converted to residential under Class MA / Q / P / PA, with prior approval costing ~GBP 96/unit. Sign in to see the recommended route, yield uplift, and cost breakdown.
BRRR-suited properties can recycle 80-100% of investor capital on refi, leaving a high-yielding rental with most of the money out. Sign in to see the refurb cost stack, ARV projection, and refinance maths.
Detached + large garden = sub-division play. Pro tier unlocks the tier badge, plot size, uplift estimate, and regional land benchmark.
Short-lease flats trade at deep discount, but extending under the 1993 Act often costs far less than the discount. Pro tier unlocks the tier badge, premium breakdown, long-lease ARV and arbitrage maths.
See projected short-stay revenue vs a vanilla BTL for this property.
See real sub-let margins (HMO room rates & SA nightly rates) vs the landlord rent.
Area
Agent & docs
FAQ
About 2, New Dock Street, Llanelli
Explore nearby