4-bedroom detached house · CO10 8TB
Sold STCListed 293 days
Opportunity summary
See Archie’s verdict, returns by strategy and what to check before viewing.
About
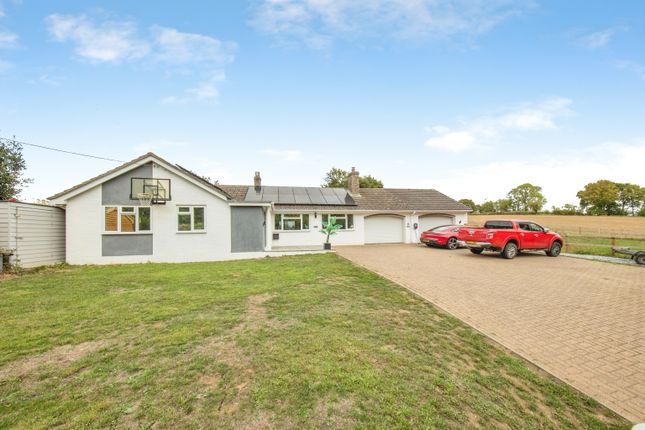
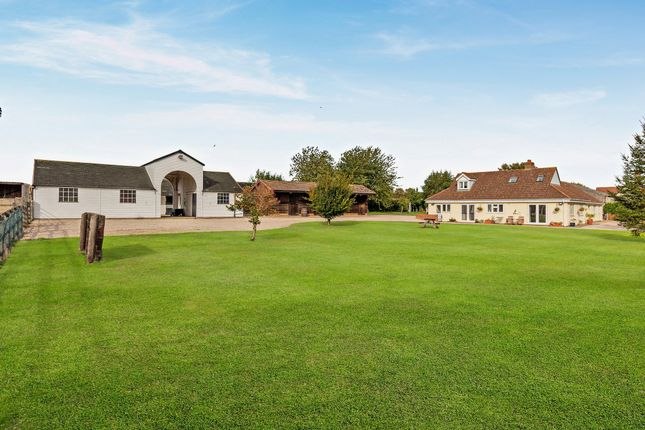
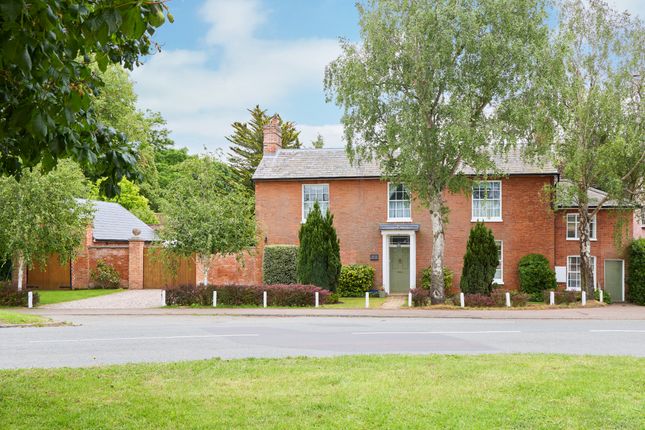
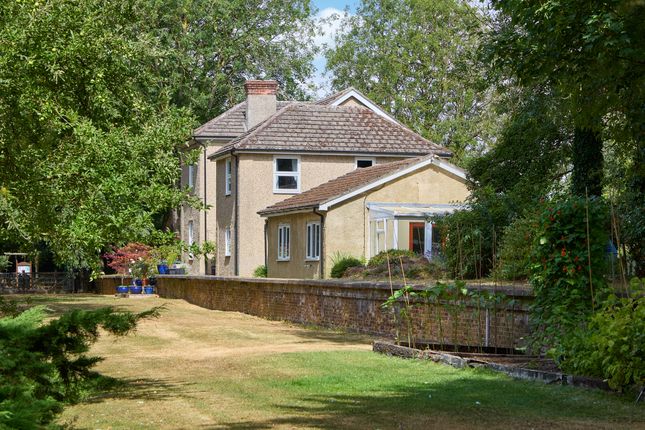
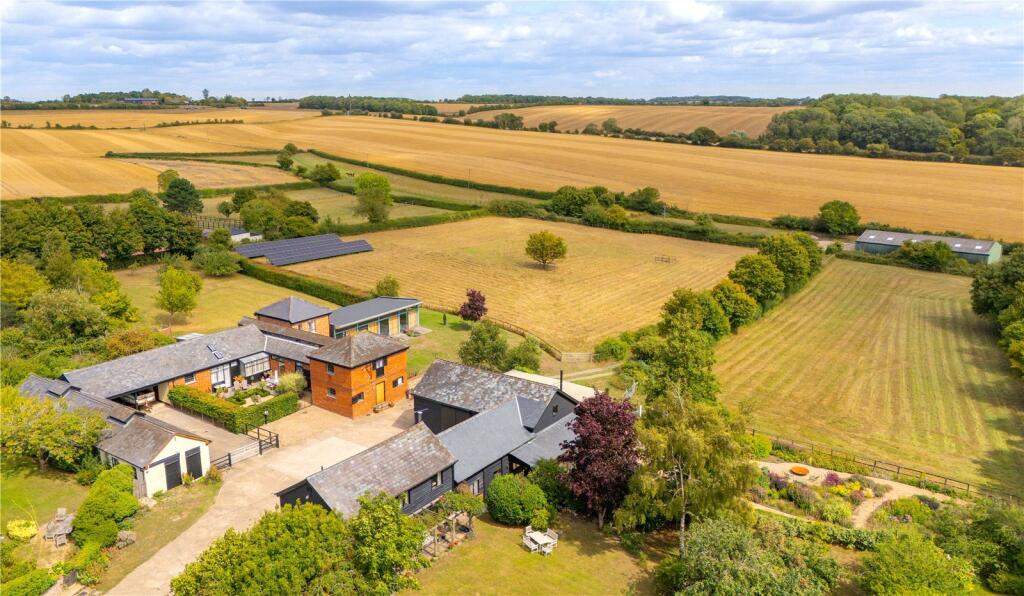
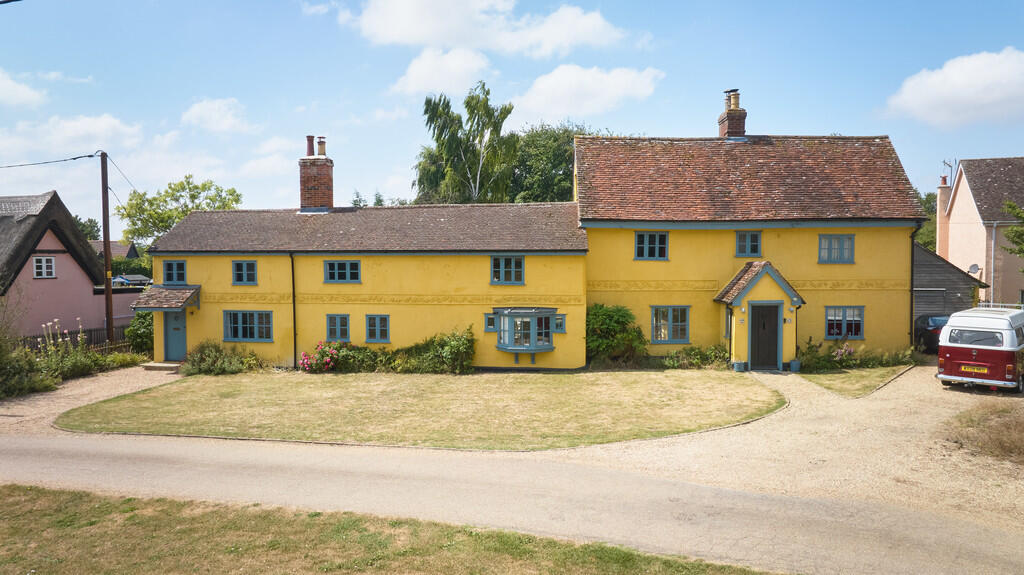
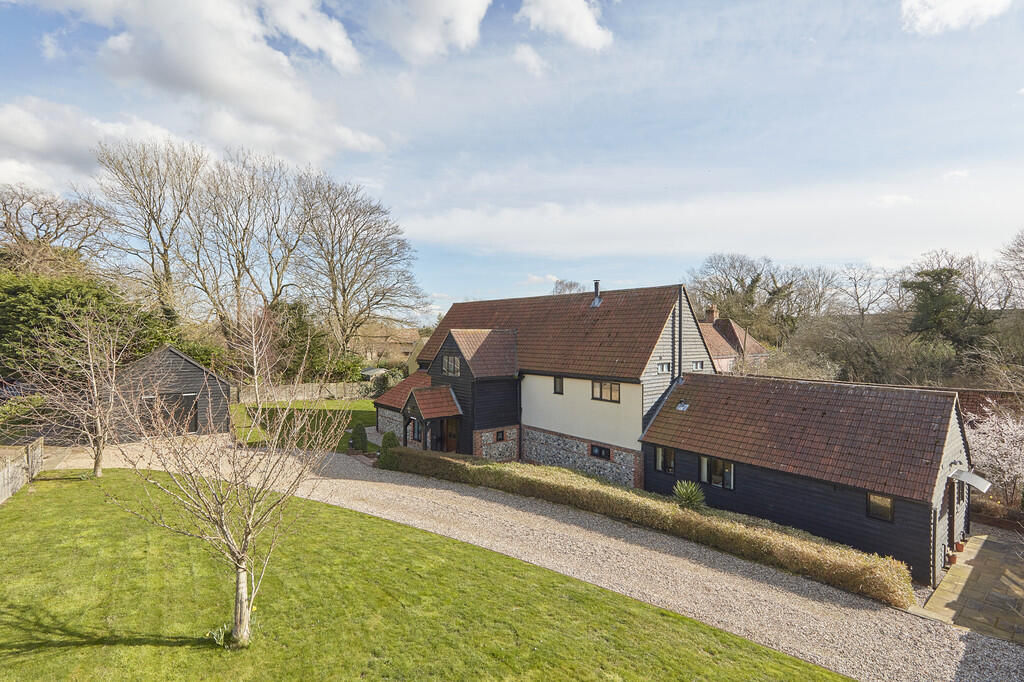
Occupying a serene position within 1.65 acres of beautifully landscaped gardens, Midsummer Barn is a distinguished Grade II listed former tithe barn, thoughtfully converted by the current owners into a remarkable country residence.
Marrying timeless character with contemporary comfort, the property retains a wealth of original features including exposed oak beams, hand-hewn timbers, and striking Inglenook fireplaces — all contributing to a warm and inviting atmosphere throughout.
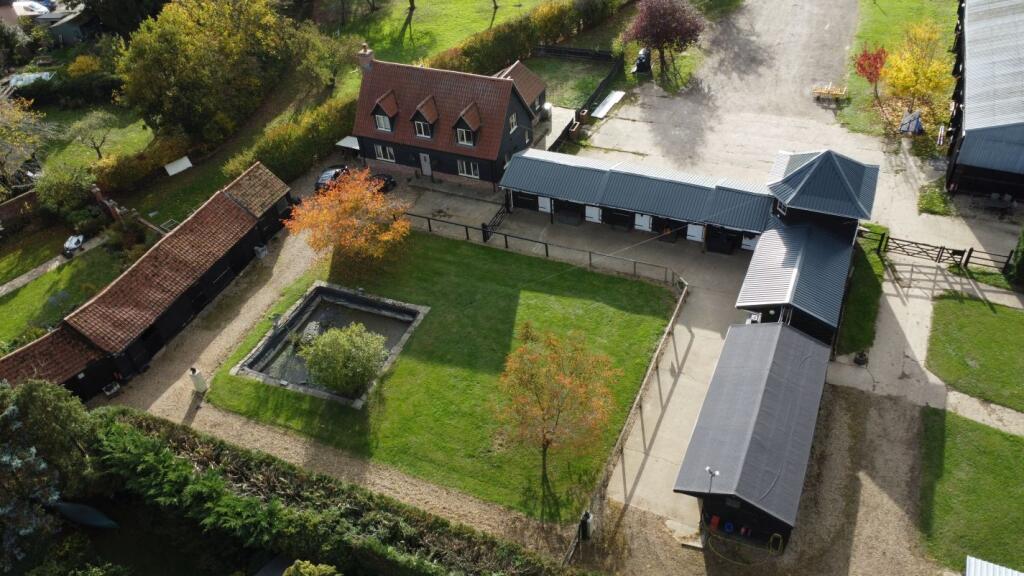
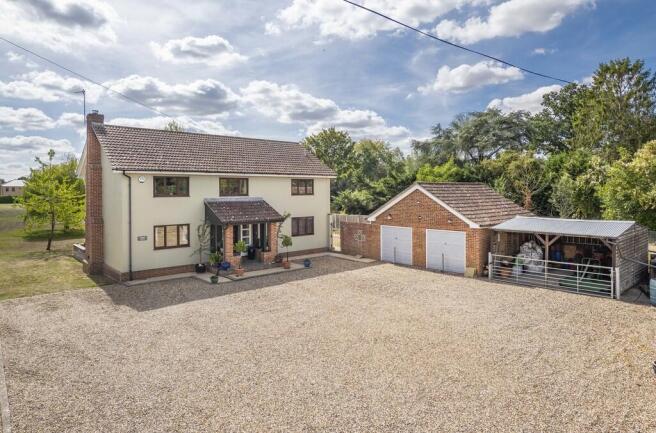
Set behind a private approach and complemented by a double bay cart lodge and workshop, the property offers a seamless blend of period charm and modern functionality.
Accommodation Laid out over two spacious floors, the interiors are centred around a stunning open-plan sitting room, where a full-height brick Inglenook fireplace and chimney breast create a dramatic focal point.
Natural oak flooring and bespoke full-height glazed doors with wooden shutters invite abundant natural light, opening onto the terrace and gardens beyond.
The adjoining kitchen and study flow harmoniously from this space, offering exceptional connectivity for both daily living and entertaining.
A glazed porch welcomes you into the home, creating an immediate connection to the outside landscape and setting the tone for the light-filled spaces within.
The kitchen/breakfast room is a perfect blend of rustic elegance and practicality, with traditional cabinetry, wood-effect worktops, a Smeg Range cooker, twin butler sinks, and a walk-in pantry with extensive storage.
A separate utility room and boot room offer further functionality with direct access to both front and rear gardens.
The ground floor also features a formal dining room with striking tiled flooring and floor-to-ceiling glazing that opens directly onto the paved terrace — ideal for al fresco dining in the warmer months.
A snug/living room and a dedicated study with built-in storage provide additional reception spaces, perfect for quiet retreats or working from home.
Bedrooms Accommodation is equally impressive upstairs, where the principal suite enjoys a semi-vaulted ceiling, a generous en-suite bathroom, and a beautifully appointed dressing room.
A guest suite on the ground floor, complete with a spacious en-suite shower room, offers comfort and privacy for visitors.
First-Floor Reception A true highlight of the property is the first-floor principal reception room — an atmospheric space with dramatic vaulted ceilings, a commanding wood-burning stove, and panoramic views across the surrounding countryside.
Overlooking the sitting room and kitchen below, this elevated room is ideal for entertaining or simply relaxing amidst the unique architectural heritage of the home.
Exterior The grounds are as enchanting as the interior — thoughtfully landscaped to provide a variety of outdoor living areas, from formal lawns to secluded seating areas and terraces.
Whether hosting garden parties, enjoying a peaceful morning coffee, or exploring the expansive grounds, the gardens offer a tranquil sanctuary with year-round appeal.
Midsummer Barn presents a rare opportunity to acquire a property of genuine historical significance, beautifully reimagined for modern living.
An ideal country retreat with superb entertaining spaces and idyllic surroundings — this is English country living at its finest.
Local Area Situated just two miles from the charming village of Stoke by Clare and four miles from the historic market town of Clare, the property offers convenient access to everyday needs, independent shops, and a welcoming local community.
The nearby villages of Cavendish, Long Melford, and Lavenham — each renowned for their rich heritage, period architecture, and boutique offerings — provide endless opportunities for cultural exploration and days out.
For commuters and travellers, the property is exceptionally well connected, with swift access to the A1307, A11, and M11, placing Cambridge and its world-class educational, professional, and cultural institutions within comfortable reach.
The surrounding region offers a blend of bucolic charm and modern convenience, ideal for those seeking a rural lifestyle without compromise. Utilities Mains water and electricity. LPG gas.
Private drainage. Oil fired central heating. Disclaimer Chewton Rose Estate Agents is the seller's agent for this property.
Your conveyancer is legally responsible for ensuring any purchase agreement fully protects your position.
We make detailed enquiries of the seller to ensure the information provided is as accurate as possible. Please inform us if you become aware of any information being inaccurate.
Value & comps
No previous sales on record.
Returns
Set an offer; the calculator follows it.
We're still gathering serviced-accommodation data for this area.
Archie refurb estimate: a Pro feature
0.0% below asking
This is not financial or investment advice. Prop AI Deals is not authorised by the Financial Conduct Authority (FCA) to provide investment advice.
All investment calculators, property analyses, and AI-generated insights are for informational purposes only. Property investment carries risk and may result in financial loss. All calculations should be independently verified and you should consult with FCA-authorised financial advisors before making any investment decisions.
Past performance does not guarantee future results. Tax implications vary by individual circumstances.
Deal
Properties like this can earn 2–3x BTL yields when converted to HMO, with retrofit costs around £10k/room. Sign in to see the full tier, yield projection, and cost breakdown.
Commercial properties like this can earn 30-50% higher yields when converted to residential under Class MA / Q / P / PA, with prior approval costing ~GBP 96/unit. Sign in to see the recommended route, yield uplift, and cost breakdown.
BRRR-suited properties can recycle 80-100% of investor capital on refi, leaving a high-yielding rental with most of the money out. Sign in to see the refurb cost stack, ARV projection, and refinance maths.
Detached + large garden = sub-division play. Pro tier unlocks the tier badge, plot size, uplift estimate, and regional land benchmark.
Short-lease flats trade at deep discount, but extending under the 1993 Act often costs far less than the discount. Pro tier unlocks the tier badge, premium breakdown, long-lease ARV and arbitrage maths.
See projected short-stay revenue vs a vanilla BTL for this property.
See real sub-let margins (HMO room rates & SA nightly rates) vs the landlord rent.
Area
Agent & docs
FAQ
About Boyton End, Suffolk
Explore nearby