We've tightened what earns a Pursue. A home now needs a published valuation, a strategy that still makes money after real running costs and lender stress tests, and no listing problems that would stop a mortgage. You'll see fewer Pursues, and each one has been checked harder.
See how verdicts work2-bedroom semi-detached house · SY7 9RE
Sold STCListed 23 days
Opportunity summary
See Archie’s verdict, returns by strategy and what to check before viewing.
About
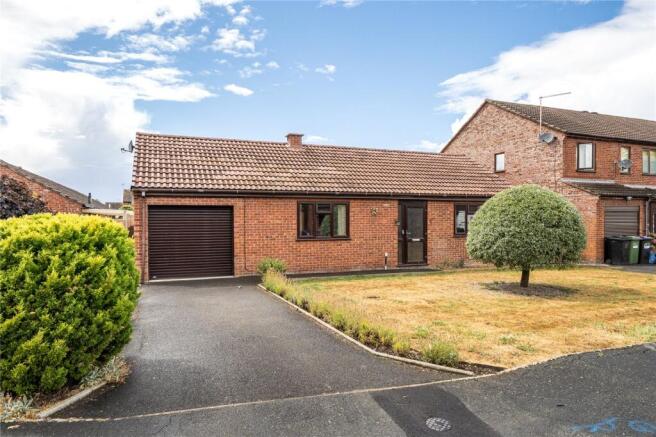
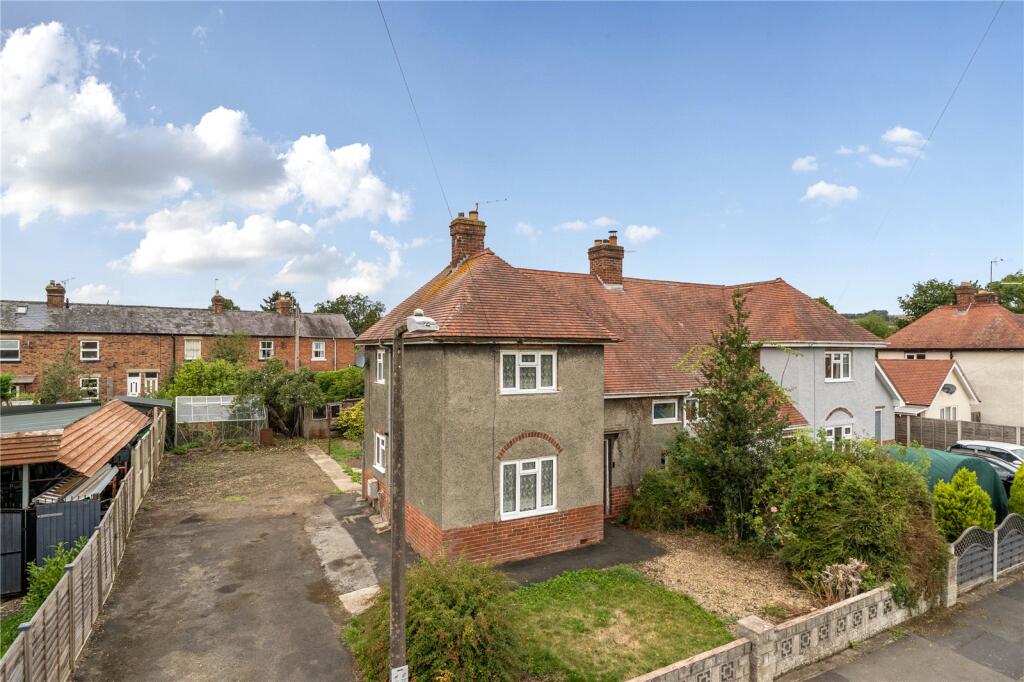
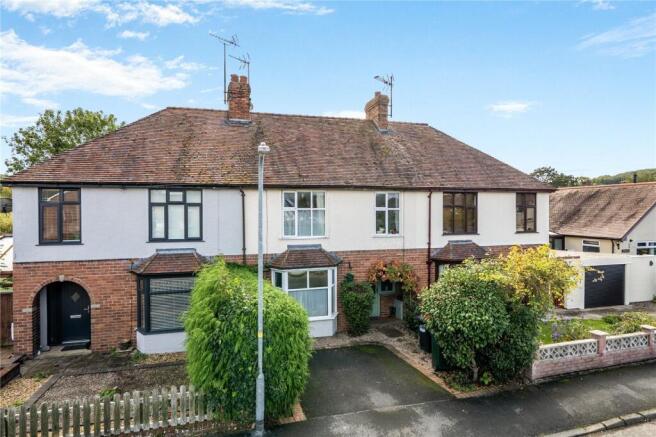
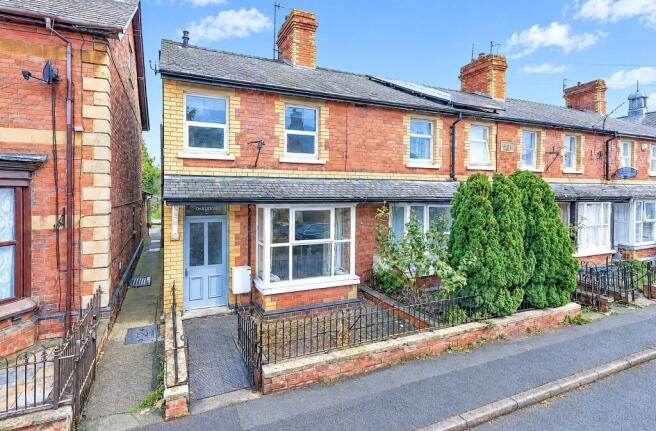
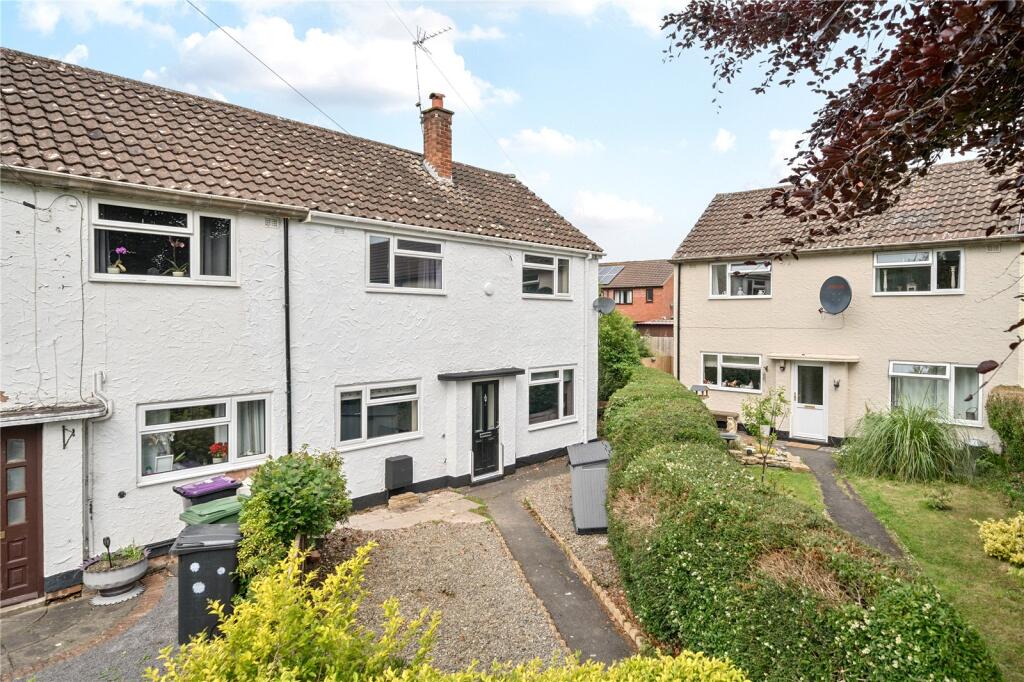
An attractive and tastefully presented two-bedroom semi-detached house, set within generously proportioned gardens and complemented by ample off-street parking.
Ideally situated in a peaceful and popular residential area, the property is also conveniently positioned within easy walking distance of the town centre and its range of amenities. EPC 'C'.
18 Brook Road, Craven Arms The market town of Craven Arms is a rural market town and parish situated amongst the South Shropshire countryside close to the Welsh borders and The Marches.
It is located on the A49 carriageway between Shrewsbury and Hereford and the heart of Wales railway line.
The town lies in the valley of the River Onny on the edge of the Shropshire Hills Area of Outstanding Natural Beauty.
The town benefits from a railway station linking north to Shrewsbury, Crewe and Manchester, and south to Ludlow, Hereford, Cardiff and Swansea as well as local bus links.
Local amenities include, a Post Office, Nursery and Primary Schools, a Doctors Surgery and Dental Practice, two Public Houses, a large Supermarket and many convenience stores amongst other light commercial businesses.
.
The town is also a visitor destination being nearby to a number of attractions including the Secret Hills Discovery Centre, the fortified manor house of Stokesay Castle and the picturesque Areas of Outstanding Natural Beauty.
Walk Inside Upon entering the property, you are welcomed into a useful entrance hall, providing a practical space with plumbing and connections for both a fridge freezer and washing machine.
From here, the spacious lounge offers a comfortable and inviting setting, featuring carpeted flooring, a front-facing window and a charming log burner which provides a wonderful focal point while adding warmth and character to the room.
.
The kitchen is particularly well-appointed, comprising a range of fitted wall and base units, an integrated electric oven, gas hob with extractor above, built-in dishwasher and under-counter fridge and wall mounted boiler allowing easy access for maintenance.
A central island and breakfast bar provide additional preparation space and informal seating, creating a highly practical yet sociable kitchen that is well suited to both everyday living and entertaining.
From the kitchen, you step through into the conservatory, which is currently utilised as a dining room.
Enjoying views over the rear garden, this is a bright and airy space, enhanced by roof lights and complemented by underfloor heating and an electric radiator, making it a comfortable room throughout the seasons.
.. Completing the ground floor accommodation is the well-equipped bathroom, featuring a corner bath, separate shower cubicle, WC and washbasin with useful storage beneath.
Ceiling lighting and a frosted front-facing window provide both a pleasant level of natural light and privacy.
Ascending to the first floor, the landing benefits from a roof light which allows natural light to filter through.
To your right hand side the principal bedroom is a warm and welcoming room, featuring carpeted flooring, a front-facing window and a range of fitted wardrobes providing excellent storage.
The room further benefits from a private ensuite shower room, comprising a shower cubicle with tiled surround, WC, washbasin and heated towel rail.
A roof light provides an additional source of natural light. ... The second bedroom is a further well-proportioned double bedroom, enjoying a side-facing window and fitted wardrobe space.
Tastefully presented throughout, this room provides comfortable accommodation alongside excellent built-in storage.
Walk Outside The property is approached via an electric gated entrance, with a separate pedestrian gate providing convenient access alongside.
This leads onto a generous, stoned parking area, offering plentiful off-street parking for multiple vehicles.
To the side of the property, there is a useful timber storage cupboard housing the solar panel battery and inverter, together with a dedicated log store. .
The beautifully presented rear garden is accessed via a side gate and opens onto a neatly arranged stoned area, with a slabbed pathway leading through to the main lawn.
To the left-hand side is a useful timber workshop/shed, currently equipped with a fridge freezer, tumble dryer and sink with drainer, which could potentially be plumbed in.
This versatile space offers excellent scope for storage, hobbies or workshop use. Adjacent to the shed is an open-sided lean-to providing additional useful storage. ..
To the front of the conservatory is a delightful decked seating area, providing an ideal spot to sit and enjoy the garden and sunshine.
The garden itself offers an impressive range of features, including a koi pond, bird aviary, raised beds, fruit cages and greenhouses, further log stores, together with an established selection of fruit trees including apple, cherry and plum.
18 Brook Road further benefits from the installation of ten solar panels to the rear of the property, providing an energy-efficient addition and the potential to help reduce household energy consumption.
...
Overall, the gardens provide a wonderful combination of attractive landscaping, productive growing areas and versatile outdoor spaces, making them a particularly appealing feature of the property.
Value & comps
No previous sales on record.
Returns
Set an offer; the calculator follows it.
We're still gathering serviced-accommodation data for this area.
Archie refurb estimate: a Pro feature
0.0% below asking
This is not financial or investment advice. Prop AI Deals is not authorised by the Financial Conduct Authority (FCA) to provide investment advice.
All investment calculators, property analyses, and AI-generated insights are for informational purposes only. Property investment carries risk and may result in financial loss. All calculations should be independently verified and you should consult with FCA-authorised financial advisers before making any investment decisions.
Past performance does not guarantee future results. Tax implications vary by individual circumstances.
Deal
Properties like this can earn 2–3x BTL yields when converted to HMO, with retrofit costs around £10k/room. Sign in to see the full tier, yield projection, and cost breakdown.
Commercial properties like this can earn 30-50% higher yields when converted to residential under Class MA / Q / P / PA, with prior approval costing ~GBP 96/unit. Sign in to see the recommended route, yield uplift, and cost breakdown.
BRRR-suited properties can recycle 80-100% of investor capital on refi, leaving a high-yielding rental with most of the money out. Sign in to see the refurb cost stack, ARV projection, and refinance maths.
Detached + large garden = sub-division play. Pro tier unlocks the tier badge, plot size, uplift estimate, and regional land benchmark.
Short-lease flats trade at deep discount, but extending under the 1993 Act often costs far less than the discount. Pro tier unlocks the tier badge, premium breakdown, long-lease ARV and arbitrage maths.
See projected short-stay revenue vs a vanilla BTL for this property.
See real sub-let margins (HMO room rates & SA nightly rates) vs the landlord rent.
Area
Agent & docs

FAQ
About Brook Road, Craven Arms, Shropshire
Explore nearby