We've tightened what earns a Pursue. A home now needs a published valuation, a strategy that still makes money after real running costs and lender stress tests, and no listing problems that would stop a mortgage. You'll see fewer Pursues, and each one has been checked harder.
See how verdicts work6-bedroom detached house · CH45 7PB
For saleReduced £50k (−7.1%) on 27 OctListed 200 days
Opportunity summary
See Archie’s verdict, returns by strategy and what to check before viewing.
About
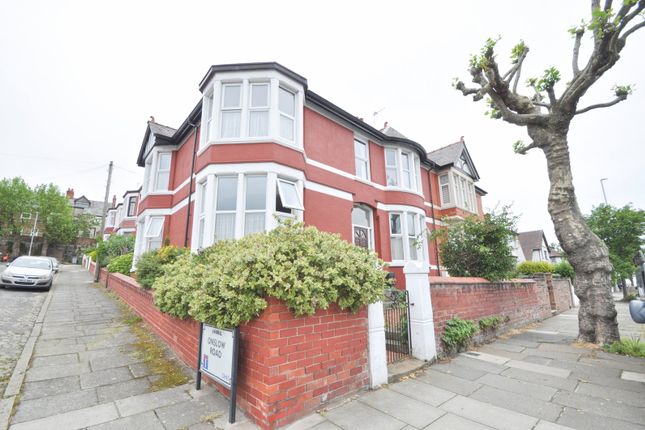
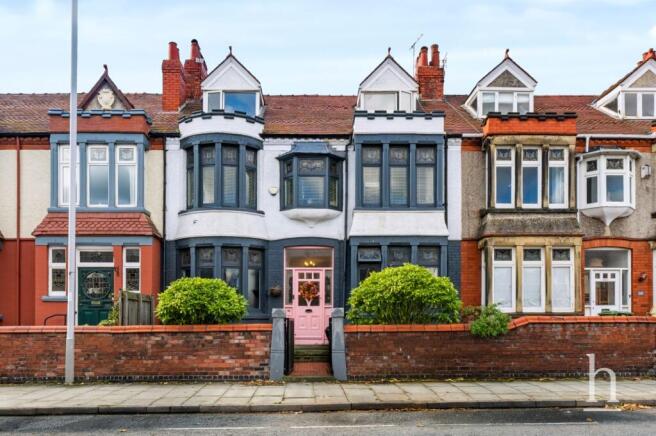
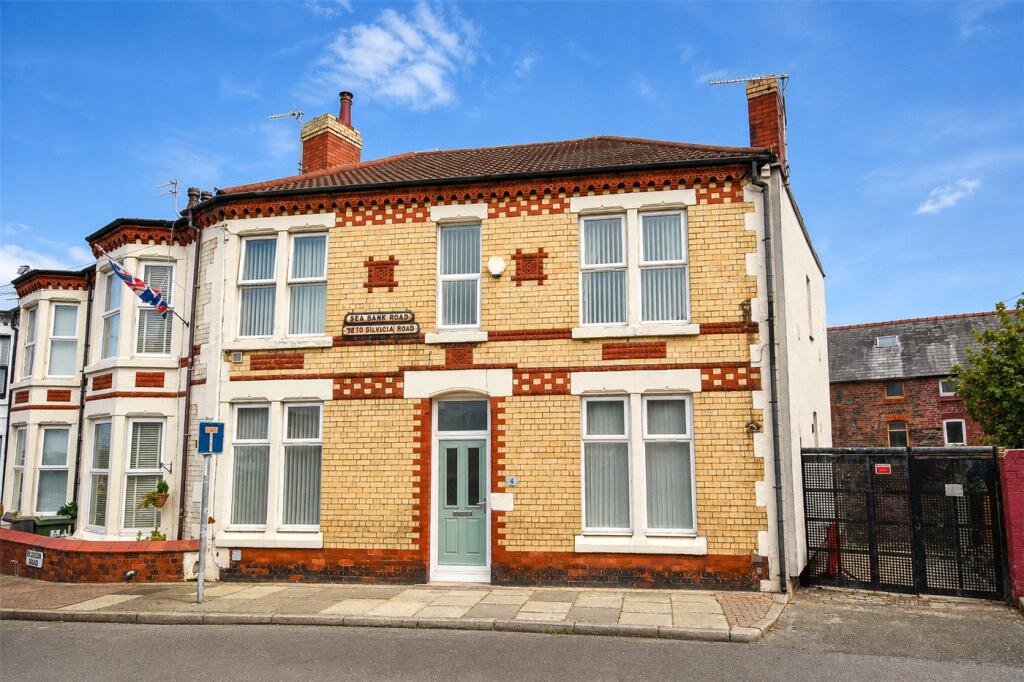
An exceptional period residence showcasing elegance, space and timeless craftsmanship! This truly outstanding home presents an exquisite blend of period grandeur and contemporary comfort.
Boasting six generous bedrooms, a series of versatile reception rooms and an abundance of original features.
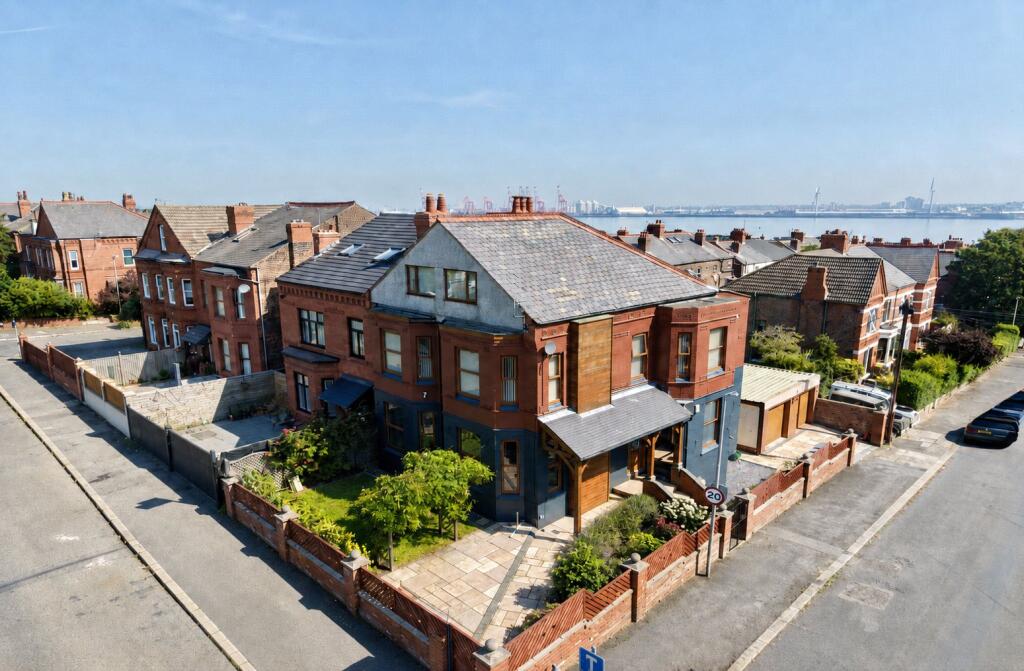
Accessed via an oak entrance gate from the roadside, a concrete pathway leads through a mature and beautifully established front garden, guiding you to an impressive set of marble steps.
Entry is gained through a solid oak door into a striking vestibule, finished with marble walls and flooring, immediately setting the tone for the quality and heritage found throughout.
The welcoming hallway beyond is equally impressive, featuring intricate marble patterned flooring and centred around a powerful 12kW wood-burning stove, creating both a visual focal point and a warm, inviting atmosphere.
Rich wood panelling and ornate cornicing further enhance the sense of character and refinement. To the ground floor, three substantial reception rooms offer exceptional flexibility.
The principal lounge, positioned to the right, is a particularly distinguished space, complete with a remarkable inglenook fireplace crafted by Gillows of Lancaster and housing a 12kW wood-burning stove.
Each reception room has been thoughtfully styled, making them ideal for both everyday use and formal occasions. The open plan kitchen seamlessly combines traditional charm with modern practicality.
It features an impressive, expansive marble-topped island, original-style cabinetry, integrated appliances, and a further antique fireplace by Gillows of Lancaster, reinforcing the home’s rich heritage.
A spacious utility room and a well-appointed ground floor WC complete this level.
Ascending to the first floor, a striking gallery landing provides access to six well-proportioned bedrooms and an additional reception space, all continuing the theme of generous proportions and retained period detail.
The accommodation is served by two family bathrooms, both thoughtfully designed to meet modern expectations while complementing the home’s character.
Externally, the rear garden is a true highlight, meticulously maintained and thoughtfully landscaped to create a private and tranquil setting.
The grounds feature both upper and lower lawned areas, interconnected by a network of pathways and complemented by a variety of established shrubs, trees and vibrant planting, including Rhododendrons, Pieris, Magnolias, Holly, and Maples.
A substantial patio area, complete with an outdoor bar, provides an exceptional space for al fresco dining and entertaining.
Additional features include several outbuildings and a detached two-car garage. For enhanced security and peace of mind, the property benefits from a comprehensive alarm and CCTV system.
Viewing is essential to fully appreciate the scale, craftsmanship and setting of this remarkable home, contact our Wallasey office today to arrange your appointment.
Value & comps
No previous sales on record.
Returns
Set an offer; the calculator follows it.
We're still gathering serviced-accommodation data for this area.
Archie refurb estimate: a Pro feature
0.0% below asking
This is not financial or investment advice. Prop AI Deals is not authorised by the Financial Conduct Authority (FCA) to provide investment advice.
All investment calculators, property analyses, and AI-generated insights are for informational purposes only. Property investment carries risk and may result in financial loss. All calculations should be independently verified and you should consult with FCA-authorised financial advisers before making any investment decisions.
Past performance does not guarantee future results. Tax implications vary by individual circumstances.
Deal
Properties like this can earn 2–3x BTL yields when converted to HMO, with retrofit costs around £10k/room. Sign in to see the full tier, yield projection, and cost breakdown.
Commercial properties like this can earn 30-50% higher yields when converted to residential under Class MA / Q / P / PA, with prior approval costing ~GBP 96/unit. Sign in to see the recommended route, yield uplift, and cost breakdown.
BRRR-suited properties can recycle 80-100% of investor capital on refi, leaving a high-yielding rental with most of the money out. Sign in to see the refurb cost stack, ARV projection, and refinance maths.
Detached + large garden = sub-division play. Pro tier unlocks the tier badge, plot size, uplift estimate, and regional land benchmark.
Short-lease flats trade at deep discount, but extending under the 1993 Act often costs far less than the discount. Pro tier unlocks the tier badge, premium breakdown, long-lease ARV and arbitrage maths.
See projected short-stay revenue vs a vanilla BTL for this property.
See real sub-let margins (HMO room rates & SA nightly rates) vs the landlord rent.
Area
Agent & docs

FAQ
About Seabank Road, Wallasey, Wirral
Explore nearby