3-bedroom terraced house · TR8 4GB
Sold STCListed 121 days
Opportunity summary
See Archie’s verdict, returns by strategy and what to check before viewing.
About
The Goldings is a recently developed residential area in Newquay, ideally positioned on the edge of town within easy reach of local shops, schools, and restaurants.
This popular and expanding development is particularly well-suited to families, offering a selection of modern homes that blend contemporary design with the convenience of nearby amenities.
Situated just over a mile from the town centre, residents benefit from excellent access to everyday services while enjoying the quieter surroundings of a well-planned neighbourhood.
The scenic Gannel Estuary is also close by, providing a peaceful natural retreat within a short walk.
Nearby amenities include Morrisons and Lidl supermarkets, as well as a McDonald’s restaurant, catering to both daily essentials and family-friendly dining.
The location also offers superb connectivity, with direct access to the A392 providing convenient routes to Truro, St Austell, and Bodmin.
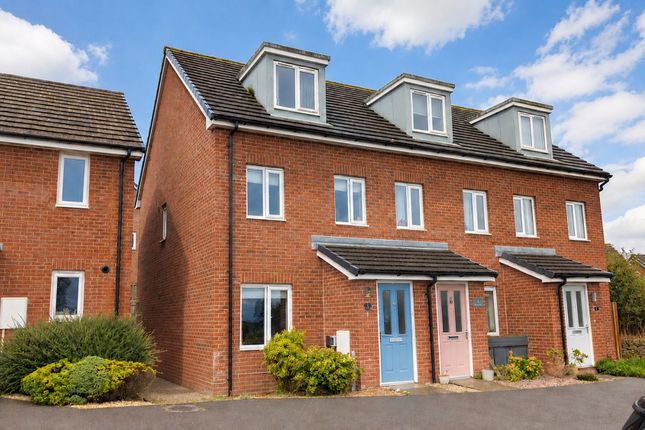
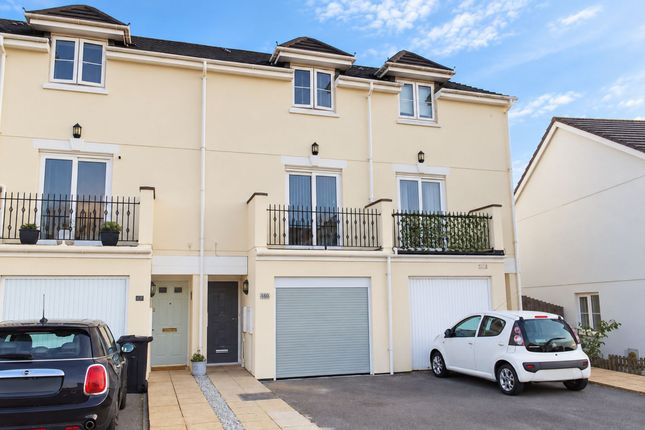
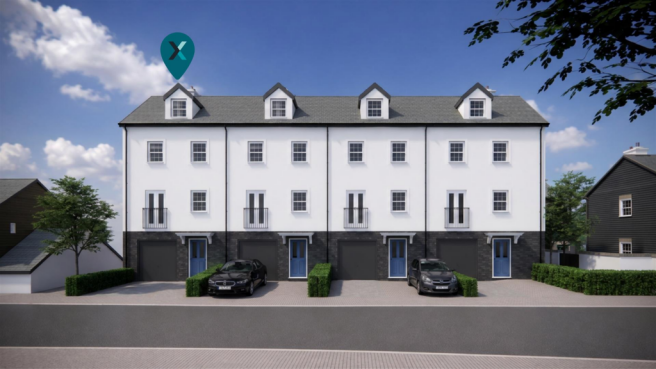
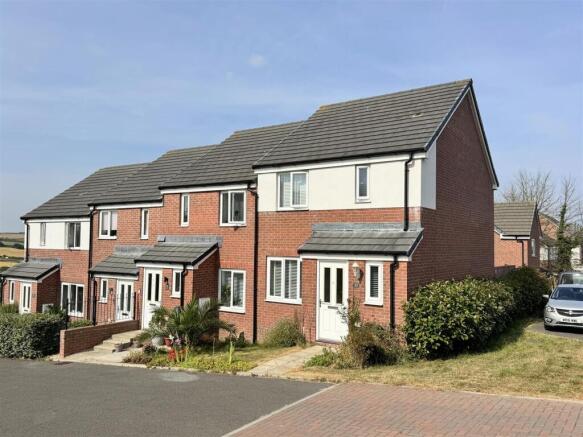
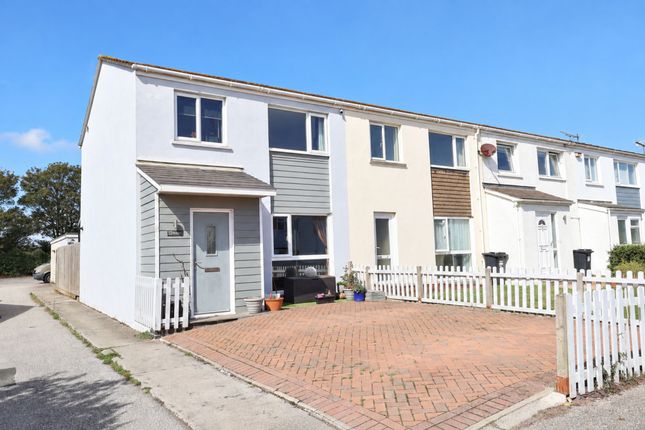
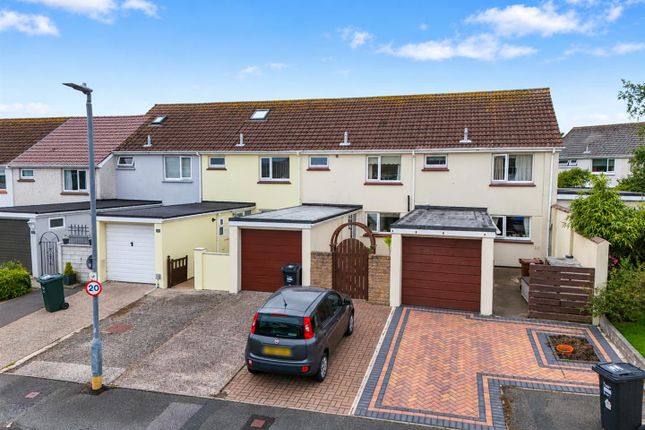
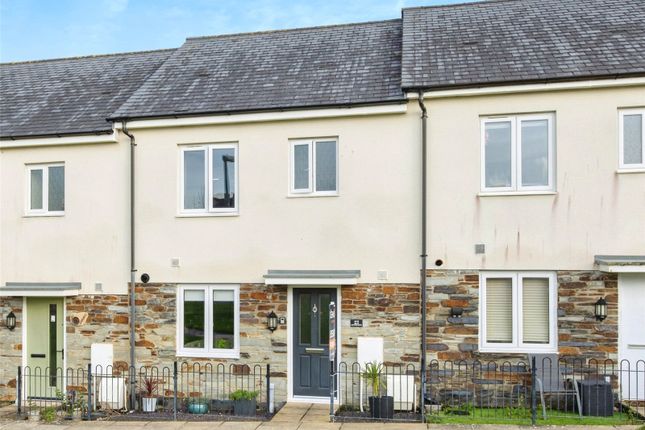
Built in 2017 and tucked away within a quiet cul-de-sac on this sought-after modern development, this immaculate three-storey home offers three double bedrooms, a south-facing rear garden, and two allocated parking spaces.
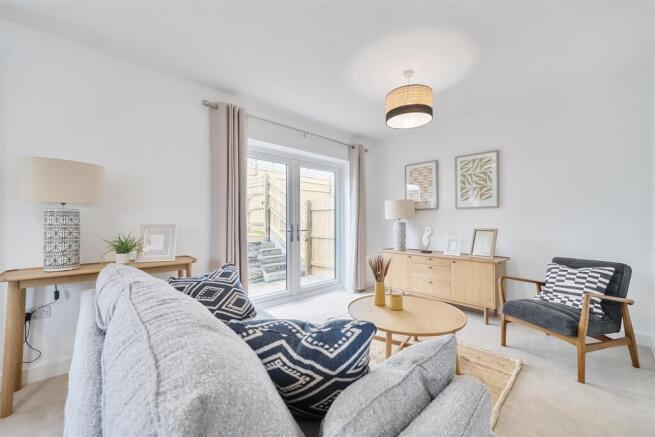
An entrance porch leads into a generously proportioned living room, offering ample space for a variety of furniture, with a front-facing window and a useful storage cupboard.
An inner hallway with a cloakroom provides access to the bright kitchen/diner at the rear, which opens directly onto the garden.
The kitchen is fitted with a range of modern units and includes an electric double oven, gas hob, and space for a fridge/freezer, dishwasher, and washing machine.
With both a window and patio doors overlooking the rear garden, the space enjoys a bright south-facing aspect.
On the first floor, there are two well-sized double bedrooms, one positioned at the front and the other at the rear, along with a contemporary family bathroom featuring a white suite.
A further staircase leads to the top floor, where there is a useful storage cupboard and the principal bedroom, complete with a front-facing dormer window and an en-suite shower room.
The en-suite is finished with a modern shower suite and benefits from a Velux window, allowing natural light to flood the space.
To the rear, the sunny south-facing garden enjoys all-day sunlight and has been thoughtfully arranged with both a decked seating area and a lawn, making it ideal for outdoor entertaining and family use.
To the front of the property, there are two allocated parking spaces.
In summary, this is an immaculate family home situated within a highly regarded modern development, benefitting from the remainder of its 10-year NHBC warranty.
It offers comfortable and contemporary living in a convenient location close to Newquay’s town centre and amenities.
THE LEASE: This property is held on a 999 year lease new in 2017 The ground rent is £150.00 payable to Persimmon The Service Charge is £150.00 payable to First Port EPC Rating: B Lounge 3.51m x 4.42m Kitchen Diner 2.51m x 3.53m Cloakroom 1.09m x 1.32m Bedroom 2 3.07m x 3.45m Bedroom 3 2.57m x 3.45m Bathroom 1.68m x 2.69m Bedroom 1 2.46m x 4.8m En Suite 1.52m x 3.63m Disclaimer In compliance with the Digital Markets, Competition & Consumers Act (DMCC): Mo Move Newquay has not tested fixtures, fittings, or services (including appliances/heating systems).
Serviceable condition cannot be verified. Please consult your conveyancing solicitor for professional verification of all systems.
All references to property tenure are based solely on vendor-provided information. Mo Move Newquay has not reviewed any freehold/leasehold information.
Please consult your appointed conveyancing solicitor to verify property title and tenure and to confirm leasehold/freehold status, parking arrangements/rights, covenants & easements. Items shown...
Value & comps
No previous sales on record.
Returns
Set an offer; the calculator follows it.
We're still gathering serviced-accommodation data for this area.
Archie refurb estimate: a Pro feature
0.0% below asking
This is not financial or investment advice. Prop AI Deals is not authorised by the Financial Conduct Authority (FCA) to provide investment advice.
All investment calculators, property analyses, and AI-generated insights are for informational purposes only. Property investment carries risk and may result in financial loss. All calculations should be independently verified and you should consult with FCA-authorised financial advisors before making any investment decisions.
Past performance does not guarantee future results. Tax implications vary by individual circumstances.
Deal
Properties like this can earn 2–3x BTL yields when converted to HMO, with retrofit costs around £10k/room. Sign in to see the full tier, yield projection, and cost breakdown.
Commercial properties like this can earn 30-50% higher yields when converted to residential under Class MA / Q / P / PA, with prior approval costing ~GBP 96/unit. Sign in to see the recommended route, yield uplift, and cost breakdown.
BRRR-suited properties can recycle 80-100% of investor capital on refi, leaving a high-yielding rental with most of the money out. Sign in to see the refurb cost stack, ARV projection, and refinance maths.
Detached + large garden = sub-division play. Pro tier unlocks the tier badge, plot size, uplift estimate, and regional land benchmark.
Short-lease flats trade at deep discount, but extending under the 1993 Act often costs far less than the discount. Pro tier unlocks the tier badge, premium breakdown, long-lease ARV and arbitrage maths.
See projected short-stay revenue vs a vanilla BTL for this property.
See real sub-let margins (HMO room rates & SA nightly rates) vs the landlord rent.
Area
Agent & docs
FAQ
About Hyns An Vownder, Lane, TR8
Explore nearby