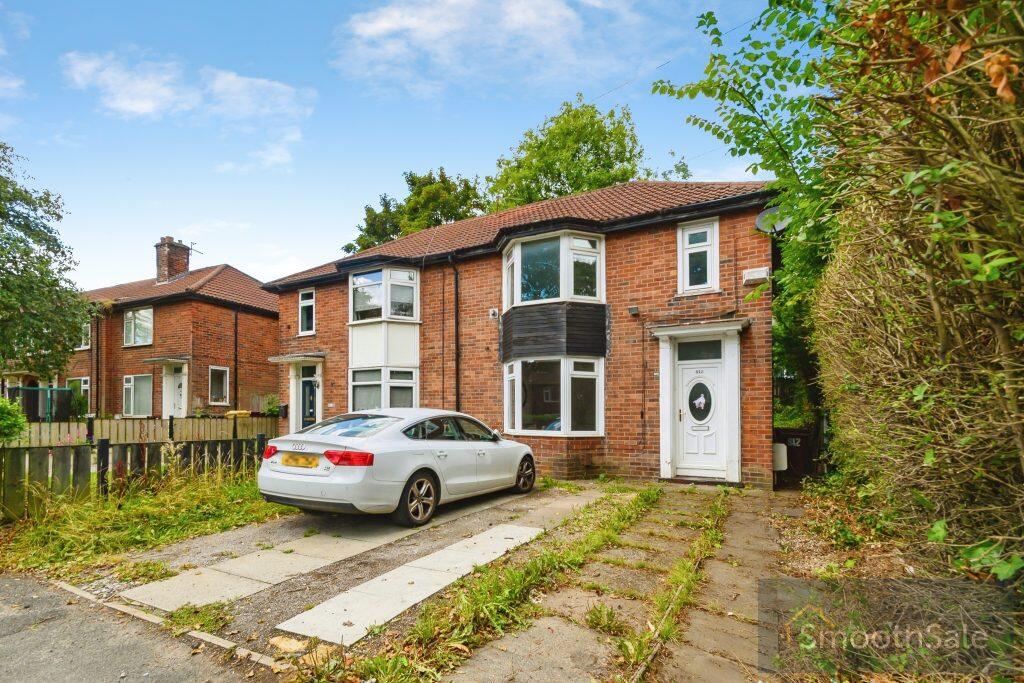
3-bedroom semi-detached house · BL1 6HU
Sold STCListed 228 days
Opportunity summary
See Archie’s verdict, returns by strategy and what to check before viewing.
About
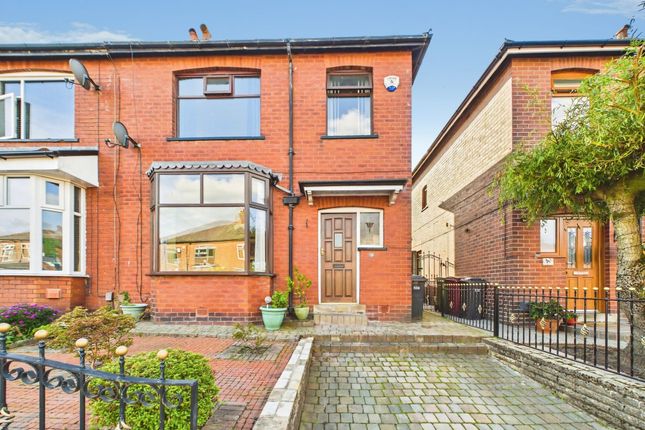
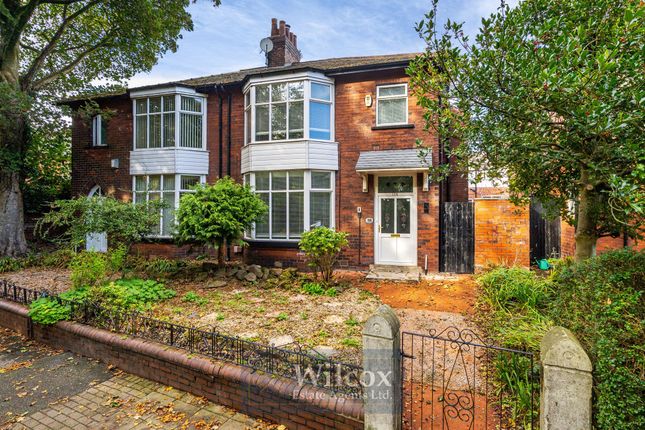
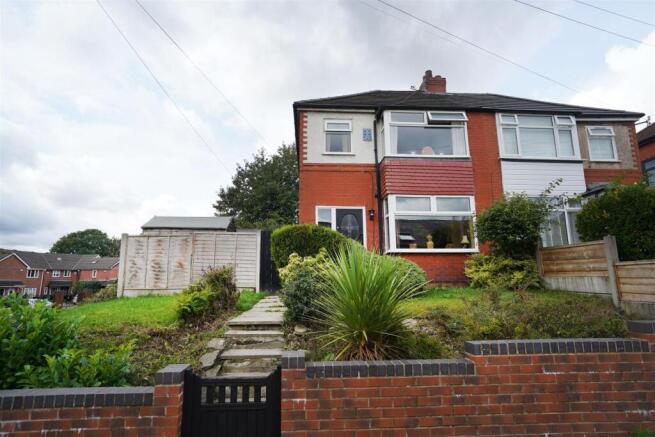
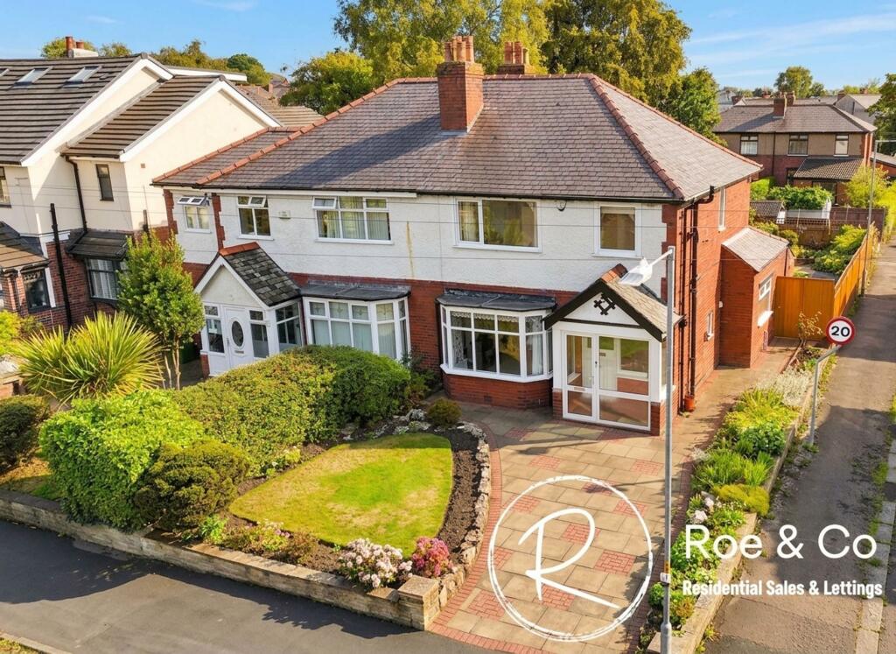
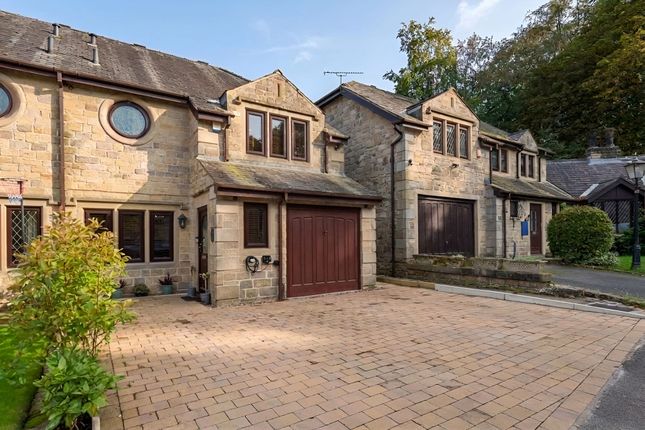
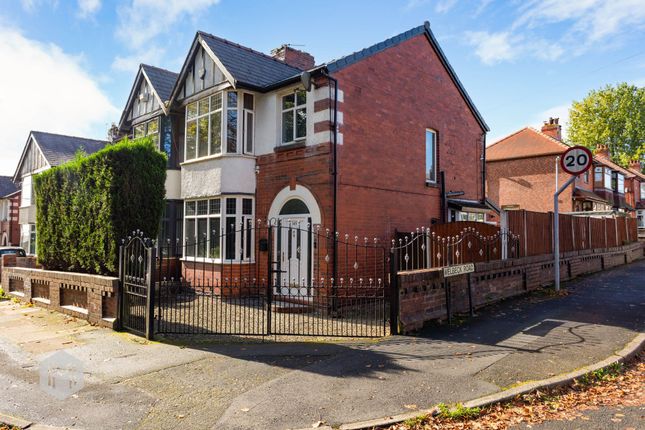
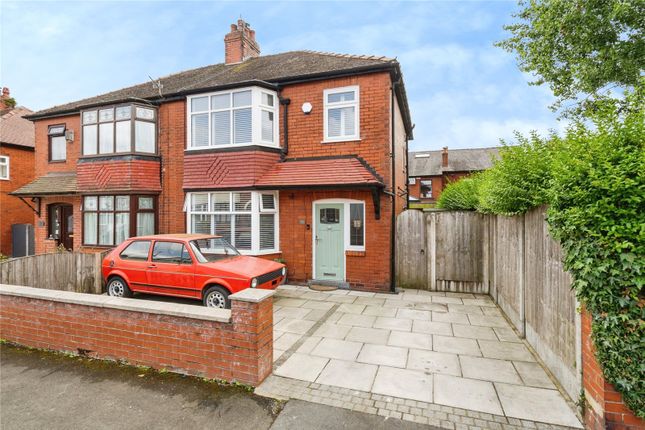
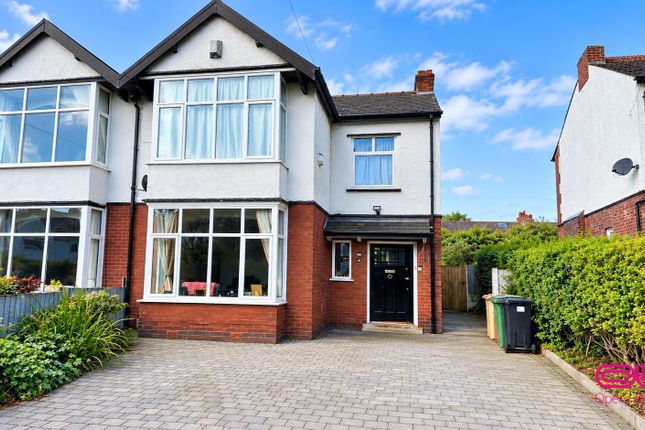
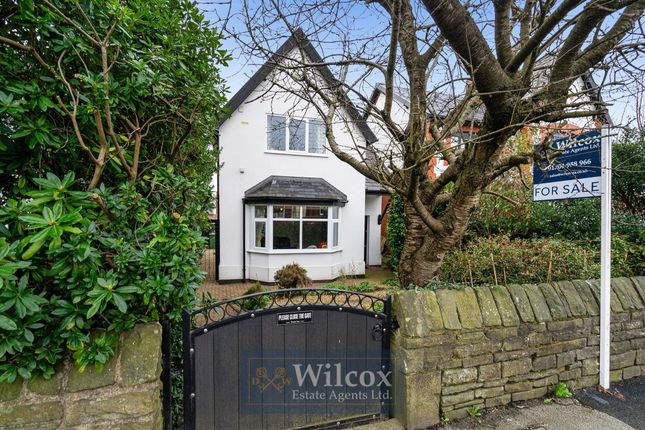
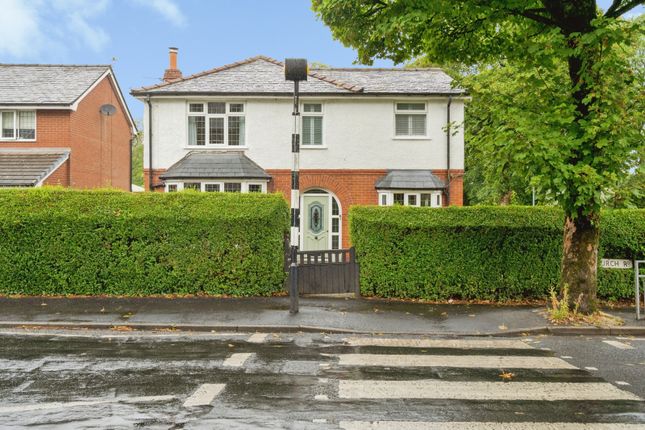
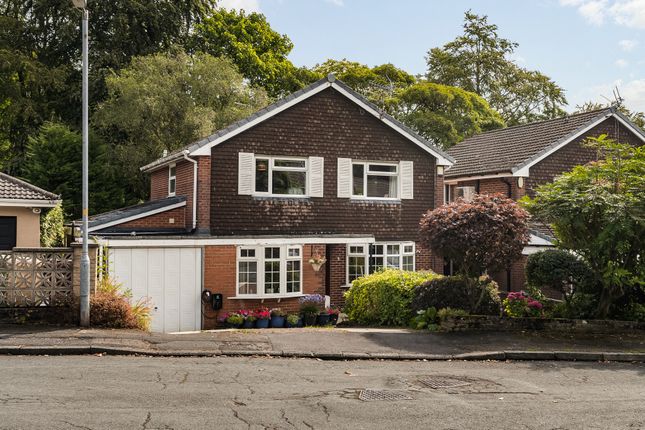
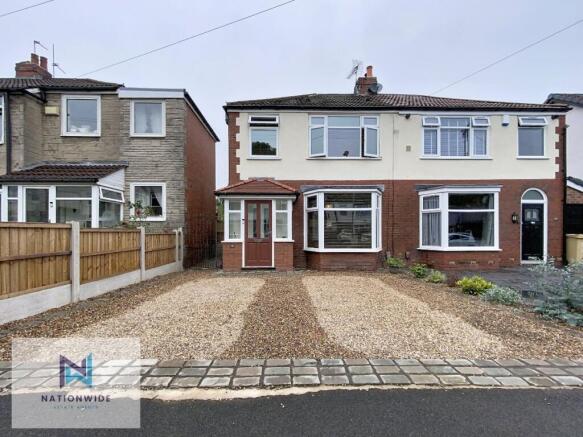
Movuno are delighted to bring to the market this Three Bedroom, Semi-Detached property on Harpers Lane, Smithills, which is a delightful mix of modern and traditional décor.
Harpers Lane is located in a highly desirable area of Smithills, just off Church Road.
Ideally positioned a short drive from popular nature parks such as Smithills Country Park, Moss Bank Park and Doffcocker Lodge.
Harpers Lane falls within the catchment area of highly rated schools such as; Church Road Primary School, St Josephs RC Primary School, Thornleigh Salesian College and Smithills School.
Upon entering the property, there is an entrance vestibule with terracotta floor tiles and bevelled glass partition with a doorway leading to the spacious and brightly lit Hallway, with treated wood flooring and understairs cupboard for storing coats and shoes.
The Living Room has a cream carpet, a large bay window with original stained glass leaded windows and a modern log burner with black granite hearth.
The Second Reception room has treated wood flooring, a traditional cast iron fireplace with beautiful Victorian style blue tiles and black surround, alongside handy modern built-in storage cupboards.
From the Second Reception room there is a conservatory with heating and wall lighting, providing an additional entertaining space to use all year round.
The modern fitted kitchen is made up of light blue gloss base and wall units with a white quartz worktop, stylish star patterned wall tiles, integrated appliances such as; oven, induction hob, fridge freezer, dish washer and extractor fan, porcelain floor tiles and a cosy window breakfast bar to enjoy your morning coffee.
Through to the rear of the property there is an original coal cupboard providing further storage, as well as a Uility/Guest W.C.
Upstairs, the landing has a bright and airy feel whilst touching on its heritage, with its large stained glass leaded window.
There is a large Loft Hatch with pull down ladder, leading to a fully boarded loft space with lighting. From here there are Three Bedrooms and a Family Bathroom.
The Master Bedroom is a delightful mix of modern and classical with its sleek grey wall panelling and brass bedside wall lighting, alongside its stained glass bay window.
The Second Bedroom is of double size with carpet and views over the private rear garden. The Third Bedroom is also of double size but could also be considered as a home office.
To the rear of the property, there is a generous sized lawn with mature trees and shrubs bordering the garden, with newly fitted wooden fencing, providing you with a private and secluded area to enjoy al-fresco dining on the block paved patio area.
There is also a large brick garage with up and over door for additional storage of garden furniture or equipment. Behind the Garage there is a log store with an area for chopping logs.
From the rear garden, you can access the front of the property through the wrought iron gates and down the multi-car driveway.
The front garden has an attractive lawn, flowerbeds and mature trees, ensuring further privacy to your home.
EPC Rating: D Entrance Vestibule Terracotta Floor Tiles, Panelled Glass Partition Through to Hallway Hallway Treated Wood Flooring, Under Stairs Storage Cupboard, Radiator, Power Outlets, Pendant Lighting.
Living Room Carpet, Large Bay Window with Traditional Stained Glass Leaded Windows, Log Burner with Black Granite Hearth, Radiator, Multiple Power Outlets, Pendant Light.
Reception Room Two Treated Wood Flooring, Traditional Victorian Cast Iron Fireplace with Black Tile Hearth, Built in Cupboards, Radiator, Multiple Power Outlets, Pendant Light and French Doors Through to Conservatory.
Conservatory Treated Wood Flooring, Multiple Power Outlets, Wall Lighting, French Doors onto Patio.
Kitchen Porcelain Tile Flooring, Light Blue Gloss Base and Wall Units with Integrated Appliances, Blue Star Patterned Wall Tiles, Window Breakfast Bar, Grey Composite Sink with Drainer and Mixer Tap, Grey Double Panel Radiator, Multiple Power Outlets, Spotlighting.
Utility/Guest W.C.
Porcelain Tile Flooring, Blue Gloss Base and Wall Units, Ceramic Sink, White Top Flush Toilet, Plumbing for Washing Machine, Boiler, Multiple Power Outlets, UPVC Window, Flush Ceiling Light.
Landing Carpet, Multiple Power Outlets, Original Stained Glass Leaded Window, Pendant Light and Loft Hatch with Pull Down Ladder.
Master Bedroom Double Size, Carpet, Bay Window with Stained Glass Leaded Windows, Grey Wall Panelling, Bedside Wall Lights, Multiple Power Outlets, Radiator, Pendant Ceiling Light.
Bedroom Two Double Size, Carpet, Stained Glass Leaded Windows, Radiator, Multiple Power Outlets, Pendant Ceiling Light.
Bedroom Three Double Size, Carpet, Stained Glass Leaded Windows, Multiple Power Outlets, Pendant Lighting.
Bathroom Fully Tiled, White Three Piece Bathroom Suite with back to wall Bath, Walk-In Shower Cubicle, Heated Towel Rail, 2x Frosted UPVC Windows, Extractor Fan, Flush Ceiling Light.
Front Garden Block Paved Driveway with Lawn, Flowerbeds, and Mature Trees for added privacy. Gated access to the rear of the property.
Rear Garden Block Paved Patio Area with Lawn and Mature Shrubs and Trees, Detached Garage with Up and Over Door, Log Store, Gated Access to Front of Property Parking - Driveway Driveway Parking for Multiple Cars
Value & comps
No previous sales on record.
Returns
Set an offer; the calculator follows it.
We're still gathering serviced-accommodation data for this area.
Archie refurb estimate: a Pro feature
0.0% below asking
This is not financial or investment advice. Prop AI Deals is not authorised by the Financial Conduct Authority (FCA) to provide investment advice.
All investment calculators, property analyses, and AI-generated insights are for informational purposes only. Property investment carries risk and may result in financial loss. All calculations should be independently verified and you should consult with FCA-authorised financial advisors before making any investment decisions.
Past performance does not guarantee future results. Tax implications vary by individual circumstances.
Deal
Properties like this can earn 2–3x BTL yields when converted to HMO, with retrofit costs around £10k/room. Sign in to see the full tier, yield projection, and cost breakdown.
Commercial properties like this can earn 30-50% higher yields when converted to residential under Class MA / Q / P / PA, with prior approval costing ~GBP 96/unit. Sign in to see the recommended route, yield uplift, and cost breakdown.
BRRR-suited properties can recycle 80-100% of investor capital on refi, leaving a high-yielding rental with most of the money out. Sign in to see the refurb cost stack, ARV projection, and refinance maths.
Detached + large garden = sub-division play. Pro tier unlocks the tier badge, plot size, uplift estimate, and regional land benchmark.
Short-lease flats trade at deep discount, but extending under the 1993 Act often costs far less than the discount. Pro tier unlocks the tier badge, premium breakdown, long-lease ARV and arbitrage maths.
See projected short-stay revenue vs a vanilla BTL for this property.
See real sub-let margins (HMO room rates & SA nightly rates) vs the landlord rent.
Area
Agent & docs
FAQ
About Harpers Lane, Smithills, Bolton, BL1
Explore nearby