6-bedroom detached house · SO41 9NE
Listing removedListed 256 days
Opportunity summary
See Archie’s verdict, returns by strategy and what to check before viewing.
About
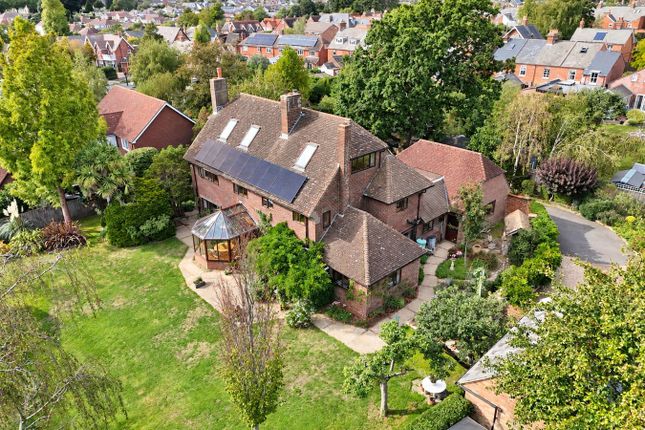
An especially elegant and iconic Grade II Listed house extending to 4,000 sq ft in a highly convenient central location with the added benefit of generous outside space and parking.
Significant work has recently been done to update the property but there remains further investment required to fully improve this superb family home.
The house forms an intrinsic part of Lymington's history and identity.
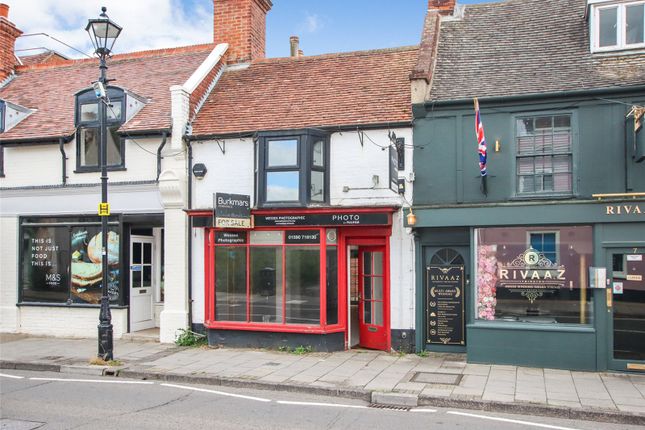
Positioned in a highly convenient high street position, 100 yards west of St Thomas' church the house could not be more ideally positioned for Lymington's excellent shops, restaurants and Saturday market.
The house is also within minutes of the Marinas, Sailing Clubs and coastal walks as well as Lymington's historic picturesque harbour.
On the fringes of town the natural beauty of the New Forest National Park provides countless walks and cycle rides.
To the north is the New Forest village of Lyndhurst and Junction 1 of the M27 which links to the M3 for access to London.
There is a branch line train link to Brockenhurst Railway Station (approximately 5.5 miles) which provides a half hourly service to London Waterloo with a journey time of approximately 90 minutes.
There is a range of both state and private schooling, with the popular Walhampton preparatory school close by.
This charming house has been significantly updated in recent years by the current owners yet there remains significant scope to finalise the cosmetic finish and fine tune the flow of the extensive accommodation which extends to approximately 4,000 square feet.
The central panelled front door opens to a characterful hall from which there is a generous sitting room featuring a traditional fire place, marble slips and a beautiful marble surround.
There is also a ground floor double bedroom with en suite shower room.
Also on the ground floor is a family room as well as a recently fitted kitchen / breakfast room with large central island and steps leading down to a large sitting / dining room which overlooks the garden and has potential to install sliding or bi-fold doors to improve direct access to the outside space.
There is also a cloakroom with wc, large utility room, boot room and boiler room complete with new heating system. There are also steps from the hall leading down to a wine cellar.
From the hall, a gracious turning staircase rises to the first floor where there is a generous landing providing access to further bedrooms.
The spacious master bedroom has both an adjoining dressing room and an en suite bathroom. There are two further large double bedrooms on this floor, both of which have en suite bath rooms.
On the second floor there are two further large bedrooms, one of which has an en suite bathroom.
Unusually for such a central location, the house offers particularly generous outside space to the rear which is 43 feet deep and extends beyond the width of the house.
This space currently offers extensive parking and storage space as well as having further potential for creating a delightful garden while still retaining significant parking spaces.
The rear parking area is accessed from St Thomas Park and there is also a parking space to the side of the house accessed via a gated entrance from St Thomas Street.
Additional Information Tenure: Freehold Council Tax: G EPC: E Current: 42 Potential: 66 Property Construction: Brick elevations with tile roof Utilities: Mains gas, electric, water and drainage Heating: Gas central heating Conservation Area: Lymington Broadband: Ultrafast broadband with speeds of up to 1800mbps is available at this property.
Electric Vehicle (EV) Charging Point: Yes Parking: Private driveway
Value & comps
No previous sales on record.
Returns
Set an offer; the calculator follows it.
We're still gathering serviced-accommodation data for this area.
Archie refurb estimate: a Pro feature
0.0% below asking
This is not financial or investment advice. Prop AI Deals is not authorised by the Financial Conduct Authority (FCA) to provide investment advice.
All investment calculators, property analyses, and AI-generated insights are for informational purposes only. Property investment carries risk and may result in financial loss. All calculations should be independently verified and you should consult with FCA-authorised financial advisers before making any investment decisions.
Past performance does not guarantee future results. Tax implications vary by individual circumstances.
Deal
Properties like this can earn 2–3x BTL yields when converted to HMO, with retrofit costs around £10k/room. Sign in to see the full tier, yield projection, and cost breakdown.
Commercial properties like this can earn 30-50% higher yields when converted to residential under Class MA / Q / P / PA, with prior approval costing ~GBP 96/unit. Sign in to see the recommended route, yield uplift, and cost breakdown.
BRRR-suited properties can recycle 80-100% of investor capital on refi, leaving a high-yielding rental with most of the money out. Sign in to see the refurb cost stack, ARV projection, and refinance maths.
Detached + large garden = sub-division play. Pro tier unlocks the tier badge, plot size, uplift estimate, and regional land benchmark.
Short-lease flats trade at deep discount, but extending under the 1993 Act often costs far less than the discount. Pro tier unlocks the tier badge, premium breakdown, long-lease ARV and arbitrage maths.
See projected short-stay revenue vs a vanilla BTL for this property.
See real sub-let margins (HMO room rates & SA nightly rates) vs the landlord rent.
Area
Agent & docs
FAQ
About St Thomas Street, Lymington, SO41
Explore nearby