We've tightened what earns a Pursue. A home now needs a published valuation, a strategy that still makes money after real running costs and lender stress tests, and no listing problems that would stop a mortgage. You'll see fewer Pursues, and each one has been checked harder.
See how verdicts work5-bedroom detached house · DN17 4LR
Listing removedReduced £25.1k (−4%) on 21 JunListed 340 days
Opportunity summary
See Archie’s verdict, returns by strategy and what to check before viewing.
About
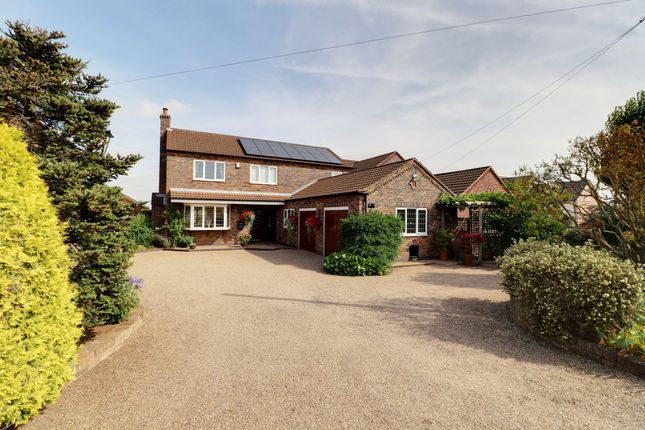
This exceptional family home has been thoughtfully designed and finished to the highest standard, blending practicality with luxurious finishes throughout.
From its bespoke interiors to its outstanding outdoor space, the property offers everything a modern family could wish for, style, comfort, and functionality in a beautiful countryside setting.
Early viewings are highly recommended to appreciate the scale, quality, and craftsmanship of this remarkable home.
Overview Originally built in 1986 and meticulously renovated from 2017 onwards, this stunning five-bedroom detached family home offers the perfect blend of modern luxury and timeless charm.
Situated in the picturesque rural village of Crowle, this property combines bespoke design, open-plan living, and generous outdoor space. Ideal for modern family life.
Key Features Five Bedrooms (with potential to convert to six) Open-plan Kitchen/ Dining area featuring a bespoke 12 -14 seater booth Quartz waterfall island with built-in champagne troughs Black appliances, oak and glass shelving, and a metal & glass pantry with pull-down shelving Quartz double sink with instant hot tap 7.2m bifold doors leading to the garden, complemented by 1.2m large-format tiles Spacious utility room with stackable washer/dryer, drying cupboard, and organised basket storage Contemporary downstairs W/C with floating toilet, Porcelanosa tiles, marble worktop, and porcelain sink Inviting living room with original character details, panelled walls, ceiling rose, and new skirting/architraves throughout Bespoke under-stairs pull-out storage for coats, shoes, and bags Bedroom Five currently designed as a luxury Disney-themed children's room with custom mural, built-in beds, slide, and extensive storage Downstairs windows with internal and external stone detailing Feature staircase with glass balustrade, wool carpet runner with black cotton edging, and statement chandelier First Floor New wool carpets and thermostatic radiators throughout Bathroom by Porcelanosa featuring marble tiles, dual marble sinks, underfloor heating, LED lighting, bulkhead ceiling detail, and a mirror TV above the bath Wet room-style shower with elegant chrome fixtures and waterfall feature Three spacious bedrooms with fitted wardrobes Master suite with bespoke fitted furniture and luxury ensuite, including Italian shower fittings, marble-effect tiles, LED lighting, and bulkhead ceiling design External Expansive landscaped garden with a dedicated children's play area - perfect for family living Detached home office (refurbished in 2024) featuring Karndean flooring, heating, electricity, and two rooms - a large main space and a private office space Secure composite electric gates with matching wall and fencing Fully fenced perimeter bordered by mature trees for privacy and tranquility.
Disclaimer These particulars are intended to give a fair and substantially correct overall description for the guidance of intending purchasers and do not constitute an offer or part of a contract.
Prospective purchasers and/or lessees ought to seek their own professional advice.
All descriptions, dimensions, areas, references to condition and necessary permissions for use and occupation and other details are given in good faith and are believed to be correct, but any intending purchasers should not rely on them as statements or representations of fact, but must satisfy themselves by inspection or otherwise as to the correctness of each of them.
All measurements are approximate.
All appliances, fixtures and fittings listed within details provided by plm are 'as seen' and have not been tested by plm nor have we sought certification of warranty or service, unless otherwise stated.
It is in the buyer's interest to check the working condition of all appliances.
Value & comps
No previous sales on record.
Returns
Set an offer; the calculator follows it.
We're still gathering serviced-accommodation data for this area.
Archie refurb estimate: a Pro feature
0.0% below asking
This is not financial or investment advice. Prop AI Deals is not authorised by the Financial Conduct Authority (FCA) to provide investment advice.
All investment calculators, property analyses, and AI-generated insights are for informational purposes only. Property investment carries risk and may result in financial loss. All calculations should be independently verified and you should consult with FCA-authorised financial advisers before making any investment decisions.
Past performance does not guarantee future results. Tax implications vary by individual circumstances.
Deal
Properties like this can earn 2–3x BTL yields when converted to HMO, with retrofit costs around £10k/room. Sign in to see the full tier, yield projection, and cost breakdown.
Commercial properties like this can earn 30-50% higher yields when converted to residential under Class MA / Q / P / PA, with prior approval costing ~GBP 96/unit. Sign in to see the recommended route, yield uplift, and cost breakdown.
BRRR-suited properties can recycle 80-100% of investor capital on refi, leaving a high-yielding rental with most of the money out. Sign in to see the refurb cost stack, ARV projection, and refinance maths.
Detached + large garden = sub-division play. Pro tier unlocks the tier badge, plot size, uplift estimate, and regional land benchmark.
Short-lease flats trade at deep discount, but extending under the 1993 Act often costs far less than the discount. Pro tier unlocks the tier badge, premium breakdown, long-lease ARV and arbitrage maths.
See projected short-stay revenue vs a vanilla BTL for this property.
See real sub-let margins (HMO room rates & SA nightly rates) vs the landlord rent.
Area
Agent & docs

FAQ
About 60, Eastoft Road, Crowle
Explore nearby