6-bedroom semi-detached house · SW18 3RN
For saleReduced £100k (−1.9%) on 22 JunListed 236 days
Opportunity summary
See Archie’s verdict, returns by strategy and what to check before viewing.
About
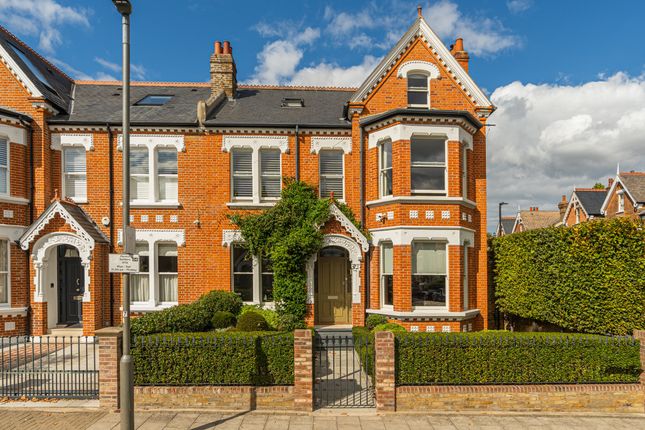
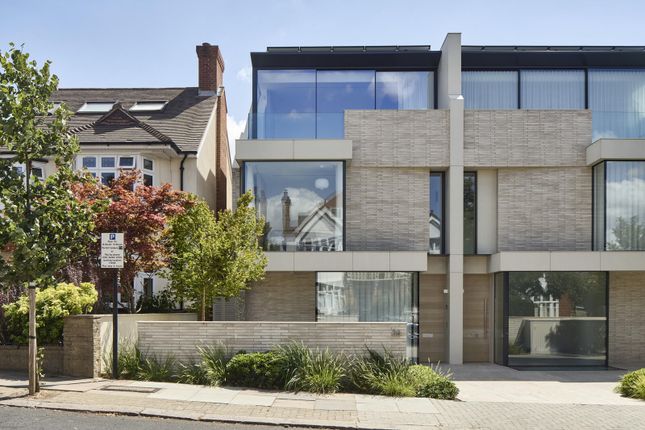
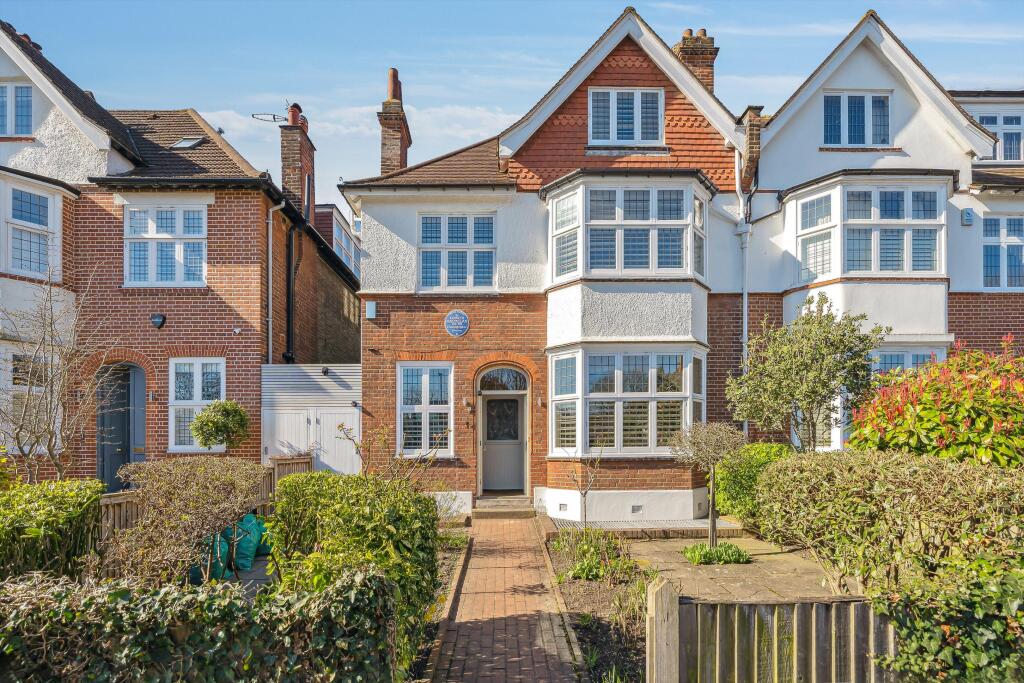
Experience luxurious family living in this impeccably designed, modernized home offering over 5,059 square feet of sophisticated living space, upgraded to the highest standards.
Ground Floor: Step into a welcoming ground floor that features a stunning reception room, graced by a large bay window that fills the space with natural light.
This floor also includes a convenient cloakroom, a side entrance, and a guest WC.
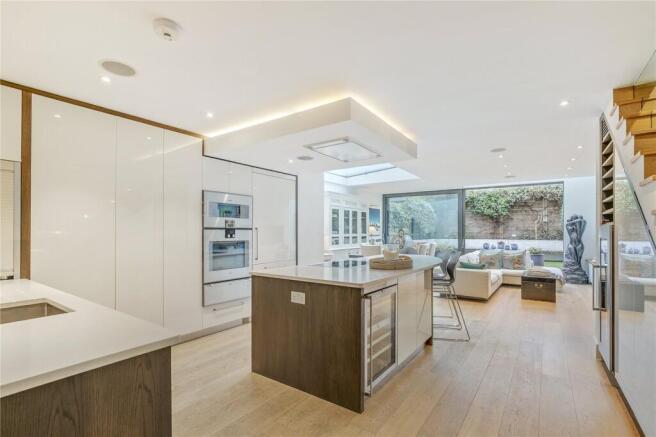
From the hallway, enter the exceptional open-plan kitchen and dining area, equipped with a central island and breakfast area, as well as high-end integrated appliances, including a classic range Lacanche cooker, sub zero double fridge, and a walk in pantry with custom-designed cabinetry and smart storage solutions.
Floor-to-ceiling bi-fold doors and a striking gabled roof flood the space with natural light, connecting seamlessly to the private, south-facing landscaped garden with an integrated BBQ, storage shed and children's playhouse.
Lower Ground Floor: Accessible via both the garden and the hallway, the lower ground floor features soaring 3-meter ceilings and spans the full length of the property.
At the front, a versatile annex (formerly the nanny annex complete with its own kitchen and WC) currently serving as a playroom and laundry space, adjacent to a spacious guest double bedroom, also with en suite facilities.
Further on, a spa-inspired bathroom includes a dedicated steam room and yoga area for serene relaxation.
Moving toward the rear of the basement is an impressive entertaining space, complete with a large TV and sofa area, gas fireplace, and fully equipped cocktail bar with built-in fridge, sink and dishwasher.
Adjoining this is a home office area and an expansive gym, creating a seamless flow for both work and wellness.
First Floor: The principal suite on the first floor epitomizes luxury, featuring a generous bedroom with a lavish en suite bathroom complete with a double sink, a freestanding bath, and a separate shower.
A walk-in dressing room with bespoke cabinetry and ample storage further enhances this private retreat.
Second Floor: Ideal for family living, the second floor offers three spacious double bedrooms, one with an en suite bathroom, and an additional well-appointed family bathroom.
In immaculate condition and boasting off-street parking for one vehicle, this home exemplifies elegance and functionality, with no expense spared in the custom upgrades made by the current owners.
This remarkable property is the perfect fusion of style, comfort, and modern convenience.
Nicosia Road is located within the highly sought after Toast Rack in Wandsworth, moments from Wandsworth Common and Bellevue Village with its selection of boutique shops, restaurants and bars.
Wandsworth Common mainline station is a short walk away offering quick and easy access to Victoria and London Bridge.
The A3 is accessible allowing equally convenient access outside the city towards Surrey and the M25. The area is extremely well served by an excellent selection of both private and state schools.
Value & comps
No previous sales on record.
Returns
Set an offer; the calculator follows it.
We're still gathering serviced-accommodation data for this area.
Archie refurb estimate: a Pro feature
0.0% below asking
This is not financial or investment advice. Prop AI Deals is not authorised by the Financial Conduct Authority (FCA) to provide investment advice.
All investment calculators, property analyses, and AI-generated insights are for informational purposes only. Property investment carries risk and may result in financial loss. All calculations should be independently verified and you should consult with FCA-authorised financial advisors before making any investment decisions.
Past performance does not guarantee future results. Tax implications vary by individual circumstances.
Deal
Properties like this can earn 2–3x BTL yields when converted to HMO, with retrofit costs around £10k/room. Sign in to see the full tier, yield projection, and cost breakdown.
Commercial properties like this can earn 30-50% higher yields when converted to residential under Class MA / Q / P / PA, with prior approval costing ~GBP 96/unit. Sign in to see the recommended route, yield uplift, and cost breakdown.
BRRR-suited properties can recycle 80-100% of investor capital on refi, leaving a high-yielding rental with most of the money out. Sign in to see the refurb cost stack, ARV projection, and refinance maths.
Detached + large garden = sub-division play. Pro tier unlocks the tier badge, plot size, uplift estimate, and regional land benchmark.
Short-lease flats trade at deep discount, but extending under the 1993 Act often costs far less than the discount. Pro tier unlocks the tier badge, premium breakdown, long-lease ARV and arbitrage maths.
See projected short-stay revenue vs a vanilla BTL for this property.
See real sub-let margins (HMO room rates & SA nightly rates) vs the landlord rent.
Area
Agent & docs
FAQ
About 5, Nicosia Road, London
Explore nearby