5-bedroom house · SW12 8UD
For saleListed 71 days
Opportunity summary
See Archie’s verdict, returns by strategy and what to check before viewing.
About
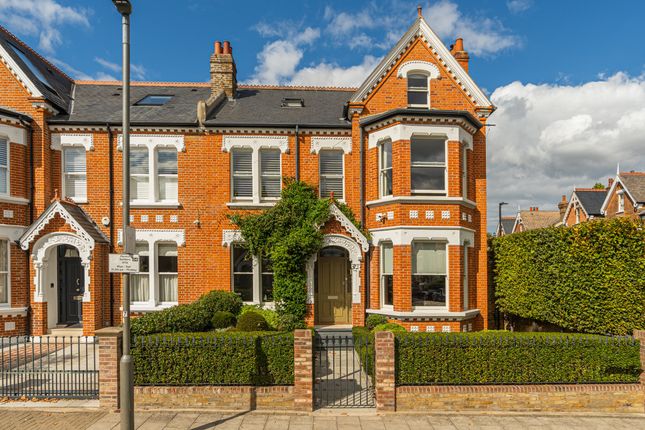
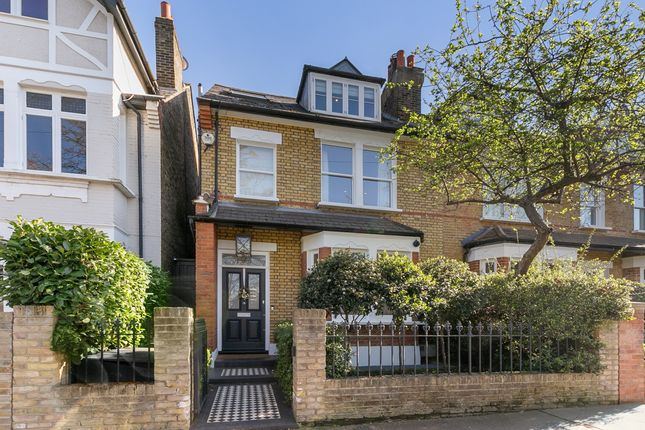
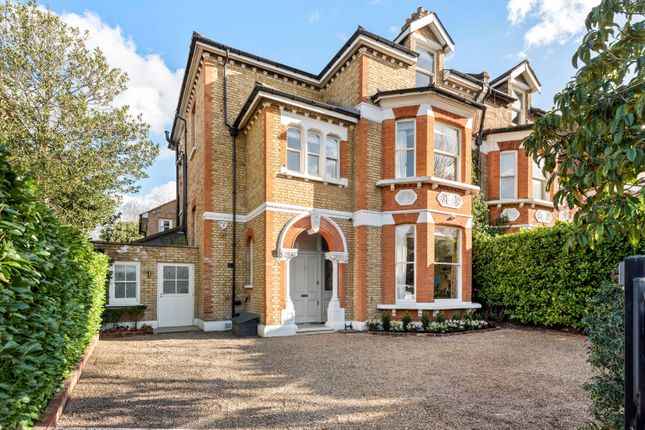
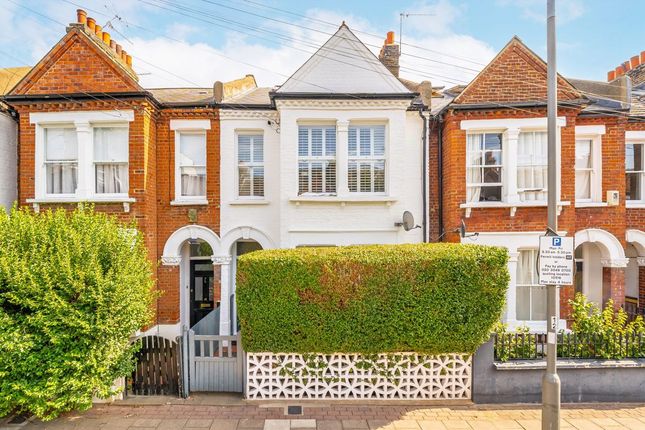
“A new-build home inspired by the street’s traditional architecture” Built to a design by Jaam Architect, this five-bedroom house sits in a prominent position between Wandsworth and Clapham Commons.
It spans close to 3,500 sq ft across four lateral storeys, with an exquisite high-specification finish by The Vawdrey House and meticulous attention to light and atmosphere.
The home has been strategically oriented to invite open views over the tree-lined street at the front, while a lush, secluded south-facing garden extends at the rear.
The house has been finished immaculately, with incredible attention to detail, and built to a Passivhaus-level standard. The Architect Jaam Architect, a Wandsworth-based practice, designed the house.
It was newly built as part of a pair on the site of two former post-war houses, drawing inspiration from the area’s 19th and 20th-century vernacular.
The result is a contemporary rendition of London stock brickwork, bay windows, oriel windows, stepped façades and street-facing dormer windows.
The plan is a very considered one; it maximises space through its efficient design and use of a central stairwell. Inside, the house has been finished to a Passivhaus-level standard.
Exceptional comfort has been prioritised, with state-of-the-art systems including an mvhr, an air-source heat pump, solar power, and Lutron lighting.
There is a 40KwH Sig battery charged either by the mains at off-peak rates, or by the solar panels.
The refined interiors have been designed by The Vawdrey House, with a thoughtful palette of materials. The Tour A shared driveway framed by a low-rise brick wall shapes the approach to the house.
It presents an arresting stepped frontage with modern box bays and light-hued masonry offset by dark steel window frames.
The front door opens to an entrance hall, a space that emulates the clean-lined minimalist design apparent throughout, separated from a reception room by Crittall-style internal glass panels.
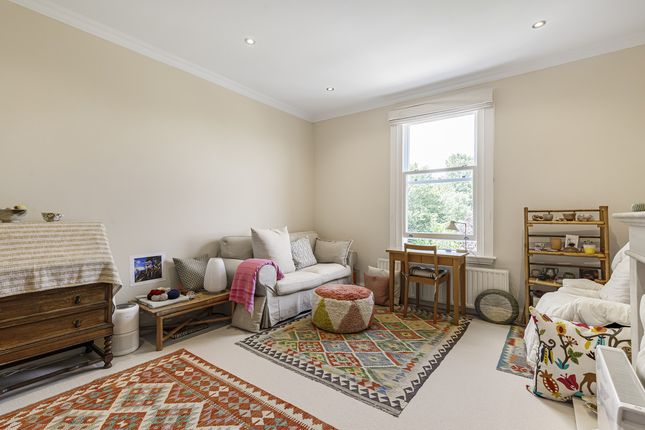
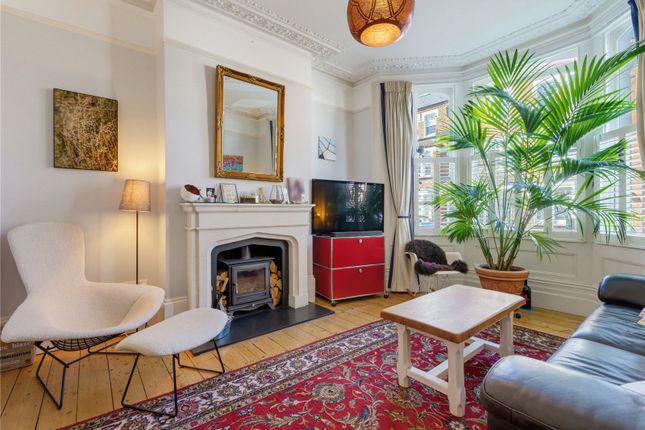
Here, oak herringbone parquet runs underfoot, and a wide bay window draws in natural light.
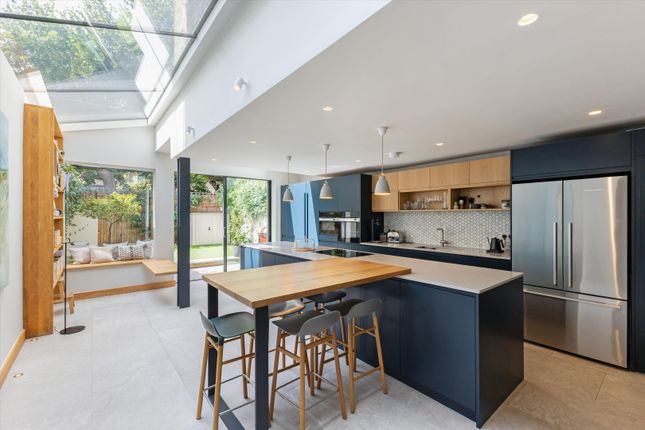
The plan naturally flows into a kitchen beyond, the space in between conveniently fitted with a utility room and a downstairs WC.
Streamlined cabinetry by sbc has integrated Miele appliances, a Fisher & Paykel double fridge, a dishwasher, a Quooker tap, and Bora induction hobs.
Glazed sliding doors open to a wonderful private rear garden. A bespoke staircase captures visual attention and connects to the other floors; the handrail matching its solid oak treads.
On the lower ground floor, a media/sitting room occupies most of the space and leads out to the garden via a generously wide flight of stairs, while a bedroom is neatly positioned to one side with an en suite bathroom and private patio.
This level epitomises the design approach to light, lending each room a distinct atmosphere; here, moody and cinematic.
On the first floor are two bedrooms, each with an en suite bathroom, and a utility room.
The principal bedroom sits on the southern elevation, flooded with natural light by vast glazing that opens to a Juliette balcony overlooking a sedum roof.
The finishes are outstanding: Smooth oak lines the floor and bespoke wardrobes, and the en suite is complete with a rainfall shower, a freestanding bathtub, Corian basins, fluted cabinets, and Hansgrohe Axor brass fixtures.
The upper floor mirrors the layout of the floor below with two well-sized bedrooms, each with similarly finished en suites.
One of the bedrooms opens to a full-width terrace, drawing in gentle northerly light. Outdoor Space A generous garden extends at the rear of the house, landscaped by Studio Montagu.
A series of stepped paved terraces leads to a lawned area shaded by mature trees, lending the space versatility of use.
The garden is delineated from its neighbours by a dark-painted fence fronted by rows of perennial planting. There is a bicycle shed to the front of the house.
The Area Set within the sought-after ‘Between the Commons’ enclave, Thurleigh Road is bound by the expansive green spaces of both Wandsworth Common and Clapham Common.
A short stroll north leads directly to Northcote Road, a vibrant street renowned for its bustling weekend food market, independent boutiques, and established local eateries.
Both commons provide endless tree-lined paths, sports clubs, and local events.
The local schools are well regarded, including Belleville and Honeywell primary schools alongside several well-regarded independent options.
Transport links are exceptionally convenient: Clapham South Underground Station (Northern Line) is a short walk away, offering direct connections into the City and West End.
Alternatively, Wandsworth Common station provides regular National Rail services straight into London Victoria, while Clapham Junction sits just slightly further afield for direct routes nationwide and quick access to Gatwick Airport.
Council Tax Band: Tbc
Value & comps
No previous sales on record.
Returns
Set an offer; the calculator follows it.
We're still gathering serviced-accommodation data for this area.
Archie refurb estimate: a Pro feature
0.0% below asking
This is not financial or investment advice. Prop AI Deals is not authorised by the Financial Conduct Authority (FCA) to provide investment advice.
All investment calculators, property analyses, and AI-generated insights are for informational purposes only. Property investment carries risk and may result in financial loss. All calculations should be independently verified and you should consult with FCA-authorised financial advisors before making any investment decisions.
Past performance does not guarantee future results. Tax implications vary by individual circumstances.
Deal
Properties like this can earn 2–3x BTL yields when converted to HMO, with retrofit costs around £10k/room. Sign in to see the full tier, yield projection, and cost breakdown.
Commercial properties like this can earn 30-50% higher yields when converted to residential under Class MA / Q / P / PA, with prior approval costing ~GBP 96/unit. Sign in to see the recommended route, yield uplift, and cost breakdown.
BRRR-suited properties can recycle 80-100% of investor capital on refi, leaving a high-yielding rental with most of the money out. Sign in to see the refurb cost stack, ARV projection, and refinance maths.
Detached + large garden = sub-division play. Pro tier unlocks the tier badge, plot size, uplift estimate, and regional land benchmark.
Short-lease flats trade at deep discount, but extending under the 1993 Act often costs far less than the discount. Pro tier unlocks the tier badge, premium breakdown, long-lease ARV and arbitrage maths.
See projected short-stay revenue vs a vanilla BTL for this property.
See real sub-let margins (HMO room rates & SA nightly rates) vs the landlord rent.
Area
Agent & docs
FAQ
About 36, Thurleigh Road, London
Explore nearby