3-bedroom house · PR4 3ZA
Listing removedListed 207 days
Opportunity summary
See Archie’s verdict, returns by strategy and what to check before viewing.
About
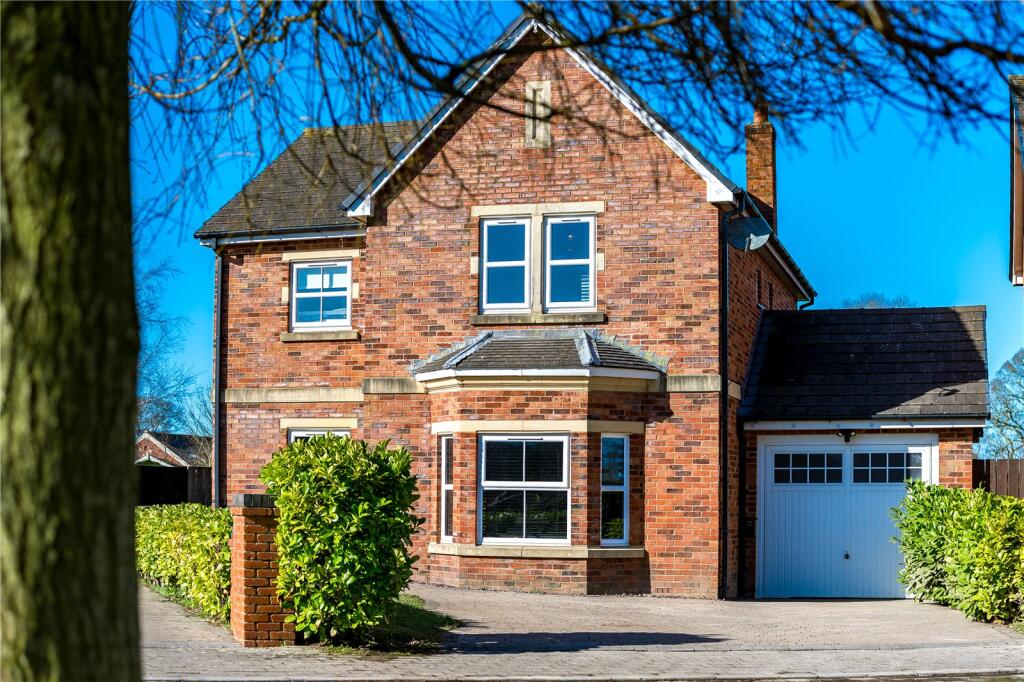
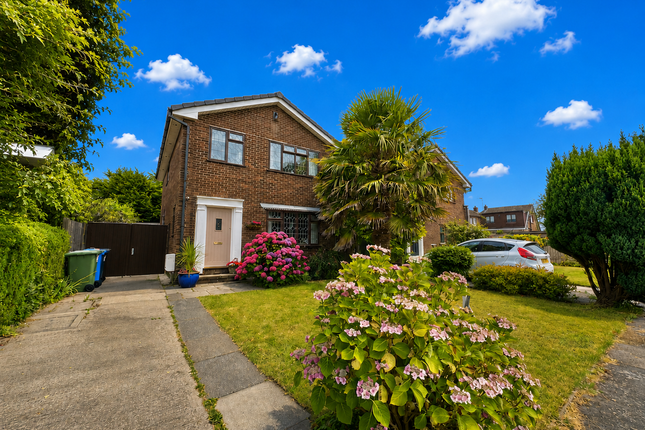
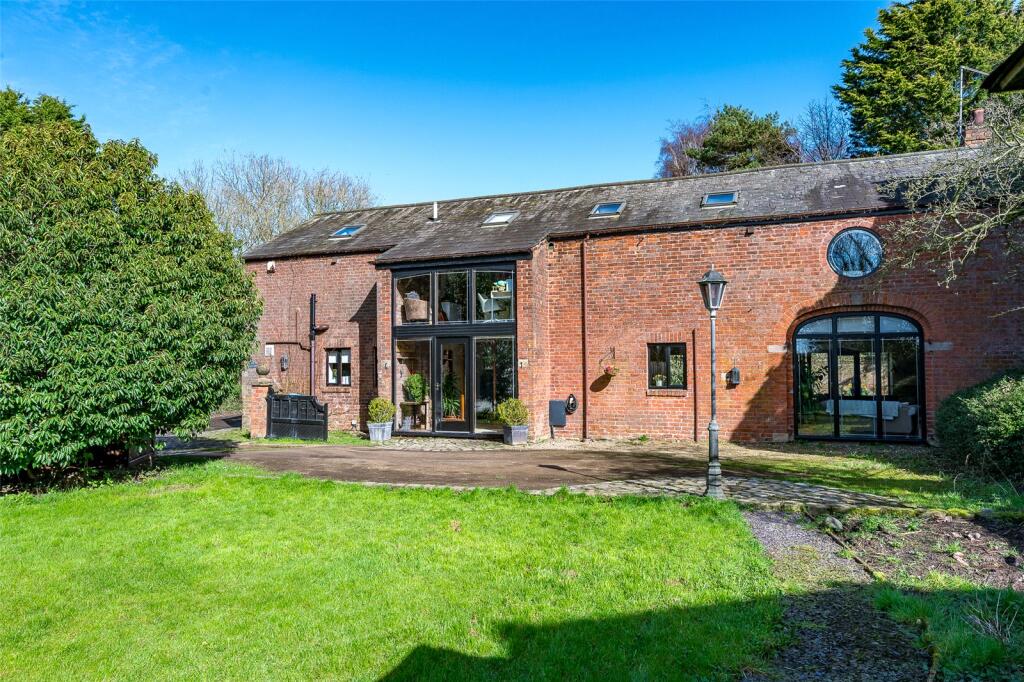
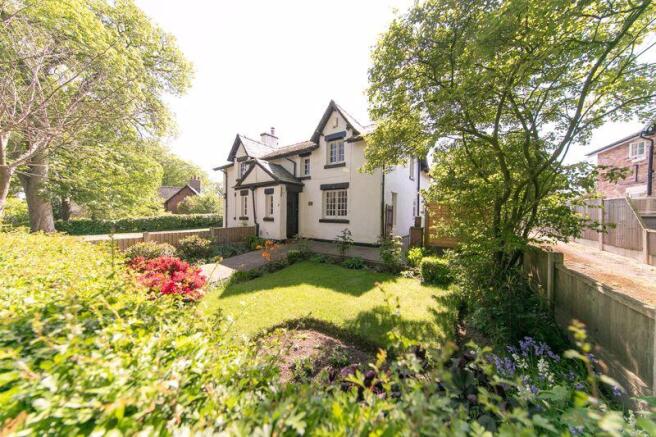
Marie Holmes Estate Agents are delighted to present a fabulous opportunity to purchase a substantial semi detached property with lots of further development potential.
Whether that is to take advantage of the already erected wall enclosure to the rear, that was planned to create an extensive family room, kitchen extension overlooking the private rear gardens or to adapt the outbuilding to a useful annex, all of which is subject to any necessary planning permissions.
To the house there is a generous and welcoming entrance hall, accessing the three spacious reception rooms, and fitted kitchen as well as a downstairs cloaks W.C.
To the first floor there is a great feature window to the gallery landing providing excellent natural light, off the landing are three bedrooms, a family bathroom and stylish en suite to the master.
On approach to the property the frontage is accessed via a barn gate where there are then double gates providing an additional exit as well as a tall acoustic fenced area.
To the front of the property there is vehicular access to the outbuilding, secure access to the rear courtyard and entrance to the property. The plot extends to approximately 1/4 acre ota.
Viewing is essential to fully appreciate the size, setting, plot and further potential this amazing property has to offer. Viewing strictly by appointment only.
Entrance Hall (15' 11'' x 10' 11'' (4.86m x 3.32m)) With quality wooden flooring, stylish staircase to first floor, drop latch wooden internal doors, double doors to lounge.
Lounge (17' 2'' x 14' 9'' (5.24m x 4.5m)) With wooden flooring, cast iron log burner set in exposed brick built chimney breast, double glazed window to the rear, uPVC double glazed window to the front, wall mounted electric heater and ceiling light.
Dining Room (12' 2'' x 9' 10'' (3.71m x 3m)) With tiled flooring, two double glazed windows to the rear and ceiling light.
Inner Hall With internal diamond shape leaded light panel, door to rear, archway opening to Kitchen.
Kitchen (14' 5'' x 8' 0'' (4.4m x 2.44m)) With a range of wall, drawer and base units with contrasting working surfaces, one and a half stainless steel sink unit and drainer, electric cooker point, plate display unit, AEG copied extractor, plumber for washer and space for dryer and further white goods.
Cloaks W.C. With low suite W.C.
And wash hand basin with feature leaded light internal diamond shape glazed panel Home Office (14' 5'' x 8' 7'' (4.4m x 2.61m)) With wooden flooring, two uPVC double glazed windows to the front and spot lights.
First Floor Landing A fabulous landing with wooden flooring, spindled balustrade gallery landing and a stunning uPVC double glazed window to the front creating exceptional natural light, slimline electric heater, ceiling lights, window up lights and drop latch doors off.
Bedroom One (14' 5'' x 17' 2'' (4.4m x 5.24m)) With two uPVC double glazed windows to the rear and the front, T.V. Point, ceiling light, slimline heater, door to ensuite.
En-Suite With a three piece suite comprising glazed panel to step in shower with rainwater effect showerhead, concealed cistern W.C.
And wash hand basin sat on a vanity unit, tiled floor and fully tiled elevations, spot lights, opaque uPVC double glazed window to the rear and under floor heating.
Bedroom Two (14' 7'' x 9' 10'' (4.45m x 3m)) With two uPVC double glazed windows to the rear, two Velux roof windows and ceiling light.
Bedroom Three (14' 7'' x 6' 7'' (4.45m x 2m)) With two uPVC double glazed windows to the front and ceiling light.
Family Bathroom (10' 0'' x 9' 11'' to widest point (3.04m x 3.01m)) With a four piece suite comprising panelled bath, low suite W.C.
Quadrant shower compartment and pedestal wash hand basin, opaque uPVC double glazed window to the rear, extractor fan and ceiling light.
Outside To the front is a large area with barn gate access in and double gate access out alongside a large acoustic fence, plenty of parking for several vehicles, access to great size outbuilding, gated courtyard and front property access.
Rear Garden Immediately to the rear is a gravel area, beyond which are the formal gardens which extend to the side, to the outbuilding there is a secure courtyard enclosed by fencing and brick built wall, security access.
Outbuilding (53' 5'' x 19' 8'' (16.27m x 6m)) A fabulous size with pitched roof, rear and side door access, up and over door to the front.
Would make an excellent place to convert as an annex, subject to any necessary planning or building regulations.
Value & comps
No previous sales on record.
Returns
Set an offer; the calculator follows it.
We're still gathering serviced-accommodation data for this area.
Archie refurb estimate: a Pro feature
0.0% below asking
This is not financial or investment advice. Prop AI Deals is not authorised by the Financial Conduct Authority (FCA) to provide investment advice.
All investment calculators, property analyses, and AI-generated insights are for informational purposes only. Property investment carries risk and may result in financial loss. All calculations should be independently verified and you should consult with FCA-authorised financial advisers before making any investment decisions.
Past performance does not guarantee future results. Tax implications vary by individual circumstances.
Deal
Properties like this can earn 2–3x BTL yields when converted to HMO, with retrofit costs around £10k/room. Sign in to see the full tier, yield projection, and cost breakdown.
Commercial properties like this can earn 30-50% higher yields when converted to residential under Class MA / Q / P / PA, with prior approval costing ~GBP 96/unit. Sign in to see the recommended route, yield uplift, and cost breakdown.
BRRR-suited properties can recycle 80-100% of investor capital on refi, leaving a high-yielding rental with most of the money out. Sign in to see the refurb cost stack, ARV projection, and refinance maths.
Detached + large garden = sub-division play. Pro tier unlocks the tier badge, plot size, uplift estimate, and regional land benchmark.
Short-lease flats trade at deep discount, but extending under the 1993 Act often costs far less than the discount. Pro tier unlocks the tier badge, premium breakdown, long-lease ARV and arbitrage maths.
See projected short-stay revenue vs a vanilla BTL for this property.
See real sub-let margins (HMO room rates & SA nightly rates) vs the landlord rent.
Area
Agent & docs
FAQ
About Barncroft, Fleetwood Road, Preston
Explore nearby