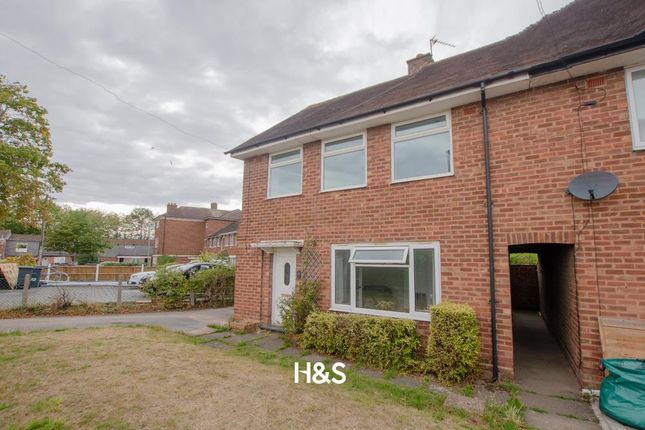
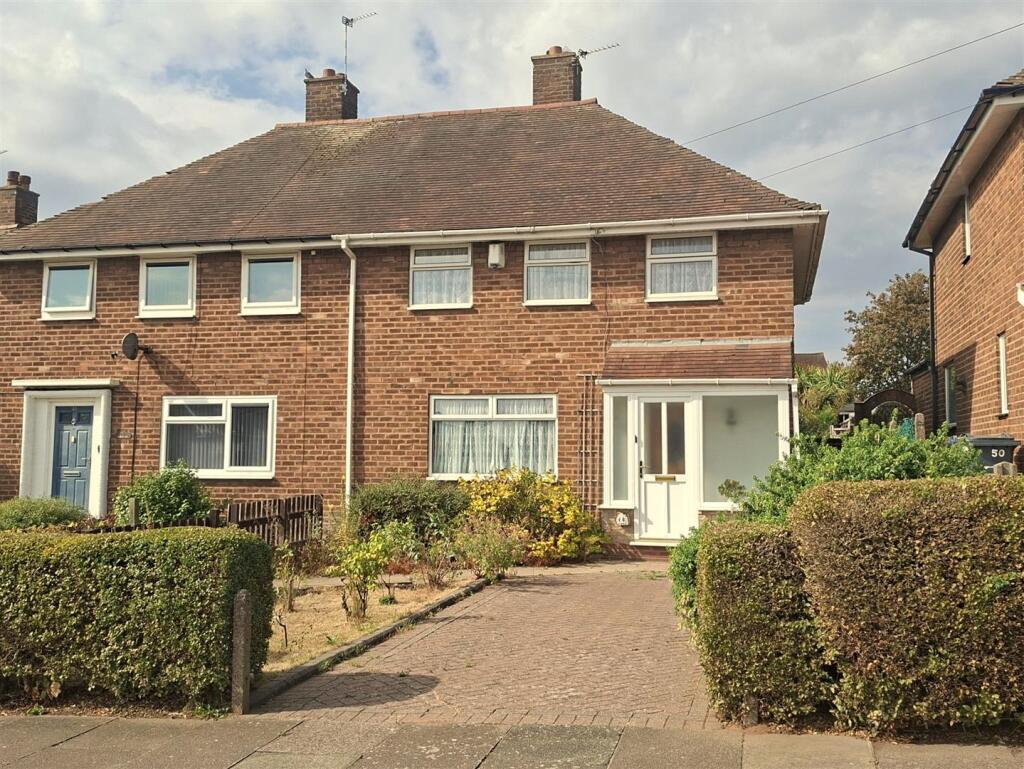
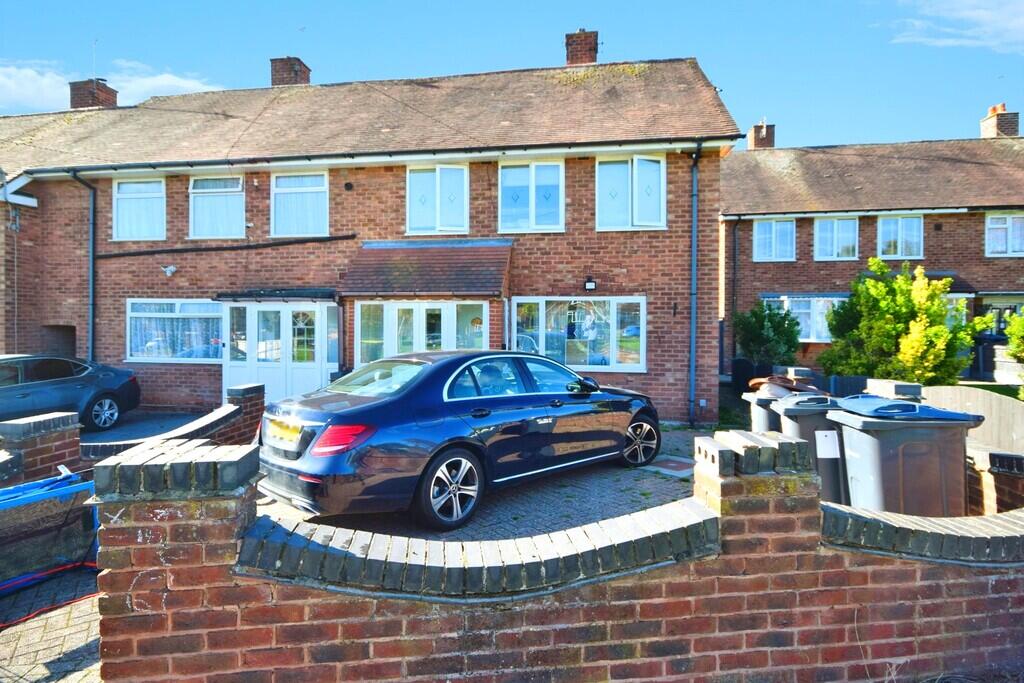
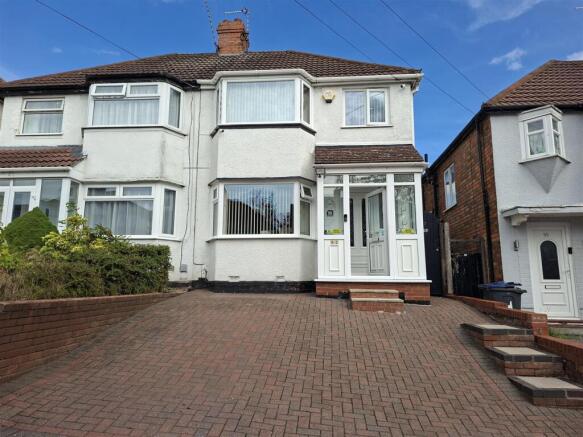
3-bedroom semi-detached house · B26 2DD
Sold STCListed 59 days
Opportunity summary
See Archie’s verdict, returns by strategy and what to check before viewing.
About
This Property is Being sold by Paul Carr Secure Sale.
Secure Sale is a faster and more secure way to sell or purchase a property, where the seller and the buyer commit to the transaction and an agreed fixed timescale.
A legal pack (including searches) will be created upfront and made available to any interested parties and passed to the conveyancers once a sale has been agreed.
Please contact Paul Carr Estate Agents to view these documents.
When an offer is accepted, the buyer will be required to pay a non-refundable Reservation Fee of £6,995 including VAT (in addition to the final negotiated selling price), sign a Reservation Form and agree the Terms and Conditions prior to solicitors being instructed.
If you require a copy of these documents, or for further information, please contact the Paul Carr Team.
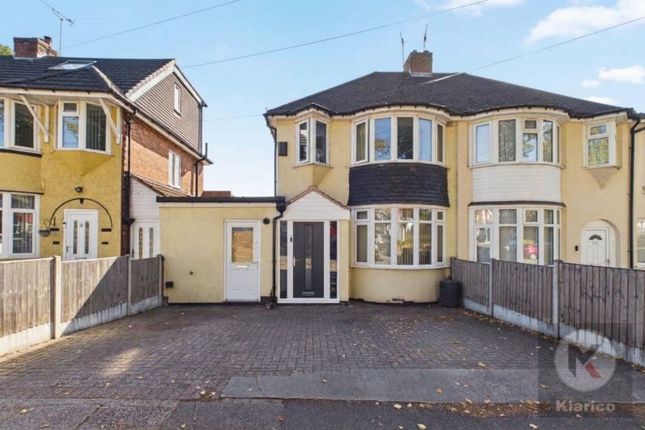
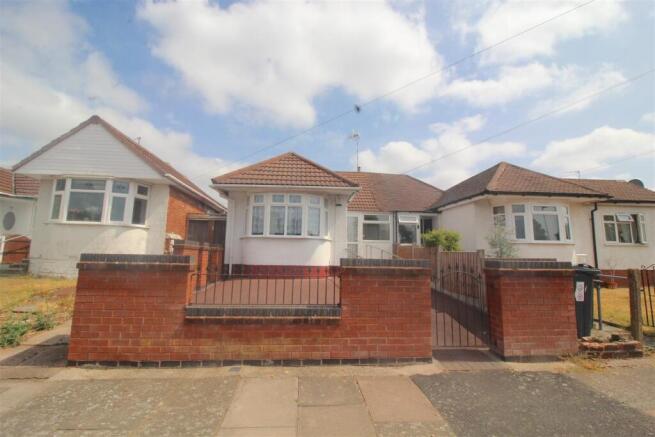
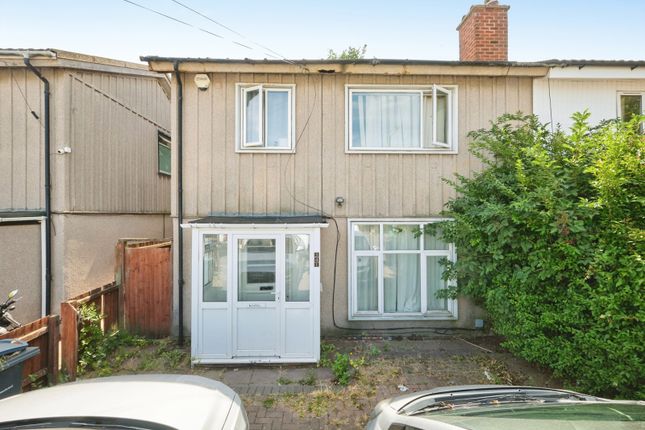
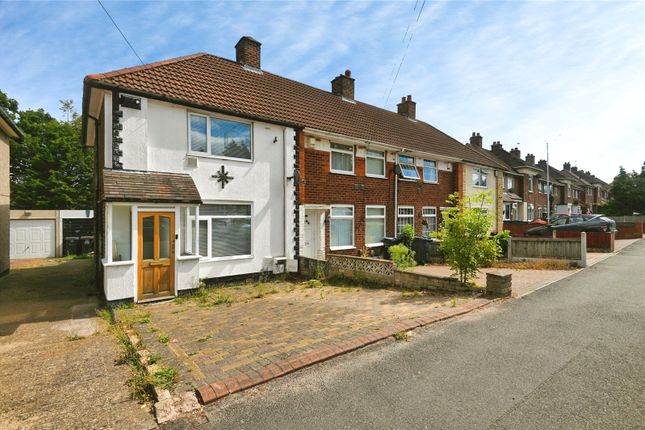
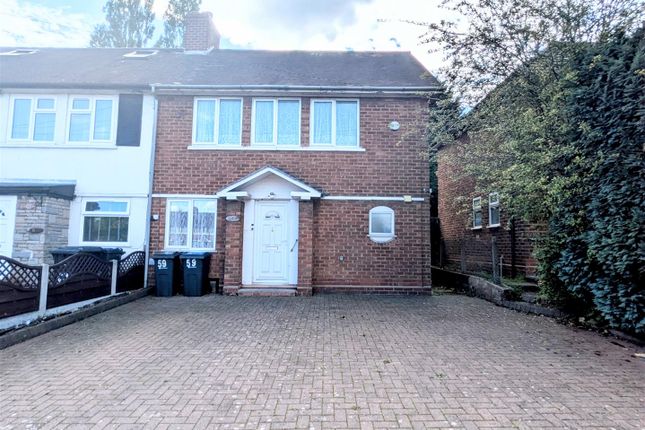
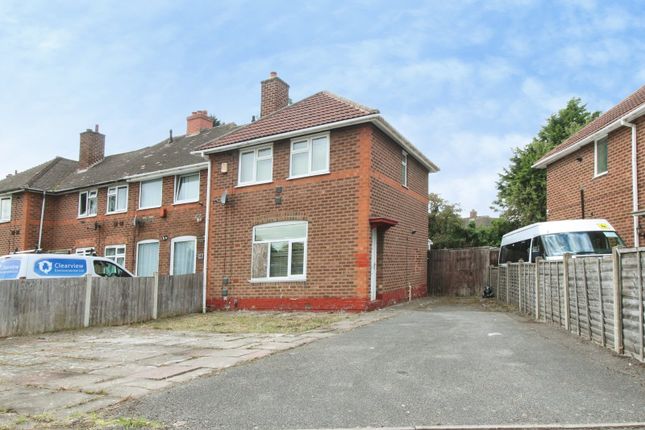
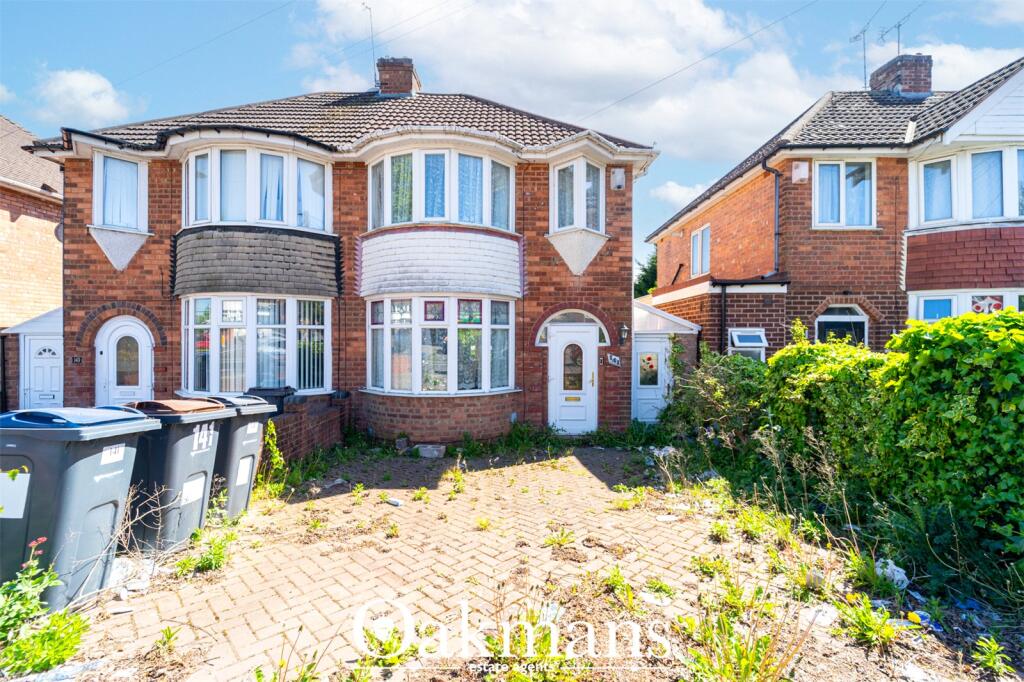
Offering superb potential for improvement and modernisation, this traditional three-bedroom semi-detached home represents an exciting opportunity for buyers looking to create a property entirely to their own taste.The house requires renovation in areas, but beneath the existing presentation is a home of excellent proportions, character and flexibility, with generous accommodation, attractive bay windows and a particularly impressive rear garden.The ground floor is centred around a substantial open-plan lounge and dining room, creating a wonderfully sociable living space stretching from the front to the rear of the property.
The lounge area benefits from a large front-facing bay window which floods the room with natural light, while the adjoining dining space provides plenty of room for a full-size dining table and enjoys direct access onto the rear garden via glazed doors.
This already impressive footprint offers considerable scope for a buyer to create a striking contemporary living environment, whether retained as a spacious through reception room or further reimagined as part of a larger open-plan family layout, subject to any necessary permissions.The separate kitchen is positioned to the rear and is now ready for updating.
Its proportions and garden outlook provide an excellent starting point for a stylish replacement kitchen, while the existing accommodation offers clear potential for further remodelling depending upon a purchaser's requirements.
To the first floor are three bedrooms, including two particularly generous doubles.
The principal bedroom is enhanced by a large bay window and an extensive range of fitted wardrobes, while the rear double bedroom also enjoys excellent proportions and an attractive outlook over the garden.
The third bedroom provides useful additional accommodation and is currently part-way through refurbishment, giving the next owner the opportunity to complete the space exactly as desired.A family bathroom completes the first-floor accommodation.
Outside is where the property's potential becomes even more apparent.
To the rear lies a substantial and established garden, offering an impressive amount of outdoor space with mature boundaries and ample opportunity for landscaping, entertaining areas, children's play space or further improvement.The property is undoubtedly a project, but importantly, it is a project with space, substance and genuine potential.
The generous room sizes, traditional semi-detached proportions, large windows and sizeable garden provide an excellent foundation from which to create a fantastic long-term family home.
For purchasers searching for a property they can truly put their own stamp on rather than paying a premium for somebody else's choices, this is an increasingly rare opportunity.Early viewing is strongly recommended to appreciate the accommodation, garden and considerable potential on offer.
Value & comps
No previous sales on record.
Returns
Set an offer; the calculator follows it.
We're still gathering serviced-accommodation data for this area.
Archie refurb estimate: a Pro feature
0.0% below asking
This is not financial or investment advice. Prop AI Deals is not authorised by the Financial Conduct Authority (FCA) to provide investment advice.
All investment calculators, property analyses, and AI-generated insights are for informational purposes only. Property investment carries risk and may result in financial loss. All calculations should be independently verified and you should consult with FCA-authorised financial advisors before making any investment decisions.
Past performance does not guarantee future results. Tax implications vary by individual circumstances.
Deal
Properties like this can earn 2–3x BTL yields when converted to HMO, with retrofit costs around £10k/room. Sign in to see the full tier, yield projection, and cost breakdown.
Commercial properties like this can earn 30-50% higher yields when converted to residential under Class MA / Q / P / PA, with prior approval costing ~GBP 96/unit. Sign in to see the recommended route, yield uplift, and cost breakdown.
BRRR-suited properties can recycle 80-100% of investor capital on refi, leaving a high-yielding rental with most of the money out. Sign in to see the refurb cost stack, ARV projection, and refinance maths.
Detached + large garden = sub-division play. Pro tier unlocks the tier badge, plot size, uplift estimate, and regional land benchmark.
Short-lease flats trade at deep discount, but extending under the 1993 Act often costs far less than the discount. Pro tier unlocks the tier badge, premium breakdown, long-lease ARV and arbitrage maths.
See projected short-stay revenue vs a vanilla BTL for this property.
See real sub-let margins (HMO room rates & SA nightly rates) vs the landlord rent.
Area
Agent & docs
FAQ
About Partridge Road, Birmingham
Explore nearby