We've tightened what earns a Pursue. A home now needs a published valuation, a strategy that still makes money after real running costs and lender stress tests, and no listing problems that would stop a mortgage. You'll see fewer Pursues, and each one has been checked harder.
See how verdicts work3-bedroom terraced house · NN6 0JS
Listing removedListed 360 days
Opportunity summary
See Archie’s verdict, returns by strategy and what to check before viewing.
About
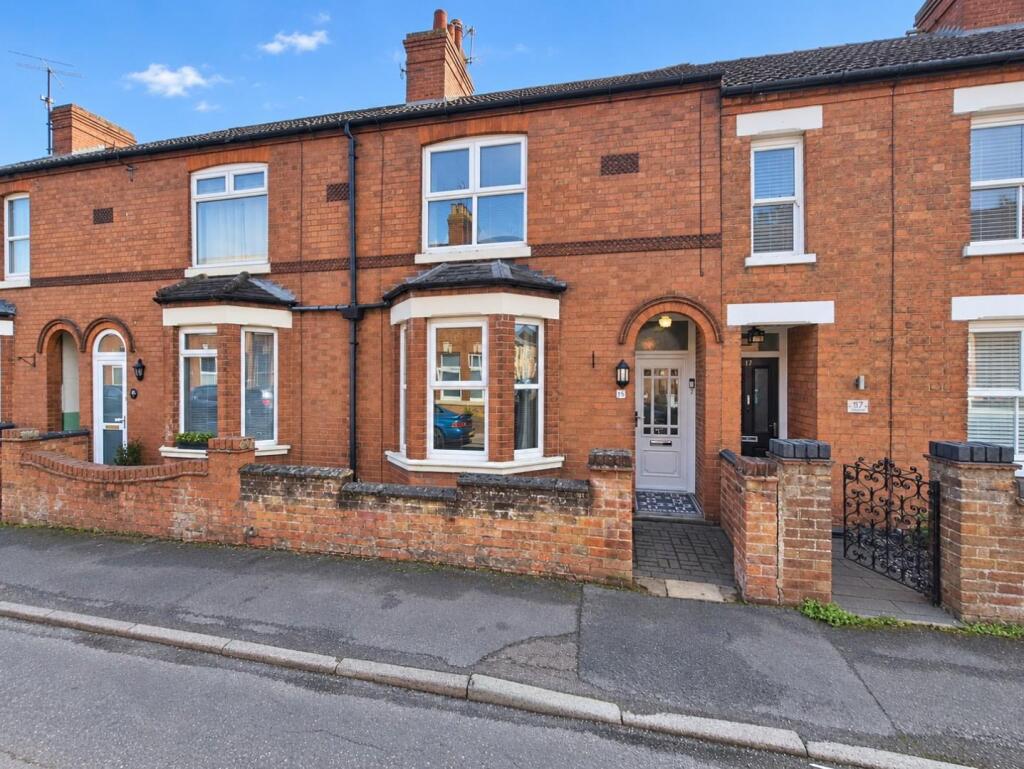
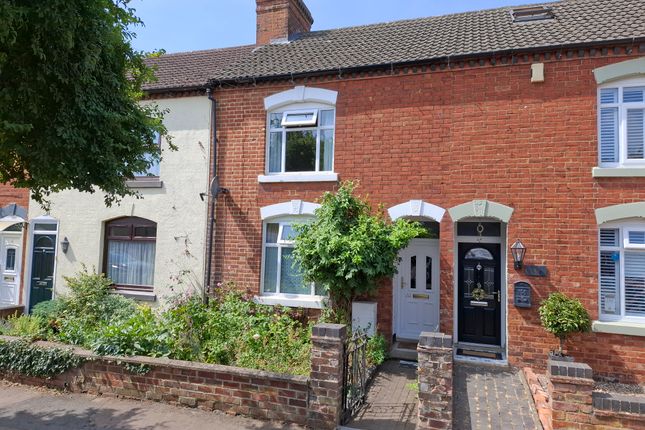
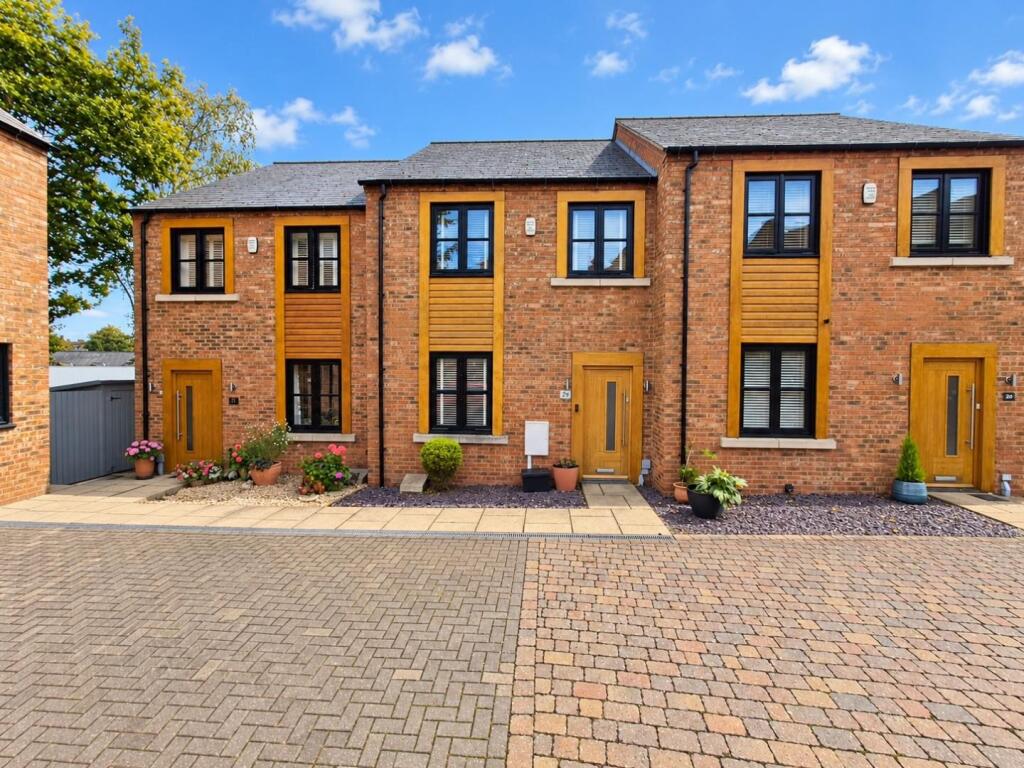
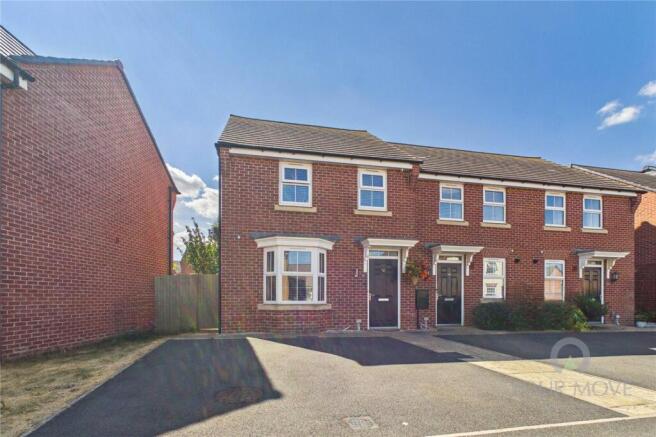
Located on Wellingborough Road in the charming village of Earls Barton, this delightful Victorian mid-terrace house offers a perfect blend of character and modern living.
With three well-proportioned bedrooms, this property is ideal for families or those seeking extra space.
As you enter, you are welcomed into a bright and airy open-plan living area, which creates a warm and inviting atmosphere.
This versatile space is perfect for both relaxation and entertaining, allowing for seamless interaction with family and friends.
The property boasts two bathrooms, providing convenience and comfort for all occupants.
One of the standout features of this home is the lovely countryside views that can be enjoyed from the front of the property.
The picturesque surroundings offer a tranquil escape from the hustle and bustle of everyday life, making it an ideal retreat.
Located in the heart of Earls Barton, residents will benefit from a friendly community atmosphere, with local amenities and schools just a stone's throw away.
This property presents a wonderful opportunity to own a piece of history while enjoying the comforts of contemporary living.
In summary, this Victorian mid-terrace house on Wellingborough Road is a charming and spacious home that is sure to appeal to a variety of buyers.
With its open-plan living, three bedrooms, and beautiful countryside views, it is a must-see for anyone looking to settle in this delightful area.
Ground Flkoor - Entrance Hallway - Enter via a double glazed front door into the entrance hallway with stairs rising to first floor, double radiator, laminate flooring and opening to; Open Plan Living Area - 6.55 x 4 (21'5" x 13'1") - Open plan living area with an original feature fireplace and built-in storage cupboards.
Double glazed window to the front aspect with laminate flooring and double glazed patio doors leading to the rear garden.
Two radiators and opening through to; Kitchen - 4.67 x 2.07 (15'3" x 6'9") - A range of floor and eyelevel kitchen units with matching Granite worktops and splashbacks.
Built in appliances to include electric hob, double oven, microwave, dishwasher and washing machine. Inset double sink with drainer and mixer taps.
Ceiling spot lighting, laminate flooring and three double glazed windows to the side aspect.
Opening to; Rear Hall - Floor and eyelevel built in units and door to; Shower Room - Three-piece modern suite comprising WC, wash basin and a walk-in shower cubicle with tiling to water sensitive areas.
Upright, modern radiator and double glazed obscure window to the side aspect. First Floor - First Floor Landing - First floor landing with a radiator, loft access and a built-in storage cupboard.
Master Bedroom - 5.05 x 3.13 (16'6" x 10'3") - A range of wall to wall wardrobes with a double glazed window to the front aspect offering lovely views over countryside.
Bedroom Two - 3.37 x 3.35 (11'0" x 10'11") - Double glazed window to the rear aspect and a radiator.
Bedroom Three - 2.86 x 2.14 (9'4" x 7'0") - Two double glazed windows to the side aspect and a single radiator.
Bathroom - Modern three piece suite comprising WC, pedestal wash basin and bath with tiled flooring and part tiled walls. Double glazed obscure window to the side aspect and an upright radiator.
Externally - Front Garden - Low-level walled, low maintenance front garden. Rear Garden - Mainly laid to lawn with a two separate patio areas, gated rear access and a brick built outdoor storage shed.
Local Information - Earls Barton - Located in Northamptonshire off the A45, 9 miles from the centre of Northampton and four miles from Wellingborough, Earls Barton has a population of 5,387 (as of 2021).
This is a tranquil, friendly village with lovely views and plenty of open space for walking in the rec or surrounding areas.
Like any good village essential requirements are all within walking distance or a short drive away.
The village is proud of its historic roots, All Saints Parish Church was built by the Saxons in 970 AD and is still in use today.
More recently Earls Barton’s claim to fame comes from making ‘Kinky Boots’ – the inspiration for the film bearing the same name.
The Soapbox Derby has been in the social calendar since 2018, an idea proposed to the Parish Council by a passionate 10-year-old resident.
Roads are closed off for the race and this is now a much-anticipated village event for the fun, generosity and community spirit it brings.
The Annual Festival and Carnival in June is another popular event which includes – Literature, Comedy, a dog show and an Arts Exhibition.
The Festival Fortnight is rounded off with a Carnival, stalls, beer tent and live music. At the end of the year, you can enjoy Carols on the Square. A stage is set up for readings and a band.
There are also song sheets for everyone to join in with the festive spirit.
Earls Barton is proud of its local independent enterprise led by Northamptonshire’s long association with boots and shoemaking.
There is also the renowned Apothocoffee Shop on the Square – a family business since 1870.
If you want to enjoy a great sense of community where the Parish Council is an active body of residents, representing local needs, look no further.
A move to Earls Barton will give you back your time and your peace of mind. There is an effortless blend between old English charm and modern amenities which makes living here a real joy.
Value & comps
No previous sales on record.
Returns
Set an offer; the calculator follows it.
We're still gathering serviced-accommodation data for this area.
Archie refurb estimate: a Pro feature
0.0% below asking
This is not financial or investment advice. Prop AI Deals is not authorised by the Financial Conduct Authority (FCA) to provide investment advice.
All investment calculators, property analyses, and AI-generated insights are for informational purposes only. Property investment carries risk and may result in financial loss. All calculations should be independently verified and you should consult with FCA-authorised financial advisers before making any investment decisions.
Past performance does not guarantee future results. Tax implications vary by individual circumstances.
Deal
Properties like this can earn 2–3x BTL yields when converted to HMO, with retrofit costs around £10k/room. Sign in to see the full tier, yield projection, and cost breakdown.
Commercial properties like this can earn 30-50% higher yields when converted to residential under Class MA / Q / P / PA, with prior approval costing ~GBP 96/unit. Sign in to see the recommended route, yield uplift, and cost breakdown.
BRRR-suited properties can recycle 80-100% of investor capital on refi, leaving a high-yielding rental with most of the money out. Sign in to see the refurb cost stack, ARV projection, and refinance maths.
Detached + large garden = sub-division play. Pro tier unlocks the tier badge, plot size, uplift estimate, and regional land benchmark.
Short-lease flats trade at deep discount, but extending under the 1993 Act often costs far less than the discount. Pro tier unlocks the tier badge, premium breakdown, long-lease ARV and arbitrage maths.
See projected short-stay revenue vs a vanilla BTL for this property.
See real sub-let margins (HMO room rates & SA nightly rates) vs the landlord rent.
Area
Agent & docs

FAQ
About Wellingborough Road, Earls Barton, Northampton
Explore nearby