2-bedroom flat · TQ3 2NQ
Sold STCListed 554 days
Opportunity summary
See Archie’s verdict, returns by strategy and what to check before viewing.
About
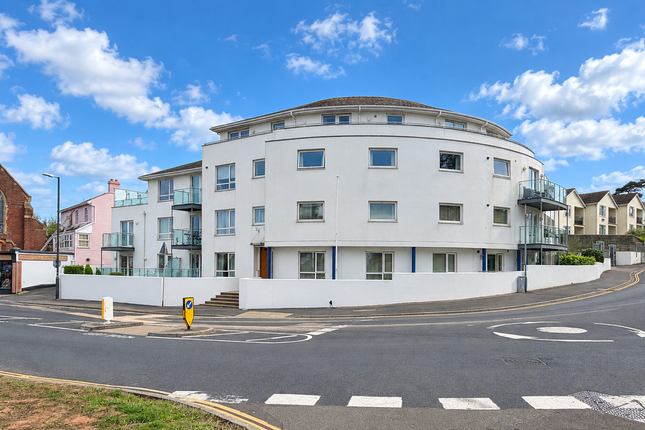
Communal entrance communal reception Pleasant seating area. Managers Office. Lift service and stairs leading to all floors. First floor hallway .
Front door into Apartment 42 :- entrance hallway Coving to textured ceiling. Large cloaks cupboard and further cupboard housing the meter and circuit breaker box . Smoke alarm.
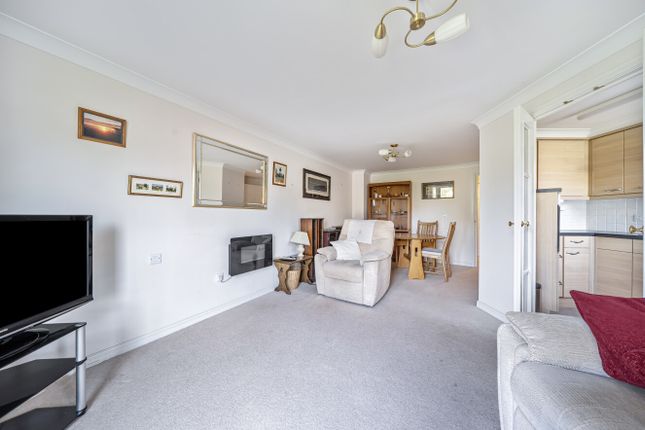
Door entryphone/emergency call hand set. Wall mounted storage heater. Doors to all principal rooms. Living room - 5.84mMax x 3.2m (19'1" x 10'5") Coving to textured ceiling.
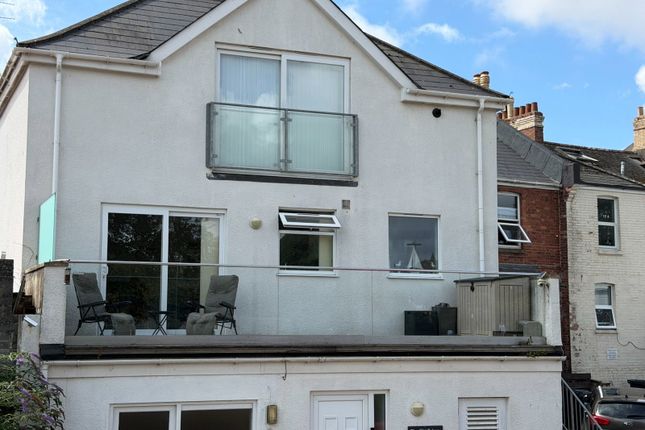
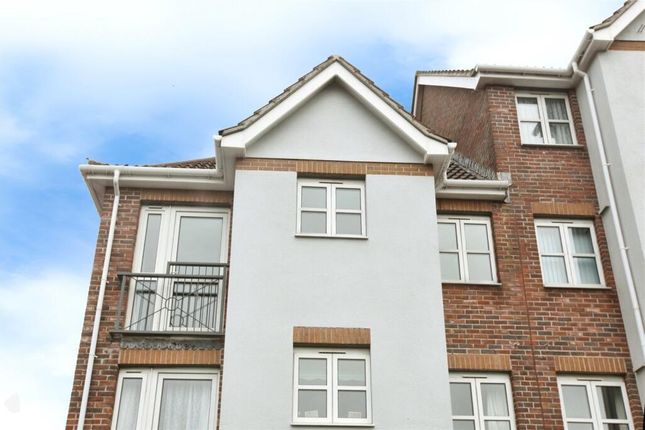
UPVC double glazed door with matching window leads out onto the balcony (1.91m x 1.70m) having views to one side towards Preston Green and the sea beyond. Wall light points.
Wall mounted storage heater. TV aerial point. Internet point. Double doors lead into :- kitchen - 2.31m Max x 2.17m Max (7'6" x 7'1") Coving to textured ceiling.
Comprising a range of wall and floor mounted units with rolled edge work surfaces an inset stainless steel sink. Fitted hob with cooker hood and oven set within tall unit. Space for appliance.
Tiled spashbacks. UPVC double glazed window overlooking the side of the property. Textured ceiling. Bedroom - 4.78m Max x 2.84m (15'8" x 9'3") Coving to textured ceiling.
UPVC double glazed window to the side of the property. Wall light points. Wall mounted storage heater. Bi fold mirror fronted fitted wardrobes. Phone point.
Bedroom - 5.11m x 2.86m (16'9" x 9'4") Coving to textured ceiling. UPVC double glazed window to the side of the property. Wall light points. Wall mounted panel heater.
Shower room - 2.07m x 1.76m (6'9" x 5'9") Reftitted with an oversized walk-in shower with fitted mixer shower and glazed doors. Wash hand basin set within useful vanity unit.
Concealed cistern low level WC. Wall mounted convector heater. Heated towel rail. Extractor fan. Medicine cabinet. Wipe clean walling.
Cloakroom - 1.5m x 1.18m (4'11" x 3'10") Coving to textured ceiling. Fitted wall mirror. Pedestal wash hand basin and Low level WC set within a useful vanity unit. Wall mounted convector heater.
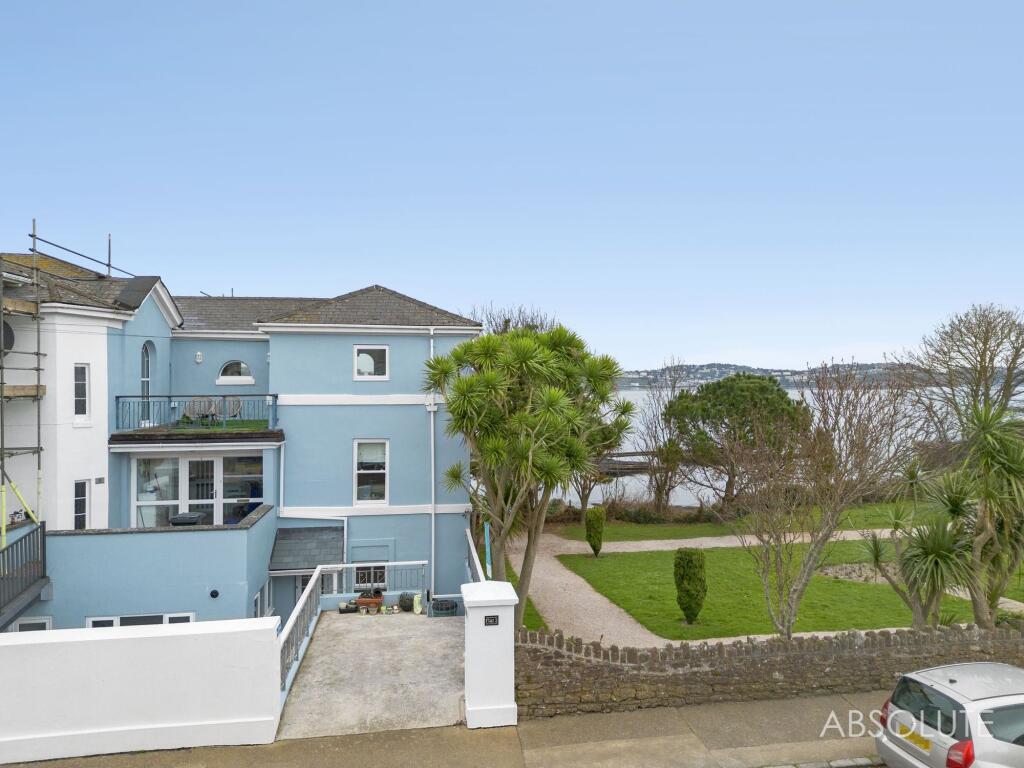
Extractor fan. Medicine cabinet. Airing cupboard with shelving and factory lagged cylinder. Communal facilities Outside there are well maintained communal Gardens with borders and seating areas.
Inside there is a lift service and stairs all floors.
On the first floor there is a residents Lounge where a range of activities happen, there are easy chairs and windows enjoying views across Preston Sands and out into Torbay.
Furthermore there is a Laundry Room and a Managers Office. The Beach and Promenade at Preston Sands are a level walk away just over the road.
Agents notes The property is Leasehold with a length of 125 years from 1995. Current Service charge is circa £3825 and Ground Rent is circa £371. All mains services with the exception of gas.
Council Tax Band D. Age restirction you must be above the age of 60 to live here. Openreach says that full fibre broadband is avialable in the street.
Street parking or permit /pay and display parking nearby at Colin Road car park.
Value & comps
No previous sales on record.
Returns
Set an offer; the calculator follows it.
We're still gathering serviced-accommodation data for this area.
Archie refurb estimate: a Pro feature
0.0% below asking
This is not financial or investment advice. Prop AI Deals is not authorised by the Financial Conduct Authority (FCA) to provide investment advice.
All investment calculators, property analyses, and AI-generated insights are for informational purposes only. Property investment carries risk and may result in financial loss. All calculations should be independently verified and you should consult with FCA-authorised financial advisers before making any investment decisions.
Past performance does not guarantee future results. Tax implications vary by individual circumstances.
Deal
Properties like this can earn 2–3x BTL yields when converted to HMO, with retrofit costs around £10k/room. Sign in to see the full tier, yield projection, and cost breakdown.
Commercial properties like this can earn 30-50% higher yields when converted to residential under Class MA / Q / P / PA, with prior approval costing ~GBP 96/unit. Sign in to see the recommended route, yield uplift, and cost breakdown.
BRRR-suited properties can recycle 80-100% of investor capital on refi, leaving a high-yielding rental with most of the money out. Sign in to see the refurb cost stack, ARV projection, and refinance maths.
Detached + large garden = sub-division play. Pro tier unlocks the tier badge, plot size, uplift estimate, and regional land benchmark.
Short-lease flats trade at deep discount, but extending under the 1993 Act often costs far less than the discount. Pro tier unlocks the tier badge, premium breakdown, long-lease ARV and arbitrage maths.
See projected short-stay revenue vs a vanilla BTL for this property.
See real sub-let margins (HMO room rates & SA nightly rates) vs the landlord rent.
Area
Agent & docs
FAQ
About Tembani Court,Flat 42, Colin Road, Paignton
Explore nearby