2-bedroom bungalow · HX7 5PQ
For saleListed 54 days
Opportunity summary
See Archie’s verdict, returns by strategy and what to check before viewing.
About
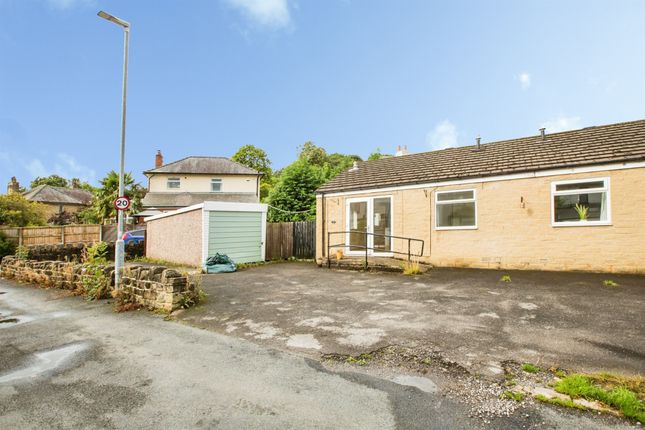
Situated in a highly desirable area on a peaceful no through road just outside of Mytholmroyd centre, this delightful two bedroom detached true bungalow offers comfortable accommodation entirely set over one level with the added benefit of no vendor chain.
Excellent transport links via both bus and train are within easy reach, making everyday travel effortless.
Upon entering through the inner entrance hall, complete with a handy built in storage cupboard, you are guided to all main rooms.
The heart of the home features a nice size kitchen and dining room equipped with a stylish combination of wall and base units with drawers, ample space for a dining table and chairs, lovely views across the rear garden, and direct access out to the side of the property.
For relaxing and entertaining, the spacious living room boasts a large front window flooding the room with natural light while taking in sweeping views of the front and the rolling hillside beyond, centred around a modern fireplace with a cosy gas fire.
The sleeping quarters consist of two well proportioned bedrooms. Bedroom one is a bright double room situated to the front, featuring built in wardrobes and attractive elevated views.
Bedroom two, positioned to the rear, is a pleasant single bedroom complete with built in wardrobes and tranquil garden vistas.
Serving both bedrooms is a bathroom fitted with a classic white three piece suite, including a shower over the bath and a wash hand basin neatly set within a vanity unit.
Outside, the property enjoys attractive gardens to both the front and rear.
A long side driveway leads to a single garage with a rear utility area, combining with the spacious front driveway to provide ample off road parking.
The two tiered rear garden offers a fantastic outdoor sanctuary, featuring a lower flagged patio area ideal for alfresco dining and a paved and pebbled upper tier, both accessible via the side of the house or directly through the garage.
Nestled in the picturesque Calder Valley, Mytholmroyd provides a welcoming community feel with independent shops, cosy cafes, and direct rail connections to Manchester and Leeds.
Just minutes down the road lies the vibrant market town of Hebden Bridge, renowned for its bohemian charm, bustling artisan markets, canal walks, and rich cultural scene.
Surrounded by breath taking West Yorkshire countryside and iconic local landmarks like Crag Vale and Hardcastle Crags, this prime location perfectly balances scenic rural living with modern convenience.
Material information Tenure Type: Freehold Council Tax Band: D Construction Type: Standard Construction Sources of Heating: Gas Central Heating Sources of Electricity supply: Main Supply Sources of Water Supply: Main Supply Primary Arrangement for Sewerage: Main Supply Broadband Connection: Standard - 18 mbps Superfast - 80 mbps Ultrafast - 10000 mbps Mobile Signal/Coverage: O2 - Good EE- Good Three - Fair Vodafone - Fair Parking: Driveway & garage Building Safety: No Known Issues Listed Property: No Restrictions: Unknown Private Rights of Way: Unknown Public Rights of Way: Unknown Flooded in Last 5 Years: No Sources of Risk: Rivers & Sea - Very Low Surface Water - Very Low Flood Defences: None Planning Permission/Development Proposals: Unknown Entrance Location: Ground Floor Accessibility Measures: Suitable for Wheelchair Users Located on a Coalfield: Unknown Other Mining Related Activities: Unknown anti-money laundering: Should a purchaser have an offer accepted, they will need to meet our legal requirements under Anti Money Laundering Regulations (aml).
We use a specialist third-party service to verify your information and the cost of these checks is £25 per person, which is paid in advance, when an offer is agreed and prior to a memorandum of sale being produced.
Ground Floor Entrance Hall Kitchen / Dining Room 5.7658m x 3.7846m - 18'11” x 12'5” Living Room 4.9022m x 3.7846m - 16'1” x 12'5” Bedroom 1 4.1148m x 3.0226m - 13'6” x 9'11” Bedroom 2 3.9878m x 2.6924m - 13'1” x 8'10” Bathroom 2.4892m x 2.5908m - 8'2” x 8'6” Garage 3.937m x 3.5814m - 12'11” x 11'9”
Value & comps
No previous sales on record.
Returns
Set an offer; the calculator follows it.
We're still gathering serviced-accommodation data for this area.
Archie refurb estimate: a Pro feature
0.0% below asking
This is not financial or investment advice. Prop AI Deals is not authorised by the Financial Conduct Authority (FCA) to provide investment advice.
All investment calculators, property analyses, and AI-generated insights are for informational purposes only. Property investment carries risk and may result in financial loss. All calculations should be independently verified and you should consult with FCA-authorised financial advisors before making any investment decisions.
Past performance does not guarantee future results. Tax implications vary by individual circumstances.
Deal
Properties like this can earn 2–3x BTL yields when converted to HMO, with retrofit costs around £10k/room. Sign in to see the full tier, yield projection, and cost breakdown.
Commercial properties like this can earn 30-50% higher yields when converted to residential under Class MA / Q / P / PA, with prior approval costing ~GBP 96/unit. Sign in to see the recommended route, yield uplift, and cost breakdown.
BRRR-suited properties can recycle 80-100% of investor capital on refi, leaving a high-yielding rental with most of the money out. Sign in to see the refurb cost stack, ARV projection, and refinance maths.
Detached + large garden = sub-division play. Pro tier unlocks the tier badge, plot size, uplift estimate, and regional land benchmark.
Short-lease flats trade at deep discount, but extending under the 1993 Act often costs far less than the discount. Pro tier unlocks the tier badge, premium breakdown, long-lease ARV and arbitrage maths.
See projected short-stay revenue vs a vanilla BTL for this property.
See real sub-let margins (HMO room rates & SA nightly rates) vs the landlord rent.
Area
Agent & docs

FAQ
About 3, Ewood Drive, Hebden Bridge
Explore nearby