We've tightened what earns a Pursue. A home now needs a published valuation, a strategy that still makes money after real running costs and lender stress tests, and no listing problems that would stop a mortgage. You'll see fewer Pursues, and each one has been checked harder.
See how verdicts work4-bedroom detached house · HP7 0PF
Sold STCListed 781 days
Opportunity summary
See Archie’s verdict, returns by strategy and what to check before viewing.
About
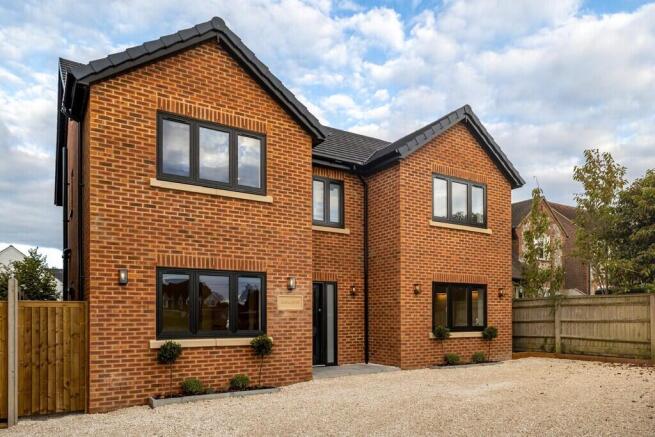
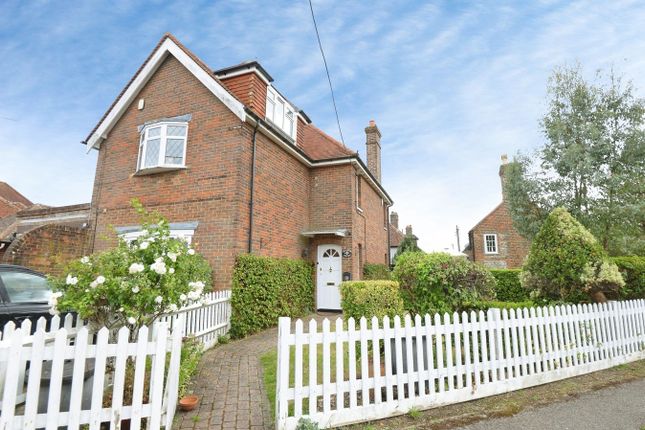
Being offered CHAIN FREE and nestled in the picturesque village of Winchmore Hill, Hillview is a charming five bed detached property, accentuated by stunning views of the surrounding countryside visible from several vantage points.
The contemporary design seamlessly blends with classic elements to create a warm and inviting atmosphere throughout.
The property is set back from the road and approached via a gravel driveway, offering ample off-street parking.
Upon entering, you step into a spacious entrance hall with engineered wood flooring that seamlessly flows into the main living areas.
The sizeable kitchen and dining area is the heart of the home, centering around a large island. The kitchen boasts a wide range of base and wall units topped with luxurious granite worktops.
Integrated appliances include a dishwasher, wine fridge, Rangemaster cooker, integrated microwave, and space for an American fridge freezer. A Butler sink adds a touch of traditional style.
Underfloor heating ensures comfort and warmth. A useful study with engineered wood flooring provides a perfect work from home space.
The impressive, light-filled living room features bifold doors that open to the south-west facing garden. There is a built-in wood burner with an attractive stone surround mantle.
The utility room is equipped with plumbing for a washing machine and dryer, along with additional built-in storage and a convenient door to the side of the house.
There is also a practical downstairs WC. Stairs rise to a spacious landing giving access to the home's five bedrooms.
The principal bedroom is a serene retreat with a practical dressing area and a Juliet balcony overlooking the garden.
The en suite bathroom features a freestanding bath, floating vanity unit with storage, a separate shower cubicle, WC with attached douche, and a heated towel rail.
The second bedroom is a large double that includes integrated storage and access to the family bathroom, making it versatile for use as an en suite.
The family bathroom is elegantly appointed with a separate shower cubicle, floating vanity unit, WC with douche.
Both the third and fourth bedrooms are generous doubles, offering ample space and comfort, while the fifth bedroom can be utilized as a large single bedroom or an additional study.
The garden is a true highlight of Hillview, meticulously landscaped with a lush lawn, mature bedding, tree hedge borders, and vibrant flowerbeds.
A gardening shed provides practical storage, while the rear decking area and summer house, complete with electricity, offer delightful spaces for relaxation and entertainment.
The countryside views and stunning sunsets provide a daily spectacle that you can enjoy from the comfort of their own home.
Freehold Sat Nav HP7 0PF Parking - Driveway Disclaimer Please note we require proof of funds & note it is a legal requirement that we verify ID for purchasers before instructing a sale.
These particulars are for guidance only & are prepared & issued in good faith. They are intended to give a fair summary of the property.
Any description should not be relied on as a statement or representation of fact or that the property, or its services, are in good condition.
The photos show only certain parts of the property when they were taken. Any areas, measurements or distances are approx. only.
Any reference to alterations to, or use of, any part of the property is not a statement that planning, building regs or other consent has been obtained.
These must be verified by an intending purchaser. All statements in these particulars are made without responsibility of Ashington Page or its clients.
Neither Ashington Page (nor any joint agents) nor any of their employees has authority to make or give any representation in relation to the property.
Value & comps
No previous sales on record.
Returns
Set an offer; the calculator follows it.
We're still gathering serviced-accommodation data for this area.
Archie refurb estimate: a Pro feature
0.0% below asking
This is not financial or investment advice. Prop AI Deals is not authorised by the Financial Conduct Authority (FCA) to provide investment advice.
All investment calculators, property analyses, and AI-generated insights are for informational purposes only. Property investment carries risk and may result in financial loss. All calculations should be independently verified and you should consult with FCA-authorised financial advisers before making any investment decisions.
Past performance does not guarantee future results. Tax implications vary by individual circumstances.
Deal
Properties like this can earn 2–3x BTL yields when converted to HMO, with retrofit costs around £10k/room. Sign in to see the full tier, yield projection, and cost breakdown.
Commercial properties like this can earn 30-50% higher yields when converted to residential under Class MA / Q / P / PA, with prior approval costing ~GBP 96/unit. Sign in to see the recommended route, yield uplift, and cost breakdown.
BRRR-suited properties can recycle 80-100% of investor capital on refi, leaving a high-yielding rental with most of the money out. Sign in to see the refurb cost stack, ARV projection, and refinance maths.
Detached + large garden = sub-division play. Pro tier unlocks the tier badge, plot size, uplift estimate, and regional land benchmark.
Short-lease flats trade at deep discount, but extending under the 1993 Act often costs far less than the discount. Pro tier unlocks the tier badge, premium breakdown, long-lease ARV and arbitrage maths.
See projected short-stay revenue vs a vanilla BTL for this property.
See real sub-let margins (HMO room rates & SA nightly rates) vs the landlord rent.
Area
Agent & docs
FAQ
About Fagnall Lane, Winchmore Hill, HP7
Explore nearby