We've tightened what earns a Pursue. A home now needs a published valuation, a strategy that still makes money after real running costs and lender stress tests, and no listing problems that would stop a mortgage. You'll see fewer Pursues, and each one has been checked harder.
See how verdicts work3-bedroom house · TS11 7BN
Sold STCListed 41 days
Opportunity summary
See Archie’s verdict, returns by strategy and what to check before viewing.
About
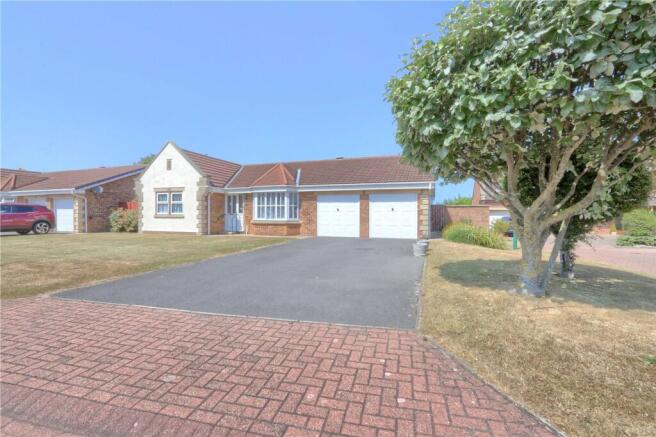
*** For Sale By Auction *** LIVE ONLINE AUCTION *** Thursday 27th August 2026 *** Option 2 *** This spacious family home ticks plenty of boxes. Spanning over 1,100 sq.
ft and sitting on a south facing 1/10th of an acre plot, the property offers huge scope for future development and is brilliant for Marske’s bustling High Street, acclaimed schooling, beach and far reaching transport links.
Mains Utilities Gas Central Heating Mains Sewerage No Known Flooding Risk No Known Legal Obligations Standard Broadband & Mobile Signal No Known Rights of Way Tenure - Freehold Council Tax Band B EPC Rating: E Sitting/Dining Room 5.1m x 4.1m A spacious room with UPVC entrance door from the driveway, staircase to the first floor, radiator and twin UPVC windows.
Living Room 3.03m x 4.1m A light and bright bay windowed room with radiator and UPVC window.
Kitchen 5.21m x 2.17m Fitted kitchen with roll edge worktops and integrated gas hob with tiled splashback and stainless steel extractor hood, plumbing for washing machine, vinyl flooring, downlighters, twin UPVC windows, folding door to the WC and further door to the conservatory.
WC 0.8m x 1.25m White suite with laminate flooring.
Conservatory 2.17m x 1.81m A southerly facing room with UPVC windows, tiled flooring and part glazed door to the driveway.
Landing 4.67m x 4.1m Dimensions: 4.10m reducing to 0.90m x 4.67m reducing to 1.92m.
A spacious landing area with under stairs storage cupboard, UPVC window and staircase to the second floor.
Bedroom One 3.04m x 3.34m With fitted wardrobes housing the 2023 fitted Main combi boiler with filter system, radiator and UPVC window.
Bedroom Two 3.05m x 2.19m With radiator and UPVC window overlooking the rear garden.
Bathroom 3.01m x 2.27m A white suite with corner Jacuzzi style bath and quadrant thermostatic shower, extractor fan, downlighters, vinyl flooring and UPVC window.
Landing 1.83m x 1.21m Bedroom Three 3.66m x 3.02m A double room with twin eaves storage cupboards, radiator and Velux roof window offering open coastal views.
Garage 4.88m x 3.03m With power and lighting, UPVC window, double door entrance and recently replaced full roof.
Parking & Gardens The front of the property benefits from a shared driveway with a gravelled frontage.
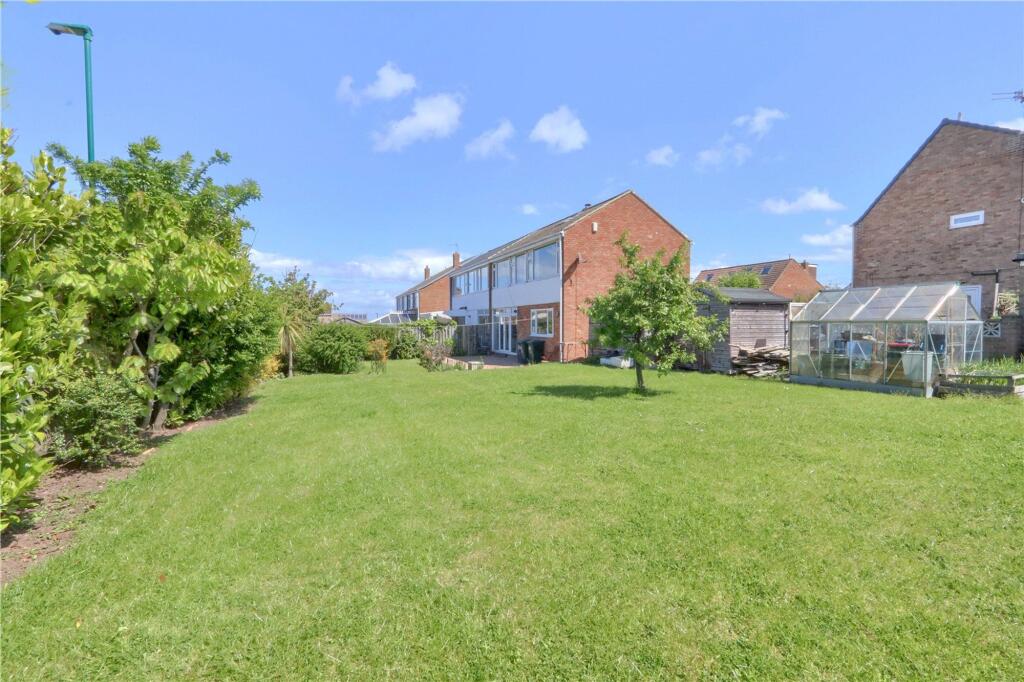
The substantial south facing rear garden is laid to lawn with fruit trees, border planting, concrete pathways and summerhouse with power and light.
Auction House Disclaimer None of the services have been tested. Measurements, where given, are approximate and for descriptive purposes only.
Boundaries cannot be guaranteed and must be checked by solicitors prior to exchanging contracts.
The details are provided in good faith, are set out as a general guide only and do not constitute any part of a contract.
No member of staff has any authority to make or give representation or warranty in relation to this.
Disclaimer Each auction property is offered at a guide price and is also subject to a reserve price. The guide price is the level where the bidding will commence.
The reserve price is the seller’s minimum acceptable price at auction and the figure below which the auctioneer cannot sell.
The reserve price, which may be up to 10% higher than the guide price, is not disclosed and remains confidential between the seller and the auctioneer.
Both the guide price and the reserve price can be subject to change up to and including the day of the auction. The successful buyer pays a £2,000 +vat (total £2,400) Auction Administration Fee.
Value & comps
No previous sales on record.
See the independent valuation, upside vs guide, and per-strategy max bid for this lot. Sign in to see it.
Returns
Set an offer; the calculator follows it.
We're still gathering serviced-accommodation data for this area.
Archie refurb estimate: a Pro feature
0.0% below starting price
This is not financial or investment advice. Prop AI Deals is not authorised by the Financial Conduct Authority (FCA) to provide investment advice.
All investment calculators, property analyses, and AI-generated insights are for informational purposes only. Property investment carries risk and may result in financial loss. All calculations should be independently verified and you should consult with FCA-authorised financial advisers before making any investment decisions.
Past performance does not guarantee future results. Tax implications vary by individual circumstances.
Deal
Properties like this can earn 2–3x BTL yields when converted to HMO, with retrofit costs around £10k/room. Sign in to see the full tier, yield projection, and cost breakdown.
Commercial properties like this can earn 30-50% higher yields when converted to residential under Class MA / Q / P / PA, with prior approval costing ~GBP 96/unit. Sign in to see the recommended route, yield uplift, and cost breakdown.
BRRR-suited properties can recycle 80-100% of investor capital on refi, leaving a high-yielding rental with most of the money out. Sign in to see the refurb cost stack, ARV projection, and refinance maths.
Detached + large garden = sub-division play. Pro tier unlocks the tier badge, plot size, uplift estimate, and regional land benchmark.
Short-lease flats trade at deep discount, but extending under the 1993 Act often costs far less than the discount. Pro tier unlocks the tier badge, premium breakdown, long-lease ARV and arbitrage maths.
See projected short-stay revenue vs a vanilla BTL for this property.
See real sub-let margins (HMO room rates & SA nightly rates) vs the landlord rent.
Area
Agent & docs

FAQ
About Windy Hill Lane, Marske-By-The-Sea, TS11
Explore nearby