We've tightened what earns a Pursue. A home now needs a published valuation, a strategy that still makes money after real running costs and lender stress tests, and no listing problems that would stop a mortgage. You'll see fewer Pursues, and each one has been checked harder.
See how verdicts work5-bedroom detached house · LU7 9JJ
For saleListed 31 days
Opportunity summary
See Archie’s verdict, returns by strategy and what to check before viewing.
About
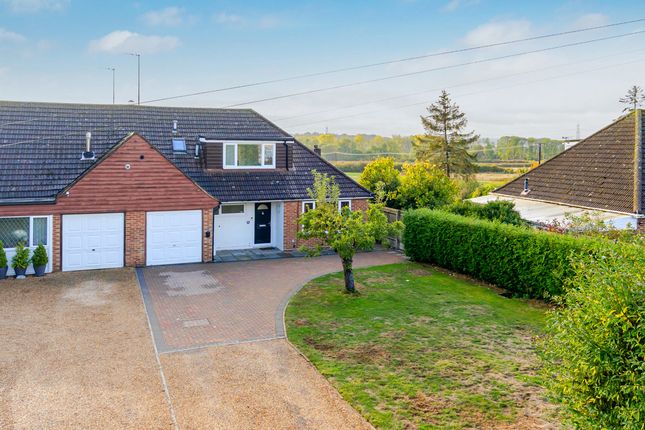
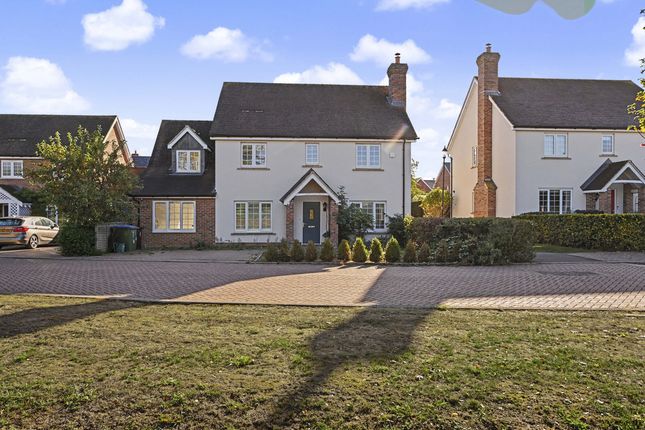
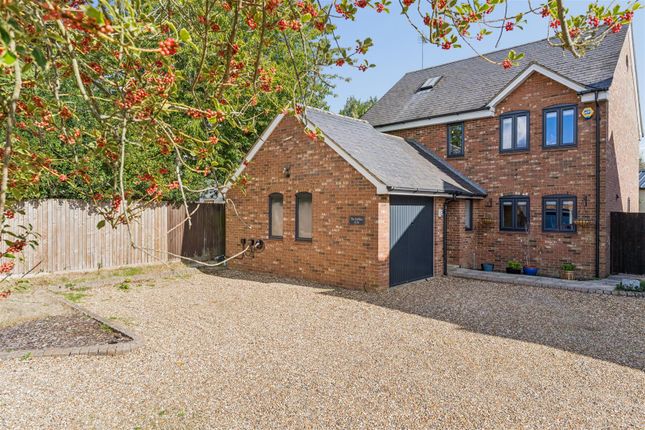
We are delighted to offer for sale this substantial five bedroom detached family home, occupying an enviable position within the highly regarded village of Stanbridge.
Set on an impressive plot with expansive wraparound gardens, the property offers exceptionally generous and versatile accommodation, including three reception areas, five well-proportioned bedrooms, two en-suites, a double garage and ample driveway parking.
The property has been well maintained and is presented in good order throughout, providing an excellent family home with considerable space both inside and out.
Location: Beacon View is a small residential setting within the popular Bedfordshire village of Stanbridge.
The village offers a genuine semi-rural environment whilst remaining conveniently placed for Leighton Buzzard and the surrounding road network.
Stanbridge Lower School is situated within the village, together with the Five Bells public house, community facilities and nearby recreation grounds.
Leighton Buzzard lies approximately four miles away and provides a comprehensive range of shopping, leisure and schooling facilities together with its mainline railway station, offering direct services towards London Euston.
Ground Floor: The accommodation is approached through a generous and welcoming entrance hall, immediately giving a sense of the scale of the house.
Stairs rise to the first floor, with doors providing access to the principal ground floor rooms. A cloakroom/WC provides a useful practical addition for family life.
The main living room is an impressive reception space, extending to approximately 19'2" in length and enjoying excellent natural light.
Its proportions allow for a substantial range of furniture and the room opens directly into the separate dining area, creating an excellent flow between the two spaces whilst retaining clearly defined areas for relaxing and formal dining.
The dining area itself enjoys views across the garden, making this a particularly pleasant part of the house for both everyday family use and entertaining.
The kitchen is positioned towards the rear and is fitted with a comprehensive range of wall and base level units with extensive work surfaces and space for the usual appliances.
Rather than being isolated from the remainder of the accommodation, the kitchen opens directly into the breakfast room, creating a sociable everyday family space with room for a good-sized table and views across the garden.
A particularly useful utility room sits separately from the main kitchen and provides additional working and appliance space.
Completing the ground floor accommodation is the cloakroom/WC, while internal access to the double garage further enhances the practicality of the layout.
First Floor: The size of the house continues upstairs, where a spacious central landing provides access to five generous bedrooms, giving the property considerable flexibility for a larger family, home working or guest accommodation.
The master bedroom is an excellent size and benefits from its own en-suite shower room.
A second bedroom also enjoys the convenience of a private en-suite, making it particularly well suited as a guest bedroom or for an older child.
Three further bedrooms complete the sleeping accommodation, all of which are well proportioned rather than simply occasional rooms.
The arrangement provides an excellent balance of bedroom space, with several of the rooms enjoying pleasant outlooks across the surrounding gardens.
Serving the remaining bedrooms is the family bathroom, fitted with a three-piece suite including a roll topped bath.
Together with the two en-suites and ground floor cloakroom, the house offers particularly practical bathroom provision for a five-bedroom family home.
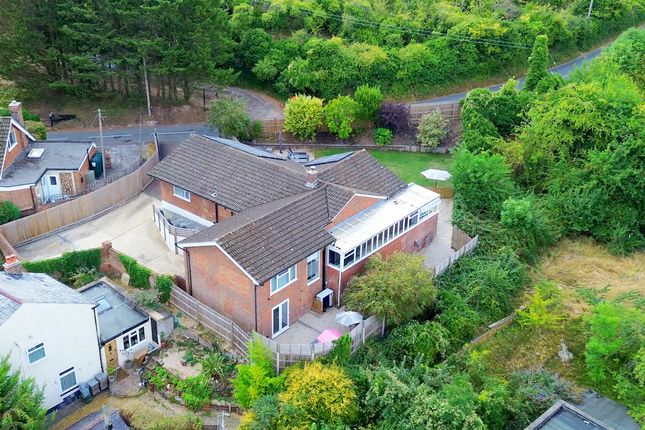
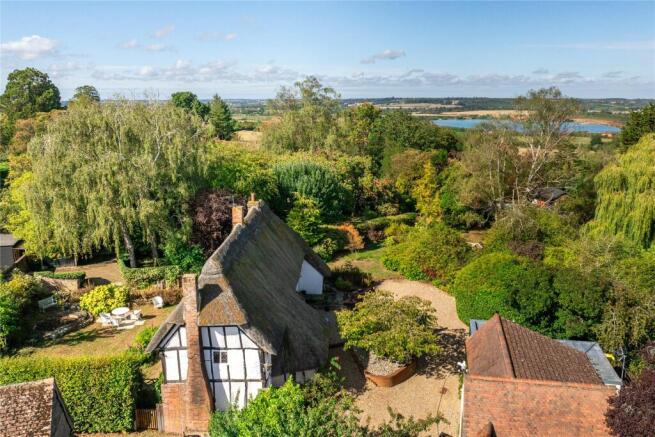
Outside: The plot is one of the defining features of the property.
Unlike many detached homes where the outside space is concentrated solely behind the house, the gardens extend extensively around the property, creating a genuine wraparound setting and a wonderful feeling of space.
The rear and side gardens provide substantial areas of lawn, complemented by mature planting, established trees and paved seating areas.
There is ample room for children to play, outdoor entertaining and gardening, while the overall scale of the plot creates an attractive degree of separation from neighbouring properties.
To the front, a generous driveway provides ample off-road parking for several vehicles and leads to the double garage.
Double Garage: The attached double garage with electric door, provides excellent parking, storage or workshop space.
There is also an adjoining store and access between the garage and the house, adding further everyday convenience. Disclaimer:- Measurements and floor plans are approximate and for guidance only.
Any prospective buyer should check all measurements. Floor plan coverings and fitments are for example only and may not represent the true finish of the property.
Services at the property have not been tested by the agent and it is advised that any buyer should do the necessary checks before making an offer to purchase.
Whether freehold or leasehold this is unverified by the agent and should be verified by the purchasers legal representative.
The property details do not form part of any offer or contract and any photos or text do not represent what will be included in an agreed sale.
Value & comps
No previous sales on record.
Returns
Set an offer; the calculator follows it.
We're still gathering serviced-accommodation data for this area.
Archie refurb estimate: a Pro feature
0.0% below asking
This is not financial or investment advice. Prop AI Deals is not authorised by the Financial Conduct Authority (FCA) to provide investment advice.
All investment calculators, property analyses, and AI-generated insights are for informational purposes only. Property investment carries risk and may result in financial loss. All calculations should be independently verified and you should consult with FCA-authorised financial advisers before making any investment decisions.
Past performance does not guarantee future results. Tax implications vary by individual circumstances.
Deal
Properties like this can earn 2–3x BTL yields when converted to HMO, with retrofit costs around £10k/room. Sign in to see the full tier, yield projection, and cost breakdown.
Commercial properties like this can earn 30-50% higher yields when converted to residential under Class MA / Q / P / PA, with prior approval costing ~GBP 96/unit. Sign in to see the recommended route, yield uplift, and cost breakdown.
BRRR-suited properties can recycle 80-100% of investor capital on refi, leaving a high-yielding rental with most of the money out. Sign in to see the refurb cost stack, ARV projection, and refinance maths.
Detached + large garden = sub-division play. Pro tier unlocks the tier badge, plot size, uplift estimate, and regional land benchmark.
Short-lease flats trade at deep discount, but extending under the 1993 Act often costs far less than the discount. Pro tier unlocks the tier badge, premium breakdown, long-lease ARV and arbitrage maths.
See projected short-stay revenue vs a vanilla BTL for this property.
See real sub-let margins (HMO room rates & SA nightly rates) vs the landlord rent.
Area
Agent & docs

FAQ
About 6, Beacon View, Leighton Buzzard
Explore nearby