5-bedroom detached house · DN22 8LL
Sold STCListed 230 days
Opportunity summary
See Archie’s verdict, returns by strategy and what to check before viewing.
About
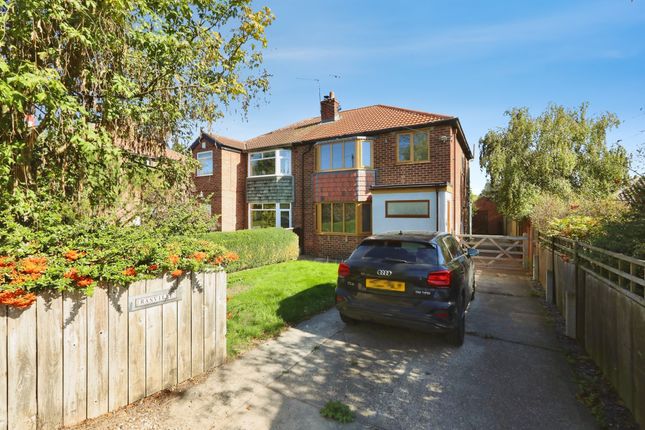
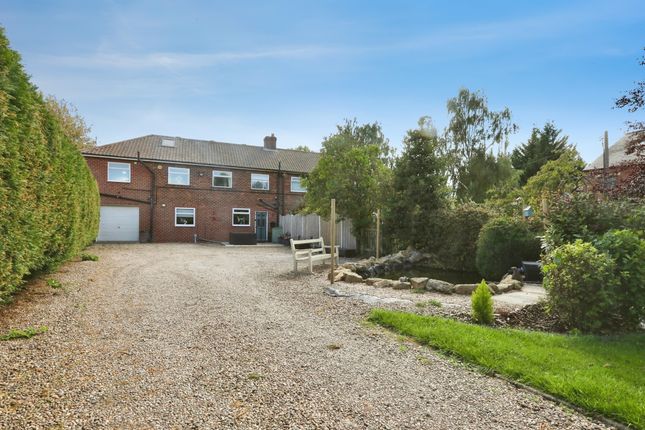
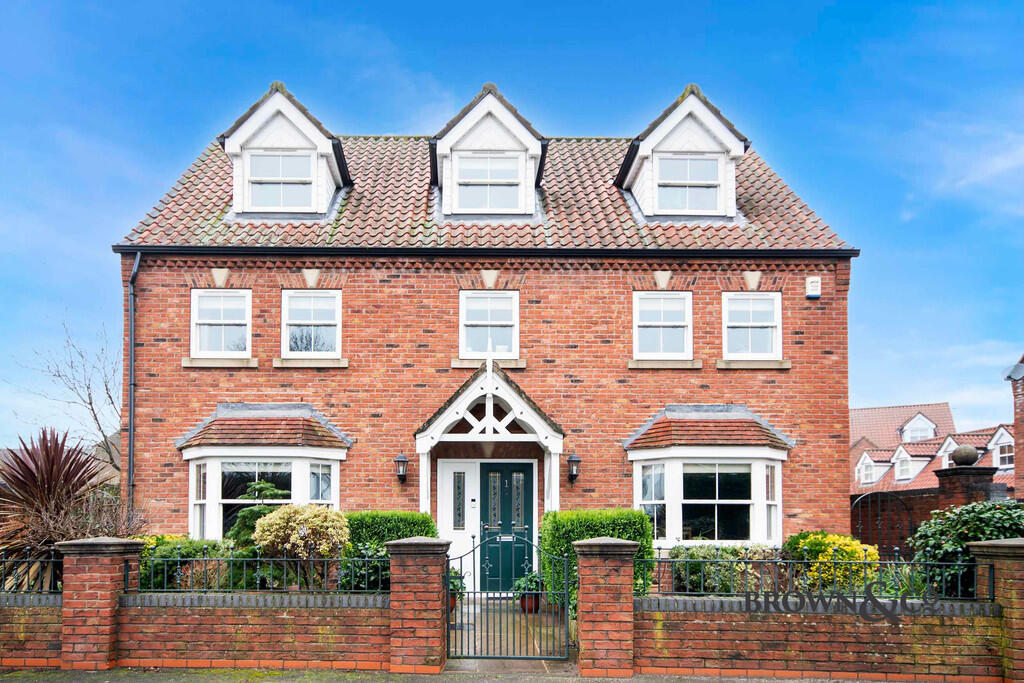
FIVE BEDROOM DETACHED PROPERTY - 3 RECEPTION ROOMS - 4 BATHROOMS - NO ONWARD CHAIN - WELL PRESENTED THROUGHOUT - ENCLOSED REAR GARDEN - AMPLE OFF STREET PARKING + DETACHED GARAGE - IDEAL VILLAGE LOCATION - EPC C Description - Set in the desirable village of Ranskill, the property enjoys a peaceful, community-focused environment with a local primary school, pub, and shops.
The vibrant market town of Bawtry offering boutique shops, restaurants, and bars are less than ten minutes drive away.
Additional amenities can be found nearby in Blyth, Worksop and Retford, the latter of which offers direct train links to London in under 90 minutes.
For families, there is a choice of highly regarded schools including Wellow House, Worksop College, Ranby House Prep and also The Elizabethan Academy and Retford Oaks secondary schools.
Outdoor enthusiasts will enjoy proximity to Serlby Park Golf Course, Stirrup Hall Golf & Country Club, and Langold Country Park.
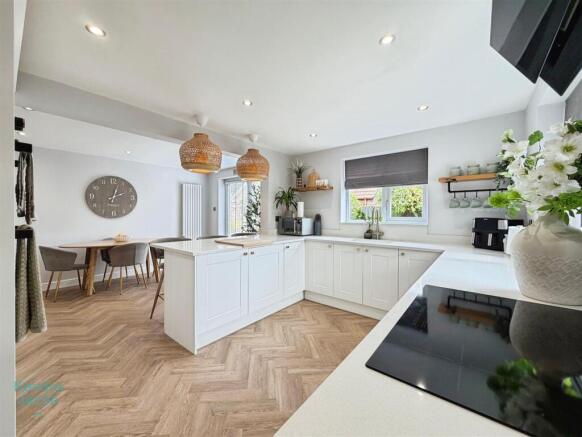
Internally, this property boasts nearly 2,000 square foot of living space. The ground floor comprises of a spacious kitchen diner with a six ring gas hob and cooker with extractor fan above.
Just off the kitchen is a separate utility room with a door leading out into the rear garden. The commodious dining room is of a dual aspect, featuring a bay window, making this room light and airy.
The living room features a fitted electric fireplace with mantle above and double french doors leading into the conservatory.
Also to the ground floor you will find a cloakroom with a w/c and hand wash basin. To the first floor, you will find the main bedroom with fitted wardrobes and a four piece en-suite bathroom.
Bedroom Two also offers fitted wardrobes and an en-suite shower room.
Bedroom Five is also located on this floor along with the main family bathroom which hosts a bath with overhead shower, a hand wash basin and w/c.
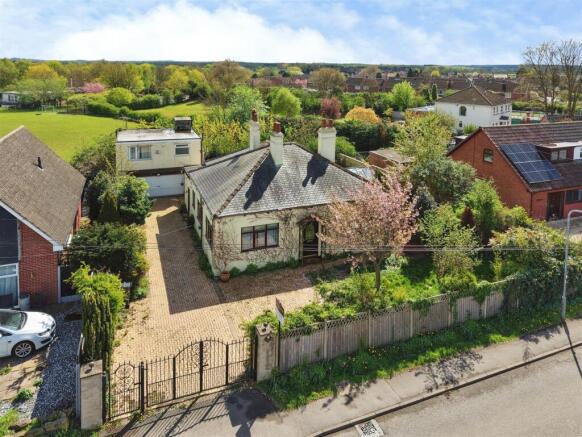
To the second floor, you will find bedroom three and four which are both doubles and another family shower room with tiled flooring. Externally, the property is mostly laid to lawn with a patio area.
A second patio area with pergola is located at the back of the detached garage.
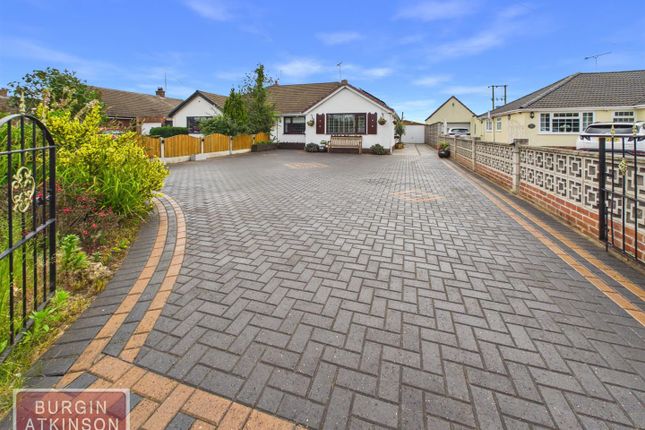
The spacious block paved driveway is to the side of the property, offering numerous off street parking spaces and access into the double garage.
Viewings are advised to appreciate the spacious yet homely feel that this property has to offer.
Living Room - 4.00 x 5.37 (13'1" x 17'7" ) - Kitchen Diner - 4.29 x 5.38 (14'0" x 17'7" ) - Utility Room - 1.90 x 1.70 (6'2" x 5'6") - Dining Room - 3.12 x 5.38 (10'2" x 17'7") - Conservatory - 2.81 x 3.52 (9'2" x 11'6" ) - W/C - 1.08 x 1.69 (3'6" x 5'6" ) - Bedroom One - 3.97 x 4.81 (13'0" x 15'9") - En-Suite - 3.14 x 2.12 (10'3" x 6'11" ) - Bedroom Two - 3.09 x 4.06 (10'1" x 13'3") - En-Suite - 3.05 x 1.37 (10'0" x 4'5" ) - Bedroom Five - 3.13 x 2.79 (10'3" x 9'1" ) - Bathroom - 2.42 x 1.71 (7'11" x 5'7" ) - Bedroom Three - 3.48 x 4.05 (11'5" x 13'3" ) - Bedroom Four - 3.04 x 4.06 (9'11" x 13'3" ) - Bathroom - 3.28 x 1.74 (10'9" x 5'8") - General Remarks & Stipulations - Tenure and Possession: The Property is Freehold and vacant possession will be given upon completion.
Council Tax: We are advised by Bassetlaw District Council that this property is in Band F. Services: Mains water, electricity and drainage are connected along with a gas fired central heating system.
Please note, we have not tested the services or appliances in this property, accordingly we strongly advise prospective buyers to commission their own survey or service reports before finalising their offer to purchase.
Floorplans: The floorplans within these particulars are for identification purposes only, they are representational and are not to scale.
Accuracy and proportions should be checked by prospective purchasers at the property.
Money Laundering Regulations: In accordance with Anti Money Laundering Regulations, buyers will be required to provide proof of identity once an offer has been accepted (subject to contract) prior to solicitors being instructed.
General: Whilst every care has been taken with the preparation of these particulars, they are only a general guide to the property.
These Particulars do not constitute a contract or part of a contract.
Value & comps
No previous sales on record.
Returns
Set an offer; the calculator follows it.
We're still gathering serviced-accommodation data for this area.
Archie refurb estimate: a Pro feature
0.0% below asking
This is not financial or investment advice. Prop AI Deals is not authorised by the Financial Conduct Authority (FCA) to provide investment advice.
All investment calculators, property analyses, and AI-generated insights are for informational purposes only. Property investment carries risk and may result in financial loss. All calculations should be independently verified and you should consult with FCA-authorised financial advisors before making any investment decisions.
Past performance does not guarantee future results. Tax implications vary by individual circumstances.
Deal
Properties like this can earn 2–3x BTL yields when converted to HMO, with retrofit costs around £10k/room. Sign in to see the full tier, yield projection, and cost breakdown.
Commercial properties like this can earn 30-50% higher yields when converted to residential under Class MA / Q / P / PA, with prior approval costing ~GBP 96/unit. Sign in to see the recommended route, yield uplift, and cost breakdown.
BRRR-suited properties can recycle 80-100% of investor capital on refi, leaving a high-yielding rental with most of the money out. Sign in to see the refurb cost stack, ARV projection, and refinance maths.
Detached + large garden = sub-division play. Pro tier unlocks the tier badge, plot size, uplift estimate, and regional land benchmark.
Short-lease flats trade at deep discount, but extending under the 1993 Act often costs far less than the discount. Pro tier unlocks the tier badge, premium breakdown, long-lease ARV and arbitrage maths.
See projected short-stay revenue vs a vanilla BTL for this property.
See real sub-let margins (HMO room rates & SA nightly rates) vs the landlord rent.
Area
Agent & docs
FAQ
About Station Road, Ranskill, Retford
Explore nearby