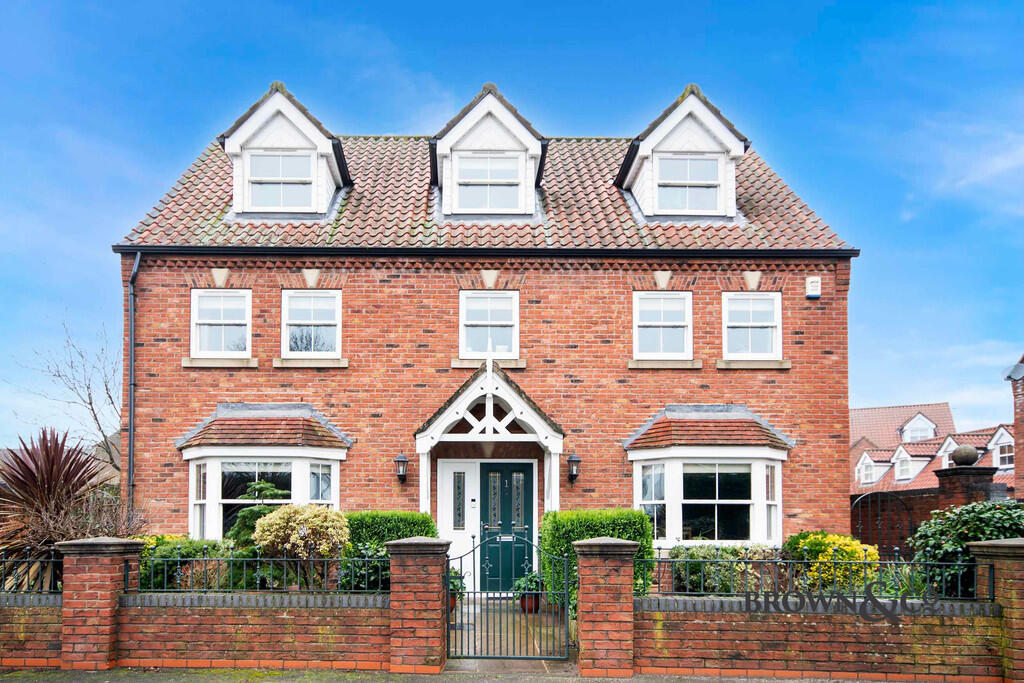
5-bedroom detached house · DN22 8TG
Sold STCListed 250 days
Opportunity summary
See Archie’s verdict, returns by strategy and what to check before viewing.
About
Exceptional 5-Bedroom Executive Home Award-Winning Woodlands Ridge Development Arrange Your Viewing A beautifully appointed Show Home is now open Monday to Sunday, offering buyers the opportunity to experience first-hand the exceptional space, layout, and specification that Woodlands Ridge has become renowned for.
Viewings are strictly by appointment only to ensure a relaxed and personalised experience. Please contact Kinetic New Homes Experts on to arrange your private appointment.
Customisation Options – Early Stage Incentive For purchasers reserving at this early stage of construction, there is a rare opportunity to personally select both the kitchen design and flooring finishes, allowing buyers to truly tailor the home to their individual taste and lifestyle.
This bespoke choice is available for a limited time only, subject to build stage and supplier lead times, and must be agreed prior to formal supplier ordering.
Kinetic New Homes Experts will be pleased to confirm current availability, applicable deadlines, and upgrade options for this plot at the time of enquiry.
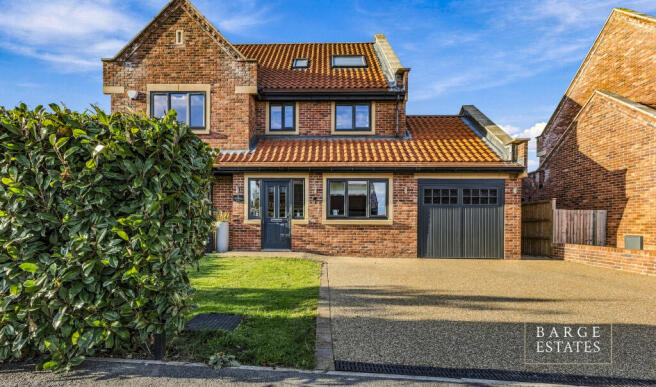
Agent Quote: “4 Rowan Tree Court represents the very best of contemporary rural living, a stunning family home that perfectly blends traditional design with cutting-edge specification" - Joanne Smith – New Homes Relationship Manager Overview From the moment you arrive at 4 Rowan Tree Court, the sense of space, light, and craftsmanship sets this home apart — every detail has been designed for luxurious family living in a peaceful countryside setting.
Occupying a prime position within the prestigious Woodlands Ridge development by Hughes McLaughlin Homes, this magnificent five-bedroom detached residence boasts over 2,700 sq. ft.
of beautifully crafted living space.
One of only two of this impressive house type on the development, the Type J design combines traditional brickwork and symmetry with an elegant modern interior specification, delivering a home that is both timeless and luxurious.
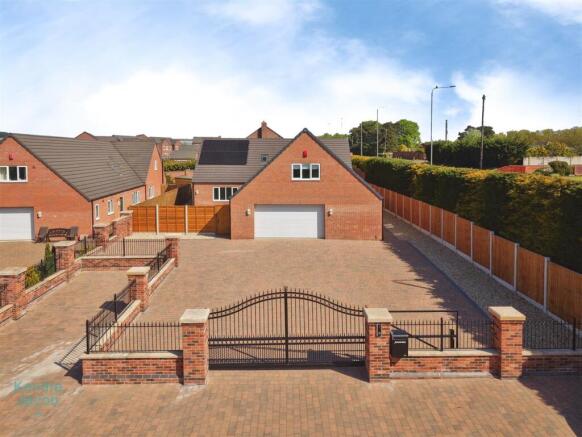
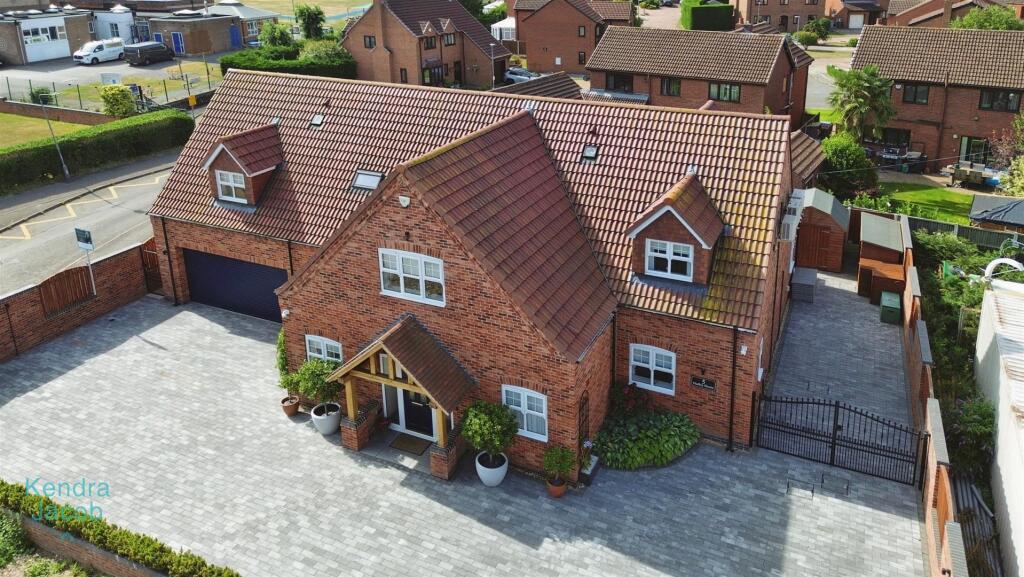
Set within the tranquil new enclave of Rowan Tree Court, this home enjoys a private block-paved driveway, a double garage, and beautifully landscaped gardens.
Ground Floor Entrance Hall A grand and inviting reception hall, finished with oak internal doors and contemporary skirting, providing access to all principal reception rooms and the staircase to the first floor.
Lounge – 6.47m x 3.60m A luxuriously proportioned living room featuring pendant lighting, large windows, and a bright dual-aspect design. Perfectly suited for both relaxing and entertaining.
Study – 2.99m x 2.09m An ideal home office or reading room, complete with LED spotlighting and brushed chrome sockets.
Dining Room – 4.67m x 3.85m A formal dining space offering flexibility as an additional family room or playroom, depending on lifestyle needs.
Kitchen / Living Room – 7.55m x 6.02m The true heart of the home — a breathtaking open-plan kitchen, orangery, and living space featuring two sets of aluminium anthracite bi-folding doors opening onto the rear patio and garden.
• Quartz worktops and undermounted stainless-steel sink • Neff/Bosch Group integrated appliances including full-size oven, combi-microwave, plate warmer, induction hob, extractor, dishwasher, and wine cooler • Full-height fridge and freezer (in larger plots) • Under-cabinet lighting and LED spotlights • 20mm quartz splashbacks (upgrade available) • Designed and supplied by AMCO Kitchens of South Yorkshire, offering a 20-year guarantee on cabinets and a 15-year guarantee on doors and accessories Utility Room Adjacent to the kitchen, featuring matching quartz worktops, integrated sink, and space for laundry appliances.
External access door. Cloakroom / W.C. Tiled flooring and half-height wall tiling, with contemporary Villeroy & Boch sanitaryware and chrome fixtures.
First Floor Landing A spacious gallery landing with LED spotlights and access to all five bedrooms.
Bedroom One – 6.48m x 5.77m A showstopping principal suite featuring ample floor space for dressing furniture and access to a private ensuite.
Ensuite to Bedroom One Fully tiled, with walk-in rainfall shower, Villeroy & Boch vanity unit, concealed cistern toilet, LED illuminated mirror cabinet, and chrome brassware (upgradeable to matt black).
Bedroom Two – 4.42m x 3.15m A generous double bedroom with its own ensuite shower room, finished to the same exceptional standard.
Bedroom Three – 4.00m x 3.60m Spacious double bedroom overlooking the rear garden. Bedroom Four – 3.82m x 3.40m Another large double room, perfect for guests or older children.
Bedroom Five – 4.38m x 3.26m Versatile fifth double, ideal as a nursery, home gym, or study.
Family Bathroom A fully tiled, contemporary space featuring a separate walk-in shower, freestanding bath, Villeroy & Boch concealed cistern toilet, and wall-mounted vanity unit with integrated storage.
External Unique brick types for a distinctive aesthetic • Artstone window sills and black PVC guttering • Double-glazed UPVC wrapped windows • Aluminium anthracite bi-folding doors to rear • Double garage with power, lighting, and remote-controlled sectional doors • Permeable block-paved driveway • Generous paved patio and turfed gardens to front and rear • 1.8m premium “Hit and Miss” fencing to rear and side boundaries • Walled boundaries to select areas • Stylish matt black external lighting scheme • Outdoor power sockets, taps, and electric car charging point Specification Highlights Heating & Electrical: • Underfloor heating system powered by mains gas Worcester-Bosch boiler (10-year warranty) • Brushed chrome sockets and switches • LED spotlights to kitchen/diner, study, hallway, landing, bathrooms & ensuites • CAT-6 internet points and full fibre-optic broadband (up to 900 Mbps*) • Security alarm system Bathrooms: • Villeroy & Boch sanitaryware and vanity units (5 colour options) • Porcelain tile choices with coordinating trims • Chrome fixtures as standard (black upgrade available) • Stone-effect shower trays and recessed LED mirrors Finishing Touches: • Oak internal doors with chrome handles • Contemporary painted skirting and architraves • Optional fitted wardrobes available Customisation Options All choices and upgrades must be confirmed prior to supplier ordering.
Kinetic New Homes Experts can confirm current availability for each plot at the time of enquiry.
Location What3Words: ///relies.absorbing.pigment Nestled on the edge of the charming village of Ranskill, Woodlands Ridge offers the perfect balance of rural peace and everyday convenience.
Just 6 miles from Retford, 4 miles from Bawtry, and only 2 miles from the A1, the location provides seamless access to Doncaster, Sheffield, Leeds, Nottingham, and London Kings Cross via nearby mainline rail links.
The village itself enjoys a strong sense of community, complete with a village shop, post office, Ofsted “Good” rated primary school, and gastro pub.
Local nature reserves, lakes, and countryside walks are all within easy reach.
With idyllic surroundings and excellent connectivity, Woodlands Ridge offers a rare opportunity to enjoy the best of both worlds — a rural retreat within effortless reach of city amenities.
Arrange Your Viewing Join us for the Open Day on Friday 1st November, 1pm – 3pm, or contact Kinetic New Homes Experts to arrange a private tour.
Our team will be delighted to discuss specification options, current availability, and incentive packages available for early reservations.
Additional Information Tenure: Freehold Council Tax: To be confirmed upon completion EPC: Predicted B rating Heating: Mains gas underfloor heating (Worcester-Bosch system) Broadband: Full fibre available (expected speeds up to 900 Mbps*) Parking: Double garage and private driveway Electric Vehicle Charging Point: Included Material Information Part A – Key Facts Tenure: Freehold Council Tax Band: The property is a new build and has not yet been assigned a Council Tax band.
Prospective purchasers are advised to contact the local council for an estimate. Broadband & Mobile Coverage: Mobile coverage information is not currently available for this new build site.
Signal strength may vary by provider. We recommend that prospective buyers check coverage using the Ofcom mobile coverage checker or consult their service provider directly.
Part B – Utilities and Services Electricity Supply: Gas Water Supply: Mains Drainage: Mains Heating: Gas Glazing: Modern anthracite uPVC windows Parking: Driveway & Garage Construction Type: Traditional – Brick & Block Flood Risk: Very low (Environment Agency Mapping) EPC Rating: This is a newly constructed property.
The Energy Performance Certificate (EPC) will be provided upon completion and is expected to reflect a high energy efficiency rating, typical of modern homes. Please enquire for a predicted EPC.
Warranty: 10 Year NHBC Part C – Other Relevant Factors Rights & Easements: As this is a new build property, rights and easements may be granted or reserved for access, drainage, and the maintenance of shared infrastructure.
Buyers are strongly advised to have their solicitor review the title documentation during the legal process.
Covenants: This property is part of a new build development and is likely to be subject to standard covenants relating to property use, alterations, and maintenance of shared areas.
Buyers are advised to review the full title documentation via their solicitor. Planning Permissions: No current applications affecting the property.
Accessibility: Multi-level home with standard thresholds; stairs to first floor. Mining/Environmental Issues: No known risks.
Alterations: This property is a brand-new home and has not been subject to any alterations since construction.
In accordance with the National Trading Standards Material Information guidelines, the following key facts, disclosures, and material information are provided to assist prospective purchasers in making an informed decision.
While every effort has been made to ensure accuracy, all buyers are advised to verify the information below with their legal representative as part of the conveyancing process.
Reservation Fee / Deposit : A reservation fee or deposit may be required by the developer to secure the property. Terms and amount may vary depending on the build stage and individual plot.
Buyers are advised to contact the agent for further details and to confirm requirements with their solicitor before making any financial commitment.
Some images used may be from past plots to give an indication of finish and sizes.
Computer-Generated Images / Visualisations Internal computer-generated visualisation images (CGIs) are given as a guide only and cannot be relied upon for 100% accuracy.
Buyers are advised that completed homes may differ slightly in appearance once built and so all images, sizes, design and plans are given for guidance purposes only.
The developer reserves the right to make amendments to the design and specification throughout the build. Woodlands Ridge is an active building site.
Please contact Kinetic New Homes if you wish to arrange a site visit.
Disclaimer These particulars are intended to give a fair description of the property but their accuracy cannot be guaranteed, and they do not constitute an offer of contract.
Intending purchasers must rely on their own inspection of the property. None of the above appliances/services have been tested by ourselves.
We recommend purchasers arrange for a qualified person to check all appliances/services before legal commitment.
Value & comps
No previous sales on record.
Returns
Set an offer; the calculator follows it.
We're still gathering serviced-accommodation data for this area.
Archie refurb estimate: a Pro feature
0.0% below asking
This is not financial or investment advice. Prop AI Deals is not authorised by the Financial Conduct Authority (FCA) to provide investment advice.
All investment calculators, property analyses, and AI-generated insights are for informational purposes only. Property investment carries risk and may result in financial loss. All calculations should be independently verified and you should consult with FCA-authorised financial advisors before making any investment decisions.
Past performance does not guarantee future results. Tax implications vary by individual circumstances.
Deal
Properties like this can earn 2–3x BTL yields when converted to HMO, with retrofit costs around £10k/room. Sign in to see the full tier, yield projection, and cost breakdown.
Commercial properties like this can earn 30-50% higher yields when converted to residential under Class MA / Q / P / PA, with prior approval costing ~GBP 96/unit. Sign in to see the recommended route, yield uplift, and cost breakdown.
BRRR-suited properties can recycle 80-100% of investor capital on refi, leaving a high-yielding rental with most of the money out. Sign in to see the refurb cost stack, ARV projection, and refinance maths.
Detached + large garden = sub-division play. Pro tier unlocks the tier badge, plot size, uplift estimate, and regional land benchmark.
Short-lease flats trade at deep discount, but extending under the 1993 Act often costs far less than the discount. Pro tier unlocks the tier badge, premium breakdown, long-lease ARV and arbitrage maths.
See projected short-stay revenue vs a vanilla BTL for this property.
See real sub-let margins (HMO room rates & SA nightly rates) vs the landlord rent.
Area
Agent & docs
FAQ
About 4 Rowan Tree Court, Ranskill, Retford, Nottinghamshire, DN22 8TG
Explore nearby