We've tightened what earns a Pursue. A home now needs a published valuation, a strategy that still makes money after real running costs and lender stress tests, and no listing problems that would stop a mortgage. You'll see fewer Pursues, and each one has been checked harder.
See how verdicts work5-bedroom detached house · DN22 8FR
For saleListed 5 days
Opportunity summary
See Archie’s verdict, returns by strategy and what to check before viewing.
About
Occupying a prime position within the exclusive Folly Nook Park development in the sought-after village of Ranskill, this impressive five-bedroom detached home combines contemporary design, generous proportions and a beautifully considered layout.
Originally built as the development’s show home in 2021 by a respected local independent builder, it forms part of an intimate collection of just nine substantial homes.
Arranged over three floors and extending to approximately 2,500 sq ft, the property offers space to live, work, relax and entertain.
Three reception areas provide flexibility for modern family life, while the impressive open-plan kitchen, dining and family room forms the natural heart of the home.
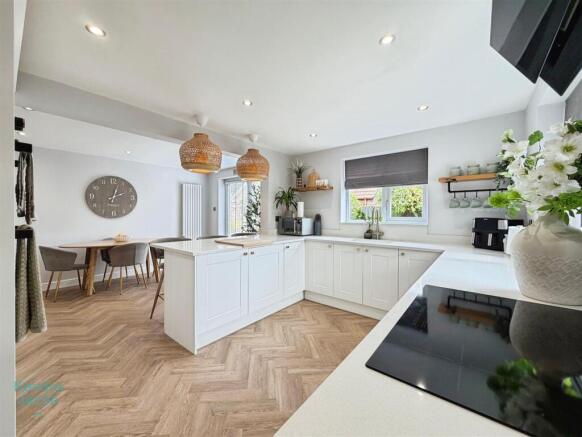
Designed to make an impression, the kitchen features an extensive central island with breakfast-bar seating, elegant quartz work surfaces and a range of integrated appliances, including Neff cooking appliances, a full-height fridge, separate freezer, dishwasher and wine chiller.
A Proboil instant hot-water tap and integrated speaker system add thoughtful finishing touches. Underfloor heating runs through the home, adding comfort to the contemporary interiors.
Alongside the open-plan living space, a separate sitting room offers a quieter place to unwind, while the additional reception room can be adapted to suit your needs as a formal dining room, playroom, home office or cinema room.
A separate utility room with integrated washing machine and tumble dryer, together with a ground-floor cloakroom, adds everyday practicality.
The first floor provides four double bedrooms, including one with its own en-suite shower room, alongside a family bathroom.
The entire second floor is devoted to the principal suite: a private retreat with a spacious bedroom, stylish en-suite shower room and separate dressing and bathing area.
A freestanding bath positioned beneath a roof window creates a particularly striking feature.
Outside, the landscaped rear garden offers a lovely setting for family time and entertaining, with generous paved patio areas, a lawn and a dedicated covered seating area beneath a pergola-style canopy.
To the front, a double-width resin driveway provides parking for several vehicles and leads to the integral garage with electric door.
An alarm and integrated CCTV system provide additional peace of mind. Folly Nook Park offers a peaceful village setting while remaining well placed for day-to-day amenities and road links.
Ranskill’s primary school, children’s play park, local shop and traditional public house are all within approximately ten minutes’ walk, while the nearby A1 provides convenient connections to surrounding towns, cities and employment centres.
Combining show-home quality, flexible accommodation and an appealing outdoor entertaining space, this is a home that offers both style and substance in one of Ranskill’s most desirable residential settings.
Viewing is strongly recommended to appreciate the space, finish and lifestyle on offer.
Entrance Hall A welcoming entrance hall sets the tone for the home, with contemporary neutral décor, stylish wood-effect internal doors and access to the principal ground-floor rooms.
Open Plan Kitchen, Dining and Family Room The impressive open-plan space is designed for both everyday family life and entertaining.
Sleek fitted cabinetry is paired with quartz work surfaces and a substantial central island incorporating a hob and breakfast-bar seating.
Integrated Neff appliances, pendant lighting, recessed spotlights and large-format polished floor tiles complete the contemporary finish.
A roof lantern brings in natural light, while dark-framed bi-fold doors open directly onto the rear garden.
There is ample room for a family dining table and a relaxed seating area, centred around a contemporary freestanding stove and media unit.
Utility Room A well-appointed utility room with grey handleless units, stone-effect work surfaces, stainless-steel sink, tiled flooring, recessed lighting and a window for natural light.
An external door provides convenient access outside. The room incorporates an integrated washing machine and tumble dryer.
Ground-Floor WC A smart cloakroom with a contemporary washbasin and vanity storage, low-level WC, wall mirror and decorative shelving. Deep red walls add a distinctive touch.
Separate Sitting Room A generously proportioned and inviting sitting room with neutral décor, soft carpeting, recessed spotlights and a contemporary log-burning stove beneath a substantial timber mantel.
A large window provides plenty of natural light. Additional Reception / Dining Room A versatile reception room with neutral décor, large-format polished floor tiles and recessed lighting.
It can be arranged as a formal dining room, playroom, home office or additional family space, depending on individual requirements.
Principal Bedroom Suite Occupying the entire second floor, the principal suite offers a private and peaceful retreat.
The spacious bedroom is complemented by a separate dressing area with fitted wardrobes and a stylish en-suite shower room.
A further bathing area features a freestanding oval bath beneath a roof window, with stone-effect tiling and contemporary fittings. Loft access provides additional storage.
Principal En-Suite Shower Room A contemporary shower room with a glazed shower enclosure, floating vanity unit with integrated basin, wall mirror and chrome heated towel rail.
Neutral stone-effect wall tiling is paired with contrasting dark floor tiles.
Principal Dressing Area A well-proportioned dressing area with fitted wardrobes featuring light oak-effect sliding doors, grey carpeting and stylish wall lighting.
Sloping ceilings add character, while a seating area enhances its practical appeal.
Principal Bathing Area A striking freestanding oval bath sits beneath a substantial roof window, bringing natural light into the space.
Contemporary wall-mounted fittings and stone-effect wall and floor tiling create a calm, spa-inspired feel.
Bedroom Two A comfortable double bedroom with a neutral decorative scheme and space for bedroom furniture and storage.
Bedroom Two En-Suite A contemporary en-suite shower room featuring a glazed shower enclosure, vanity unit with integrated basin and drawer storage, low-level WC, large-format stone-effect tiling and recessed ceiling lighting.
Bedroom Three A generous bedroom with space for a double bed, wardrobes and additional furnishings, suitable for family or guest accommodation.
Bedroom Four A further versatile bedroom offering space for bedroom furniture and storage, ideal for a child, teenager or guest.
Bedroom Five / Home Office Currently arranged as a contemporary home office, this flexible room features soft grey walls, light carpeting and recessed ceiling spotlights.
Family Bathroom A well-appointed family bathroom with fitted bathtub, chrome fittings, large-format stone-effect wall tiling and a contemporary heated towel rail.
Rear Garden The enclosed rear garden combines a lawn with generous paved patio areas and contemporary planting, enclosed by timber boundary fencing.
Direct access from the open-plan living area makes it well suited to outdoor dining, entertaining and family activities.
Covered Outdoor Entertaining Area A dedicated seating area beneath a pergola-style canopy provides a sheltered spot for relaxing and socialising.
Paved flooring, outdoor lounge furniture and decorative planting create an inviting extension of the home.
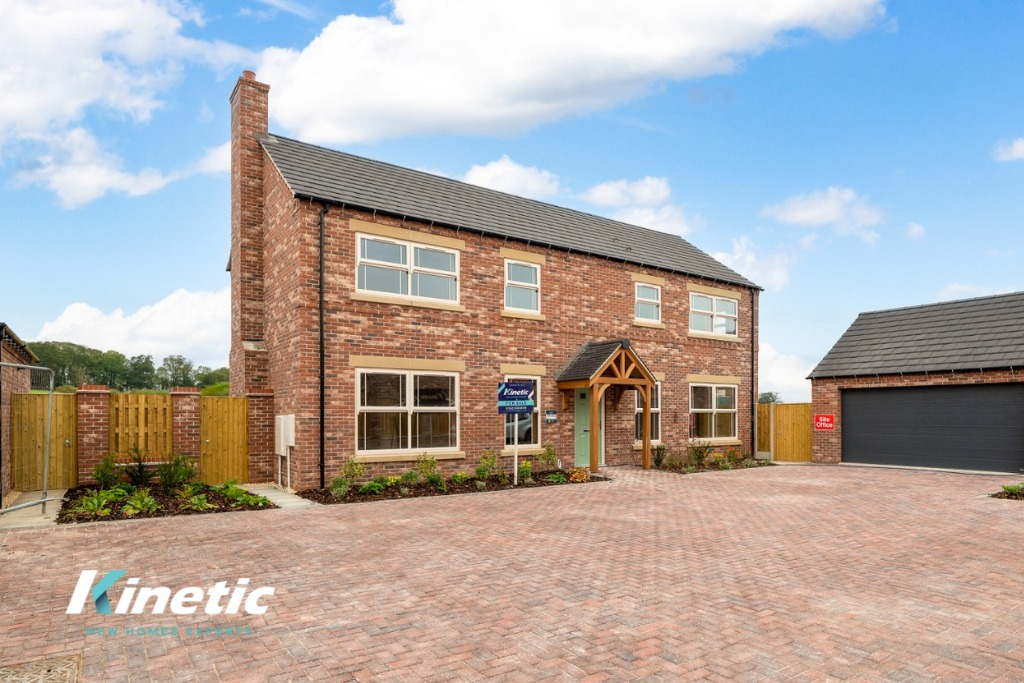
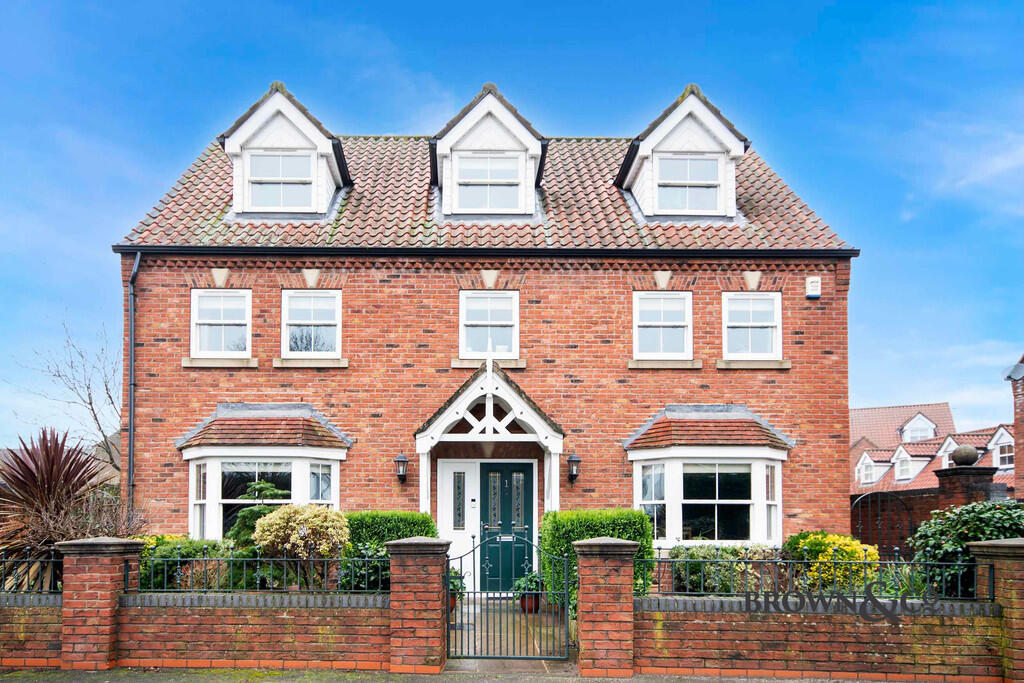
Frontage, Driveway and Garage The attractive brick exterior is complemented by dark-framed windows, a tiled roof and a contemporary entrance.
A neat lawn and established hedging enhance the frontage, while the double-width resin driveway offers off-road parking for several vehicles.
The integral garage has an electrically operated door and provides secure parking or useful storage. Gated access leads towards the side of the property.
Agents Note To be able to purchase a property in the United Kingdom all agents have a legal requirement to conduct Identity checks on all customers involved in the transaction to fulfil their obligations under Anti Money Laundering regulations.
Services Please note, we have not tested the services or appliances in this property, accordingly we strongly advise prospective buyers to commission their own survey or service reports before finalising their offer to purchase.
Floorplans The floorplans within these particulars are for identification purposes only, they are representational and are not to scale.
Accuracy and proportions should be checked by prospective purchasers at the property.
General Whilst every care has been taken with the preparation of these particulars, they are only a general guide to the property. These particulars do not constitute a contract or part of a contract.
Barge Estates use all reasonable endeavours to supply accurate property information in line with the Consumer Protection from Unfair trading Regulations 2008.
The matters in these particulars should be independently verified by prospective buyers.
It should not be assumed that this property has all the necessary planning, building regulation or other consents.
Barge Estates does not have any authority to make or give any representations or warranty whatever in relation to this property or these particulars or enter into any contract relating to this property on behalf of the vendor.
Value & comps
No previous sales on record.
Returns
Set an offer; the calculator follows it.
We're still gathering serviced-accommodation data for this area.
Archie refurb estimate: a Pro feature
0.0% below asking
This is not financial or investment advice. Prop AI Deals is not authorised by the Financial Conduct Authority (FCA) to provide investment advice.
All investment calculators, property analyses, and AI-generated insights are for informational purposes only. Property investment carries risk and may result in financial loss. All calculations should be independently verified and you should consult with FCA-authorised financial advisers before making any investment decisions.
Past performance does not guarantee future results. Tax implications vary by individual circumstances.
Deal
Properties like this can earn 2–3x BTL yields when converted to HMO, with retrofit costs around £10k/room. Sign in to see the full tier, yield projection, and cost breakdown.
Commercial properties like this can earn 30-50% higher yields when converted to residential under Class MA / Q / P / PA, with prior approval costing ~GBP 96/unit. Sign in to see the recommended route, yield uplift, and cost breakdown.
BRRR-suited properties can recycle 80-100% of investor capital on refi, leaving a high-yielding rental with most of the money out. Sign in to see the refurb cost stack, ARV projection, and refinance maths.
Detached + large garden = sub-division play. Pro tier unlocks the tier badge, plot size, uplift estimate, and regional land benchmark.
Short-lease flats trade at deep discount, but extending under the 1993 Act often costs far less than the discount. Pro tier unlocks the tier badge, premium breakdown, long-lease ARV and arbitrage maths.
See projected short-stay revenue vs a vanilla BTL for this property.
See real sub-let margins (HMO room rates & SA nightly rates) vs the landlord rent.
Area
Agent & docs

FAQ
About Folly Nook Park, Ranskill, Nottinghamshire
Explore nearby