We've tightened what earns a Pursue. A home now needs a published valuation, a strategy that still makes money after real running costs and lender stress tests, and no listing problems that would stop a mortgage. You'll see fewer Pursues, and each one has been checked harder.
See how verdicts work5-bedroom detached house · LN7 6PG
For saleReduced £50k (−7.7%) on 26 OctListed 384 days
Opportunity summary
See Archie’s verdict, returns by strategy and what to check before viewing.
About
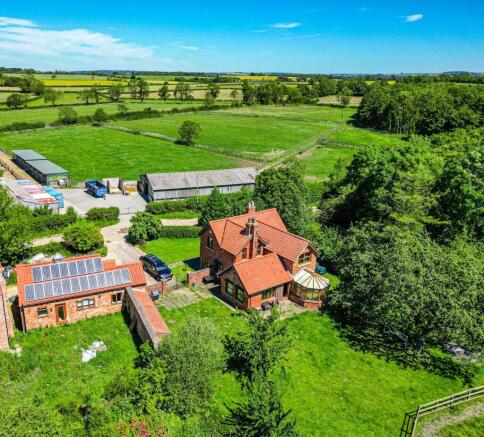
DESCRIPTION An exclusive five-bedroom detached home with outstanding eco credentials, ample parking, and panoramic countryside views, located in a non-estate position in the rural village of South Kelsey.
Dovecote View has been carefully designed to combine striking modern architecture with traditional styling, creating a home that is both highly efficient and beautifully presented.
Situated in a private, non-estate location with uninterrupted open countryside views to the rear, the property is approached via a private lane and sits on a generous plot with landscaped gardens.
To the front, a gravel driveway provides ample off-road parking alongside a double garage with 7kW EV charging point, power, lighting and attic trusses for storage.
At the heart of this home is its commitment to sustainability and efficiency.
Built to a high insulation standard, it includes 12 solar panels producing 3.8kW, high-efficiency underfloor heating to the ground floor, and an EPC rating of A.
Together with smart home technology, CAT 6 cabling throughout, Wi-Fi access points across all three floors, and commercial-grade security, the home offers the very best in modern eco-conscious living without compromising comfort.
The bespoke kitchen is fitted with Siemens appliances and Liebherr refrigeration, complemented by quartz worktops and a large central island.
Bi-fold doors open directly from the kitchen into the garden and onto a spacious patio, seamlessly blending indoor and outdoor living.
The large open-plan living area also features a media wall with 2kW premium electric fire.
Additional ground floor accommodation includes a generous home office, utility room with quartz work surfaces, and stylish lighting throughout.
Upstairs, the accommodation is both luxurious and practical. The master suite includes a dressing room and en-suite bathroom, while two further bedrooms also benefit from en-suites and dressing rooms.
Two additional double bedrooms share a family bathroom, with all bathrooms featuring premium Hansgrohe fittings, wall-mounted vanities, heated mirror cabinets, and chrome finish fixtures.
Externally, anthracite aluminium bi-folding doors connect the interior to the garden, while a thoughtfully designed external lighting scheme enhances the home's modern appeal.
LOCATION South Kelsey is a village set within the Lincolnshire countryside, offering a peaceful residential setting with countryside walks from the doorstep.
Despite its rural feel, the property enjoys excellent connections to nearby towns and cities.
The market towns of Caistor and Market Rasen are both within easy reach, providing a range of everyday amenities, independent shops, and schools.
The Cathedral City of Lincoln lies approximately 20 miles to the south and is renowned for its historic Cathedral Quarter, cultural attractions, and bustling city centre.
Lincoln also provides excellent shopping, restaurants, and leisure facilities, alongside two universities and a direct rail link to London Kings Cross.
To the north, the Humber region and the town of Brigg can also be accessed with ease. The property further benefits from being in the catchment area for the well-regarded Caistor Grammar School.
SPECIFICATION External - Private, non-estate location with countryside views to the rear - Double garage (approx.
33m² / 355 sq.ft) with 7kW EV charging point, power, lighting & attic trusses for storage - Gravel driveway providing ample off-road parking - Anthracite aluminium bi-fold doors leading onto large patio & garden - 12 solar panels (3.8kW total) - battery-ready system - Highly insulated, energy-efficient construction - Stylish external lighting scheme Internal - General - Approx.
262m² (2,820 sq.ft) of accommodation across three floors - EPC rating A - Underfloor heating to the ground floor; radiators to upper floors - CAT 6 connection point in every room - Wi-Fi access points on all three floors - Commercial-grade security cameras - Matt black sockets & switches throughout - LED spotlights to kitchen, hallway & bathrooms - Pendant lighting in lounge - Media wall with 2kW premium electric fire - Large home office Kitchen & Utility - Bespoke fitted kitchen with Siemens appliances: - Oven & separate combination microwave - Integrated dishwasher - Five-zone induction hob with overhead extractor - Warming drawer - Liebherr refrigeration appliances - Integrated two-zone wine cooler - Large central island with quartz worktops & breakfast bar - Under-cabinet lighting for a contemporary finish - Utility room with quartz worktops and additional storage Bathrooms & Bedrooms - Master suite with dressing room & en-suite bathroom - Two further bedrooms with private en-suites & dressing rooms - Two additional double bedrooms sharing a family bathroom - Premium Hansgrohe bathroom fittings throughout - Wall-mounted vanity units & heated mirror cabinets - Chrome finish taps, shower controls & fixtures TECHNICAL INFORMATION - Heating: High-efficiency underfloor heating to ground floor, radiators to upper floors - Energy Performance: EPC Rating A - Solar Panels: 12 panels (3.8kW total) with battery-ready system - Garage: Double garage with 7kW EV charger, attic trusses, power & lighting TENURE - FREEHOLD COUNCIL TAX BAND - F ENTRANCE HALL 17' 1" x 9' 4" (5.21m x 2.84m) FAMILY ROOM / STUDY 11' 11" x 9' 3" (3.63m x 2.82m) KITCHEN LOUNGE DINER 39' 2" x 14' 3" (11.94m x 4.34m) UTILITY ROOM 10' 4" x 7' 6" (3.15m x 2.29m) STORAGE 4' 8" x 4' 3" (1.42m x 1.3m) WC 5' 0" x 5' 3" (1.52m x 1.6m) FIRST FLOOR LANDING BEDROOM 1 14' 2" x 10' 11" (4.32m x 3.33m) DRESSING ROOM 10' 9" x 9' 1" (3.28m x 2.77m) EN-SUITE 10' 11" x 5' 7" (3.33m x 1.7m) BEDROOM 4 12' 3" x 12' 0" (3.73m x 3.66m) BEDROOM 5 12' 2" x 11' 6" (3.71m x 3.51m) BATHROOM 9' 11" x 7' 0" (3.02m x 2.13m) SECOND FLOOR LANDING BEDROOM 3 12' 4" x 12' 2" (3.76m x 3.71m) DRESSING ROOM 12' 5" x 5' 7" (3.78m x 1.7m) EN-SUITE 8' 2" x 7' 5" (2.49m x 2.26m) BEDROOM 2 12' 6" x 10' 10" (3.81m x 3.3m) DRESSING ROOM 10' 8" x 5' 5" (3.25m x 1.65m) EN-SUITE 8' 4" x 7' 3" (2.54m x 2.21m)
Value & comps
No previous sales on record.
Returns
Set an offer; the calculator follows it.
We're still gathering serviced-accommodation data for this area.
Archie refurb estimate: a Pro feature
0.0% below asking
This is not financial or investment advice. Prop AI Deals is not authorised by the Financial Conduct Authority (FCA) to provide investment advice.
All investment calculators, property analyses, and AI-generated insights are for informational purposes only. Property investment carries risk and may result in financial loss. All calculations should be independently verified and you should consult with FCA-authorised financial advisers before making any investment decisions.
Past performance does not guarantee future results. Tax implications vary by individual circumstances.
Deal
Properties like this can earn 2–3x BTL yields when converted to HMO, with retrofit costs around £10k/room. Sign in to see the full tier, yield projection, and cost breakdown.
Commercial properties like this can earn 30-50% higher yields when converted to residential under Class MA / Q / P / PA, with prior approval costing ~GBP 96/unit. Sign in to see the recommended route, yield uplift, and cost breakdown.
BRRR-suited properties can recycle 80-100% of investor capital on refi, leaving a high-yielding rental with most of the money out. Sign in to see the refurb cost stack, ARV projection, and refinance maths.
Detached + large garden = sub-division play. Pro tier unlocks the tier badge, plot size, uplift estimate, and regional land benchmark.
Short-lease flats trade at deep discount, but extending under the 1993 Act often costs far less than the discount. Pro tier unlocks the tier badge, premium breakdown, long-lease ARV and arbitrage maths.
See projected short-stay revenue vs a vanilla BTL for this property.
See real sub-let margins (HMO room rates & SA nightly rates) vs the landlord rent.
Area
Agent & docs

FAQ
About North End Lane, South Kelsey
Explore nearby