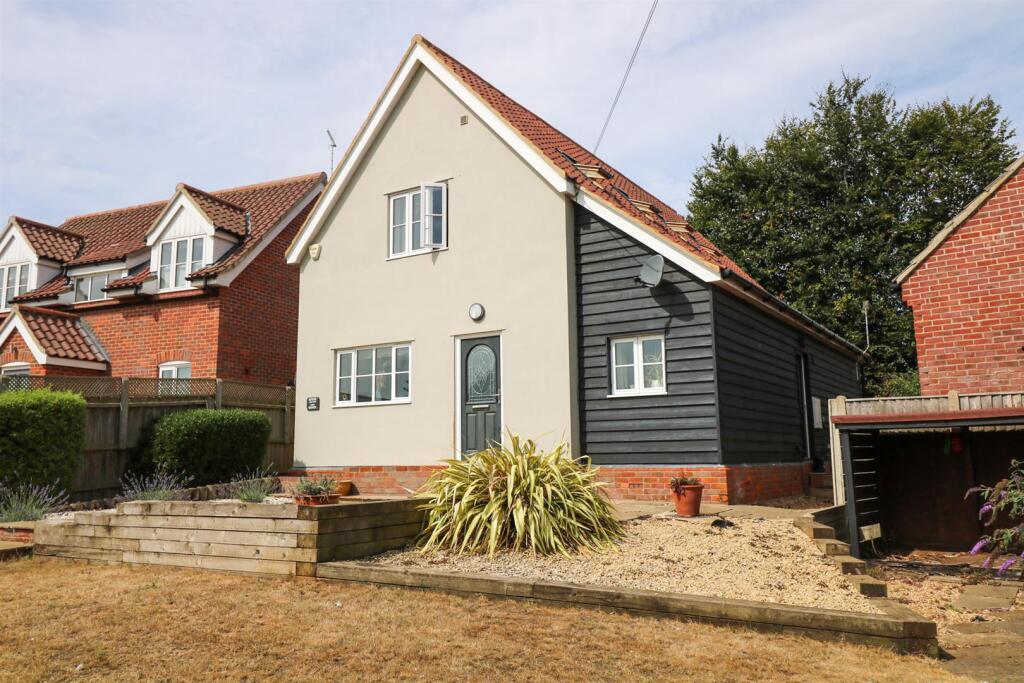
4-bedroom detached house · IP17 1ND
For saleListed 154 days
Opportunity summary
See Archie’s verdict, returns by strategy and what to check before viewing.
About
Bankside is a substantial detached house offering approximately 1,984 sq.
ft of flexible accommodation, including garage, situated in a generous plot in the village of Sternfield, approximately 1.5 miles south of Saxmundham and around 6 miles from Aldeburgh.
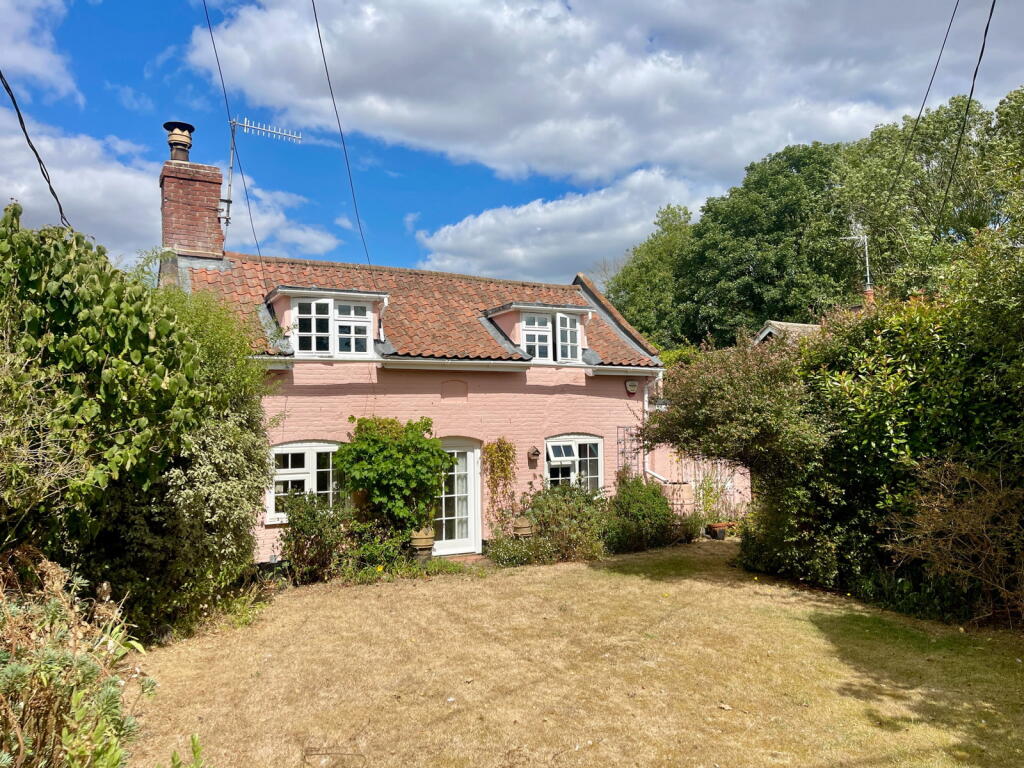
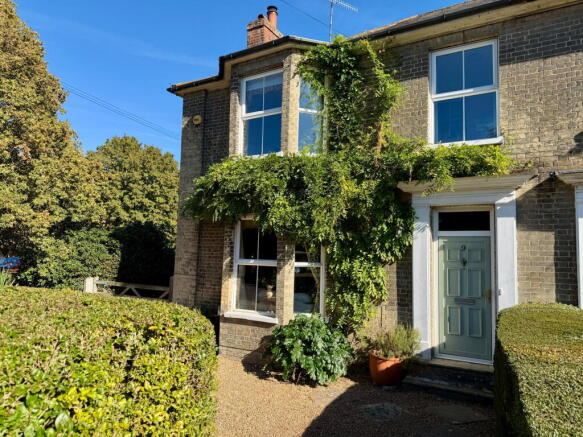
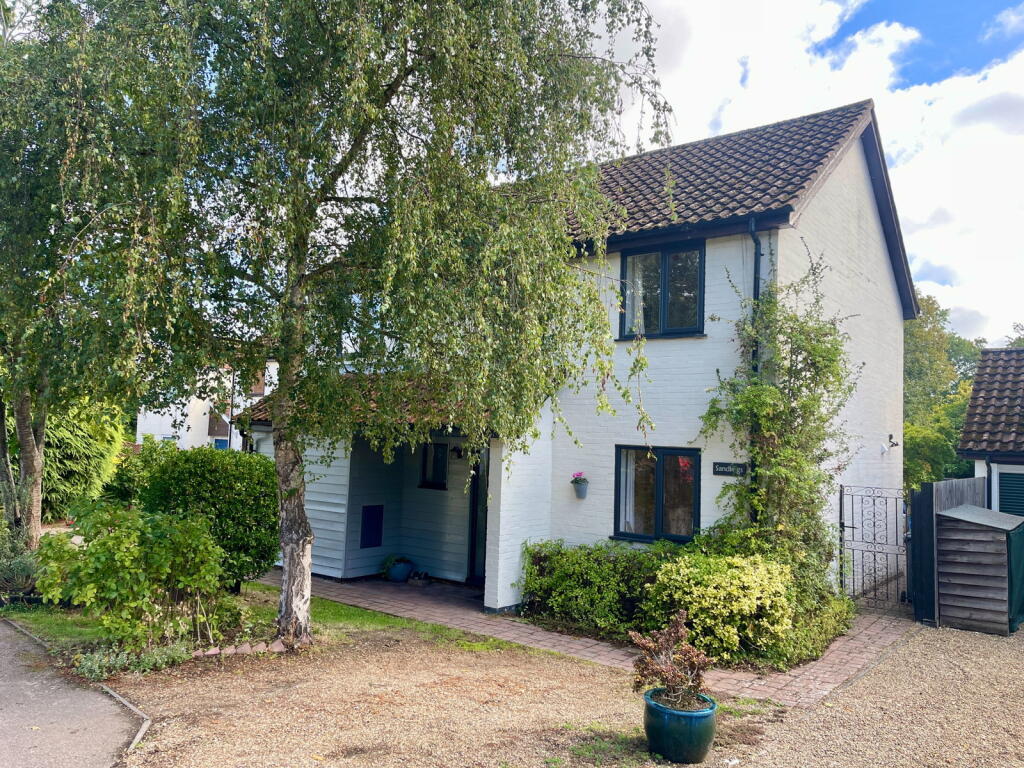
Originally constructed in the 1960s and later extended to the rear in the 1970s, the property offers well-proportioned accommodation arranged over two floors, with two ground-floor bedrooms, two first-floor bedrooms, a sitting room, dining room, kitchen/breakfast room, utility room, ground-floor shower room, first-floor bathroom, integral garage, established gardens and open countryside views to the rear.
Bankside offers spacious and adaptable accommodation, well suited to a range of buyers, including those seeking ground-floor bedroom space, home working options, or multi-generational living.
The property benefits from double glazed windows throughout, gas fired heating and hot water, solar panels on the roof, and a practical layout with generous reception space and good ancillary storage.
The accommodation includes a sitting room with log burner, separate dining room, kitchen/breakfast room, utility room, two ground-floor bedrooms, shower room, two first-floor bedrooms and a large family bathroom.
Externally, the property enjoys established gardens, a generous driveway, integral garage, garden room with decked area, garden sheds and a covered log store.
Sternfield is located approximately 1.5 miles to the south of the market town of Saxmundham, which offers a good range of shops and amenities, including supermarkets and a branch line railway station providing access to London Liverpool Street via Ipswich.
Snape Maltings, the internationally renowned concert hall and arts centre, is approximately 3 miles away, while the neighbouring village of Friston has a popular public house, The Chequers.
The coastal town of Aldeburgh is approximately 6 miles away and offers an excellent range of amenities, including restaurants, public houses, independent shops, galleries and boutiques.
The surrounding area also provides first-rate recreational opportunities, including swimming, sailing, coastal walks and birdwatching at RSPB Minsmere.
This is a rare opportunity to acquire a spacious and flexible detached home in a well-positioned village setting, within easy reach of Saxmundham, Snape and the Suffolk Heritage Coast.
Accommodation comprises: Enclosed porch; Entrance hall; Sitting room; Dining room; Kitchen/breakfast room; Utility room; Shower room; Two ground-floor bedrooms; Two first-floor bedrooms; Family bathroom; Integral garage.
The property features gas fired heating and hot water, double glazed windows throughout, and solar panels on the roof.
Entering the property through the front door to the: ENCLOSED PORCH: With tiled floor.
Door through to the: ENTRANCE HALL: With stairs to the first floor and doors to the principal ground-floor accommodation. Turning left into the: SITTING ROOM: 16’0 x 12’0 (4.88m x 3.66m).
With log burner fireplace and stone hearth. Large window to the front and rear.. From the entrance hall through to the: DINING ROOM: 12’9 x 12’0 (3.89m x 3.66m).
With wood-effect flooring and large window overlooking the rear garden. From the dining room through to the: KITCHEN/BREAKFAST ROOM: 16’0 x 8’0 (4.88m x 2.44m).
With vinyl flooring and range of base and wall units. Corian worktops with inset sink, mixer tap and filtered water tap. Tiled splashback. Bosch induction hob with overhead extractor.
Bosch double oven. Space for an under-counter fridge and dishwasher. Small breakfast bar dining area. Large pantry cupboard. Door to the garden.
From the kitchen through to the: UTILITY ROOM: 10’8 x 7’4 (3.25m x 2.24m). With wood-effect worktop and range of base and wall units. Sink with mixer tap.
Space for under-counter freezer, washing machine and dryer. Door through to the: GARAGE: 16’0 x 9’2 (4.88m x 2.79m). With electric roller door.
Housing oil fired boiler and solar PV inverter/control equipment. Returning to the entrance hall: GROUND-FLOOR BEDROOM / SECOND RECEPTION ROOM: 14’2 x 10’0 (4.32m x 3.05m).
Currently arranged as a second sitting room, but shown on the floor plan as a ground-floor bedroom, offering flexible accommodation suitable for guests, home working, or single-level living.
GROUND-FLOOR BEDROOM: 11’0 x 10’7 (3.35m x 3.23m). With window overlooking the rear garden. SHOWER ROOM: With wood-effect flooring, tiled walls, wash hand basin, W/C unit and shower cubicle.
Returning to the entrance hall, stairs up to the: FIRST FLOOR Landing with doors to: BEDROOM ONE: 16’0 x 10’0 (4.88m x 3.05m). Enjoying views over the rear garden and open countryside beyond.
BEDROOM TWO: 18’0 x 9’6 (5.49m x 2.90m). Currently arranged as a study/music room, with window overlooking the rear and open countryside beyond.With fitted storage.
FAMILY BATHROOM: A spacious bathroom comprising bath with overhead shower, wash hand basin with fitted vanity/storage, W/C and window.
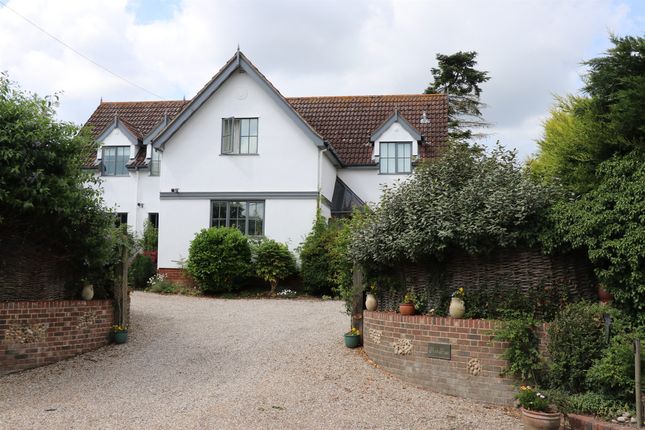
OUTSIDE: To the front of the property, a generous driveway provides ample off-road parking and leads to the integral garage.
There are lawned areas to either side of the drive, with established planting and hedging. Oil tank to the side.
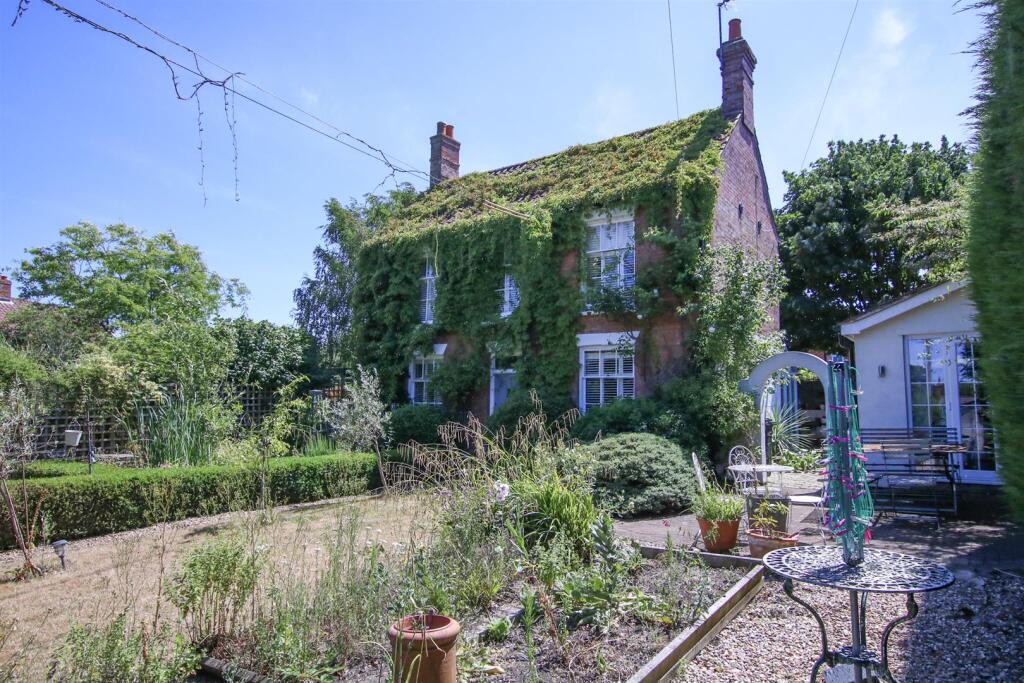
To the rear, the garden is mainly laid to lawn with established borders, planting and paved pathways.
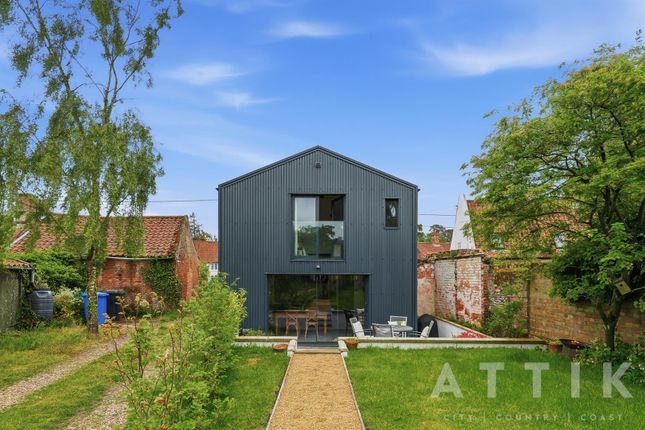
A decked terrace adjoins the rear of the house, providing an ideal area for outdoor dining and seating, with open countryside views beyond the rear boundary.
The garden further benefits from a garden room with decked area, a lean-to storage shed with slatted double doors opening to the front, a further garden shed and covered log store.
SERVICES: Oil fired heating and hot water. Mains water. Mains electricity. Mains drainage. Solar panels on the roof. COUNCIL TAX: Band E TERMS: Guide price: £550,000 subject to contract.
Value & comps
No previous sales on record.
Returns
Set an offer; the calculator follows it.
We're still gathering serviced-accommodation data for this area.
Archie refurb estimate: a Pro feature
0.0% below asking
This is not financial or investment advice. Prop AI Deals is not authorised by the Financial Conduct Authority (FCA) to provide investment advice.
All investment calculators, property analyses, and AI-generated insights are for informational purposes only. Property investment carries risk and may result in financial loss. All calculations should be independently verified and you should consult with FCA-authorised financial advisors before making any investment decisions.
Past performance does not guarantee future results. Tax implications vary by individual circumstances.
Deal
Properties like this can earn 2–3x BTL yields when converted to HMO, with retrofit costs around £10k/room. Sign in to see the full tier, yield projection, and cost breakdown.
Commercial properties like this can earn 30-50% higher yields when converted to residential under Class MA / Q / P / PA, with prior approval costing ~GBP 96/unit. Sign in to see the recommended route, yield uplift, and cost breakdown.
BRRR-suited properties can recycle 80-100% of investor capital on refi, leaving a high-yielding rental with most of the money out. Sign in to see the refurb cost stack, ARV projection, and refinance maths.
Detached + large garden = sub-division play. Pro tier unlocks the tier badge, plot size, uplift estimate, and regional land benchmark.
Short-lease flats trade at deep discount, but extending under the 1993 Act often costs far less than the discount. Pro tier unlocks the tier badge, premium breakdown, long-lease ARV and arbitrage maths.
See projected short-stay revenue vs a vanilla BTL for this property.
See real sub-let margins (HMO room rates & SA nightly rates) vs the landlord rent.
Area
Agent & docs
FAQ
About The Street, Sternfield, IP17
Explore nearby