2-bedroom house · WD5 0ER
For saleListed 160 days
Opportunity summary
See Archie’s verdict, returns by strategy and what to check before viewing.
About
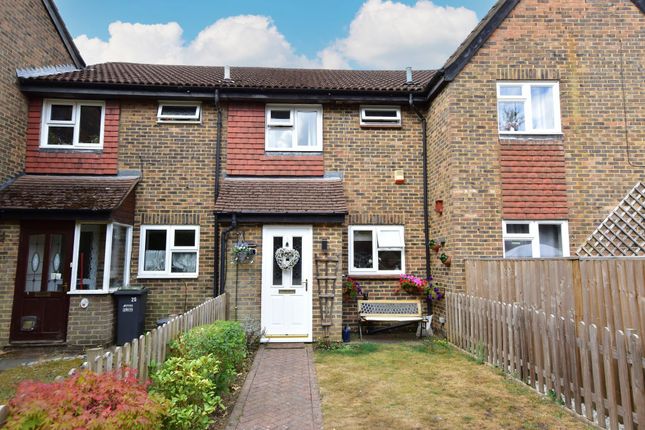
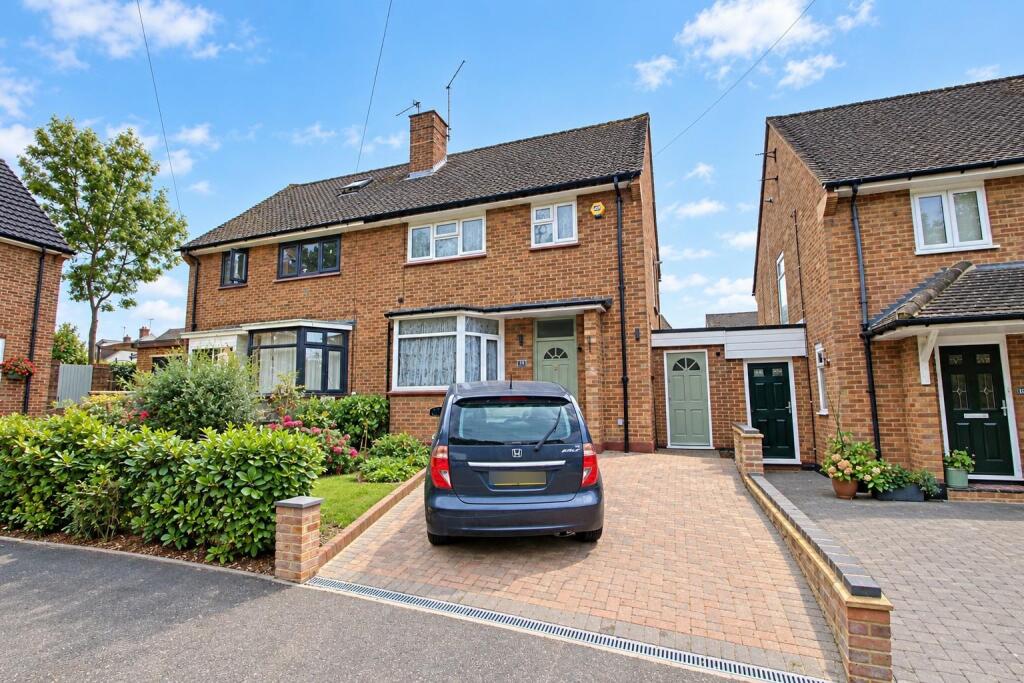
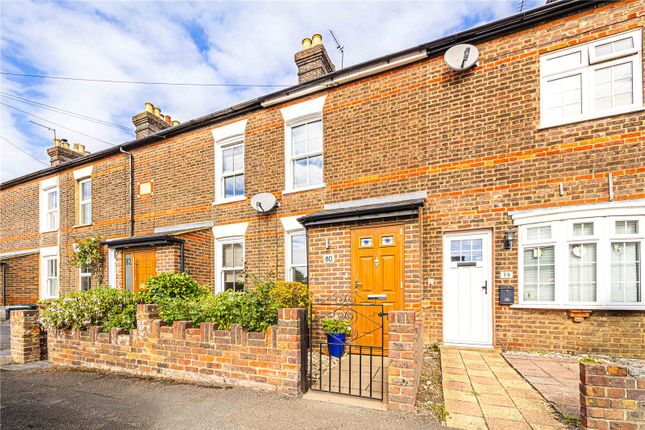
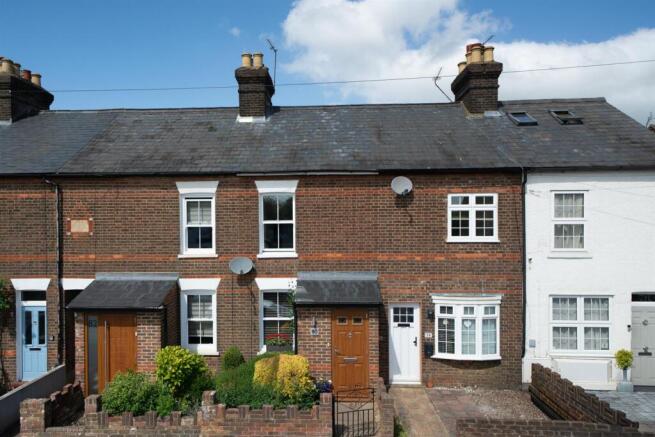
A Charming Victorian Cottage in the Heart of Abbots Langley Village Tucked away in the heart of Abbots Langley Village, this beautifully presented Victorian cottage effortlessly combines timeless character with stylish modern living, creating a home perfectly suited to today’s lifestyle trends.
From the moment you arrive, the property exudes warmth and charm. A welcoming cottage-style front garden provides an attractive, low-maintenance approach, setting the tone for what lies beyond.
Stepping inside, a practical entrance vestibule offers the perfect space for coats, shoes and welcoming guests before entering the main living accommodation.
The front reception room, currently arranged as an elegant dining space, is flooded with natural light from the front-facing window and immediately showcases the cottage’s character features.
Exposed brickwork creates a striking focal point, subtly dividing the dining and living areas while enhancing the home’s rustic charm.
Complemented by a feature fireplace and wood-effect flooring that flows seamlessly throughout the ground floor, the space feels both cosy and contemporary — ideal for entertaining friends or relaxed family dining.
The room opens beautifully into the lounge area, creating a sociable and versatile living environment that perfectly suits modern open-plan living.
This inviting space is ideal for unwinding at the end of the day, enjoying cosy evenings in, or simply sitting and chatting with family and friends.
Stairs rise to the first floor, while access leads through to the kitchen at the rear of the property.
Positioned at the back of the cottage is a stylish modern kitchen, thoughtfully designed with sleek grey high-gloss cabinetry, integrated appliances and ample workspace.
Both practical and visually striking, it is a wonderful space for cooking and entertaining alike.
The kitchen opens directly onto a covered veranda running along the rear of the property, extending the usable living space and offering excellent additional storage solutions.
This versatile area creates a seamless indoor-outdoor feel and provides access to both the cloakroom and the rear garden.
The cloakroom has been designed with practicality in mind and includes a WC together with plumbing and housing for a washing machine and dryer, making excellent use of the available space.
To the first floor, the principal bedroom is a beautifully bright and spacious retreat, enhanced by built-in wardrobes that elegantly frame the room while maximising storage.
Views over the front garden further add to the peaceful atmosphere.
To the rear is a generous double bedroom, currently utilised as a dressing room, offering another bright and airy space with lovely views over the garden.
The bathroom, accessed from the rear bedroom, continues the home’s blend of period charm and modern styling.
Of excellent size, it features a walk-in shower, quality sanitary ware and a stunning freestanding Victorian roll-top bath perfectly positioned to enjoy views over the rear garden — creating a luxurious and relaxing sanctuary.
Outside, the rear garden has been thoughtfully landscaped to create a series of beautiful outdoor spaces designed for both entertaining and relaxation.
Immediately outside the property is a spacious seating terrace surrounded by carefully planted herbaceous shrubs and mature planting, creating colour, texture and privacy throughout the seasons.
A further secluded seating area sits beyond, framed by established flowering plants and greenery, offering a peaceful escape.
Hidden towards the rear of the garden is a wonderful and highly practical summer house with tiled roof and panoramic windows overlooking the garden.
Ideal as a home office, creative studio, gym or relaxing garden retreat, this versatile space perfectly complements modern hybrid lifestyles.
To the very rear of the garden is a practical hard-standing storage shed, completing this exceptionally well-considered outdoor space.
Blending Victorian charm, stylish interiors and beautifully curated outdoor living, this delightful cottage offers a rare opportunity to enjoy village living with character, comfort and versatility in equal measure.
Abbots Langley Location Abbots Langley is a highly regarded Hertfordshire village offering the perfect balance of community living and commuter convenience.
The village High Street provides a wide range of local shops, cafés, restaurants, and everyday amenities, along with doctors’ surgeries, leisure facilities, and well-regarded schools.
Surrounded by open green spaces and countryside walks, Abbots Langley is ideal for those who enjoy an active, outdoor lifestyle while still benefiting from excellent transport links.
Kings Langley and Watford Junction stations are within easy reach, providing fast and frequent rail services into London Euston, while road connections via the M25, M1, and A41 make travel across Hertfordshire and beyond straightforward.
With its strong sense of community, regular local events, and convenient access to larger neighbouring towns, Abbots Langley remains a popular choice for buyers seeking village charm with modern-day connectivity.
BC0270
Value & comps
No previous sales on record.
Returns
Set an offer; the calculator follows it.
We're still gathering serviced-accommodation data for this area.
Archie refurb estimate: a Pro feature
0.0% below asking
This is not financial or investment advice. Prop AI Deals is not authorised by the Financial Conduct Authority (FCA) to provide investment advice.
All investment calculators, property analyses, and AI-generated insights are for informational purposes only. Property investment carries risk and may result in financial loss. All calculations should be independently verified and you should consult with FCA-authorised financial advisors before making any investment decisions.
Past performance does not guarantee future results. Tax implications vary by individual circumstances.
Deal
Properties like this can earn 2–3x BTL yields when converted to HMO, with retrofit costs around £10k/room. Sign in to see the full tier, yield projection, and cost breakdown.
Commercial properties like this can earn 30-50% higher yields when converted to residential under Class MA / Q / P / PA, with prior approval costing ~GBP 96/unit. Sign in to see the recommended route, yield uplift, and cost breakdown.
BRRR-suited properties can recycle 80-100% of investor capital on refi, leaving a high-yielding rental with most of the money out. Sign in to see the refurb cost stack, ARV projection, and refinance maths.
Detached + large garden = sub-division play. Pro tier unlocks the tier badge, plot size, uplift estimate, and regional land benchmark.
Short-lease flats trade at deep discount, but extending under the 1993 Act often costs far less than the discount. Pro tier unlocks the tier badge, premium breakdown, long-lease ARV and arbitrage maths.
See projected short-stay revenue vs a vanilla BTL for this property.
See real sub-let margins (HMO room rates & SA nightly rates) vs the landlord rent.
Area
Agent & docs
FAQ
About 39, Breakspeare Road, Abbots Langley
Explore nearby