We've tightened what earns a Pursue. A home now needs a published valuation, a strategy that still makes money after real running costs and lender stress tests, and no listing problems that would stop a mortgage. You'll see fewer Pursues, and each one has been checked harder.
See how verdicts work5-bedroom house · CO12 5AD
Listing removedListed 457 days
Opportunity summary
See Archie’s verdict, returns by strategy and what to check before viewing.
About
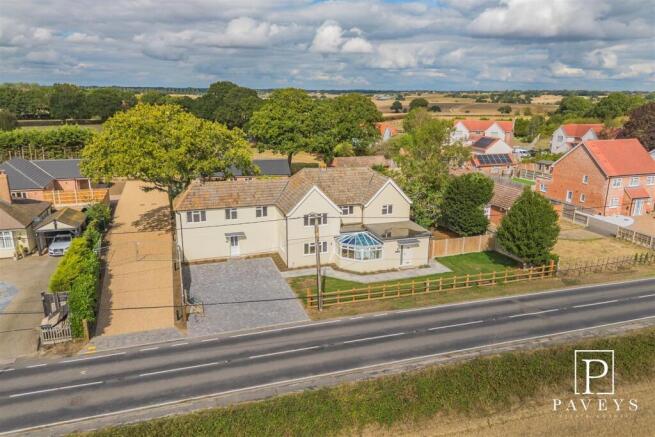
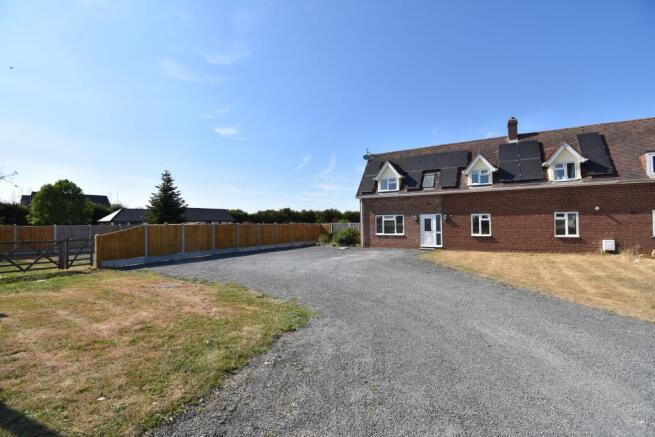
An exquisite four/five-bedroom barn conversion, offering the perfect blend of rural charm and contemporary living.
Unlisted and set within a generous 6-acre plot (STS), this detached home presents a unique opportunity for equestrian pursuits or an expansive outdoor retreat (STPP).
The property has been sympathetically converted in the last two decades and boasts a single-storey extension.
Original character features are lovingly preserved throughout, including exposed timbers and an original stable door, which add an undeniable warmth to the living spaces.
The grand entrance hall, doubling as a dining space, sets the tone for this luxurious home. Two ground-floor double bedrooms each feature modern en-suites.
The living room impresses with a double-height ceiling and exposed brick fireplace with a log burner.
Ideal for entertaining, the adjoining snooker room with bar includes bi-folding doors for added privacy.
The open-plan kitchen, dining family room is a culinary dream with its feature island, bi-folding doors to the rear garden, and elegant stone worktops.
A separate utility room, additional bedroom with en-suite, downstairs WC, and a versatile room currently used as a gym complete the ground floor offering.
Ascend to the principal suite upstairs, a sanctuary boasting exposed beams and a mezzanine area with mesmerising views of the surrounding farmland.
The en-suite bathroom adds a touch of luxury to this private haven.
Outside, a formal garden with manicured lawn and patio offers the perfect setting for alfresco dining, alongside a double garage and workshop.
A traditional 5-bar gate opens to a larger grass area with a water feature, leading to the expansive meadow beyond.
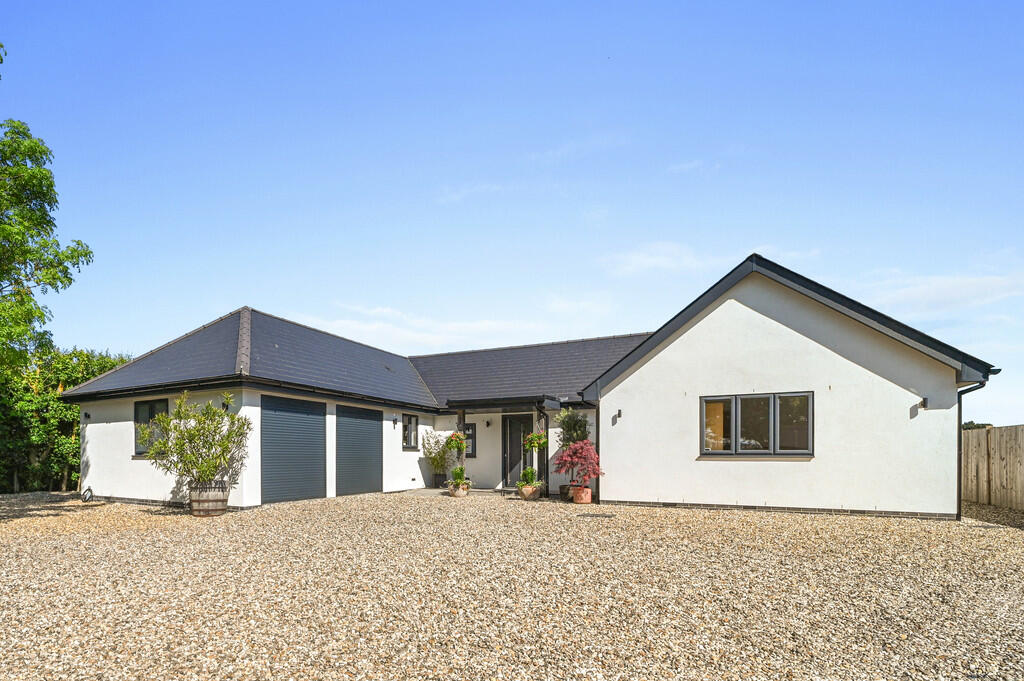
At the front, two electric gates provide access to a spacious driveway, with off-road parking and side access to the garage, additional parking, and land beyond.
The village of Great Oakley offers good daily facilities with a Church of England primary school, GP surgery, community-owned pub, village store with the centre of Great Oakley being designated as a conservation area.
Colchester and Ipswich are both within easy reach and offer a wide range of educational, shopping and recreational facilities.Fast regular mainline train services run from Manningtree, with a journey time of around 55 minutes approximately 15 minutes drive or Thorpe with around 1hr 18 mins and around 10 minutes drive from the property into the City of London (Liverpool Street station) From Harwich, there are regular ferry services to the continent.
The A120 is also within easy reach providing a direct link to the dual carriageway networks.
IMPORTANT INFORMATION: Tenure - Freehold Council Tax - Band E Services Connected - Air Source Heat Pump/Mains Electric/Water/Drainage Heating - Underfloor Heating/Radiators fired by Air Source Heat Pump Mobile Availability - EE - 84% / o2 - 82% / Vodafone - 83% / Three - 72% Broadband Availability - Superfast is available A public footpath runs parallel to the left-hand boundary of the property, continuing along the length of the included meadow.
The property includes a 5-acre meadow to the rear, which can be accessed directly from the grounds or via a private track leading from The Soils.
While the property benefits from a legal right of way over this track, ownership of the track itself is not included in the sale.
Value & comps
No previous sales on record.
Returns
Set an offer; the calculator follows it.
We're still gathering serviced-accommodation data for this area.
Archie refurb estimate: a Pro feature
0.0% below asking
This is not financial or investment advice. Prop AI Deals is not authorised by the Financial Conduct Authority (FCA) to provide investment advice.
All investment calculators, property analyses, and AI-generated insights are for informational purposes only. Property investment carries risk and may result in financial loss. All calculations should be independently verified and you should consult with FCA-authorised financial advisers before making any investment decisions.
Past performance does not guarantee future results. Tax implications vary by individual circumstances.
Deal
Properties like this can earn 2–3x BTL yields when converted to HMO, with retrofit costs around £10k/room. Sign in to see the full tier, yield projection, and cost breakdown.
Commercial properties like this can earn 30-50% higher yields when converted to residential under Class MA / Q / P / PA, with prior approval costing ~GBP 96/unit. Sign in to see the recommended route, yield uplift, and cost breakdown.
BRRR-suited properties can recycle 80-100% of investor capital on refi, leaving a high-yielding rental with most of the money out. Sign in to see the refurb cost stack, ARV projection, and refinance maths.
Detached + large garden = sub-division play. Pro tier unlocks the tier badge, plot size, uplift estimate, and regional land benchmark.
Short-lease flats trade at deep discount, but extending under the 1993 Act often costs far less than the discount. Pro tier unlocks the tier badge, premium breakdown, long-lease ARV and arbitrage maths.
See projected short-stay revenue vs a vanilla BTL for this property.
See real sub-let margins (HMO room rates & SA nightly rates) vs the landlord rent.
Area
Agent & docs

FAQ
About Harwich Road, Great Oakley
Explore nearby