We've tightened what earns a Pursue. A home now needs a published valuation, a strategy that still makes money after real running costs and lender stress tests, and no listing problems that would stop a mortgage. You'll see fewer Pursues, and each one has been checked harder.
See how verdicts work7-bedroom terraced house · NR11 8BW
For saleListed 600 days
Opportunity summary
See Archie’s verdict, returns by strategy and what to check before viewing.
About
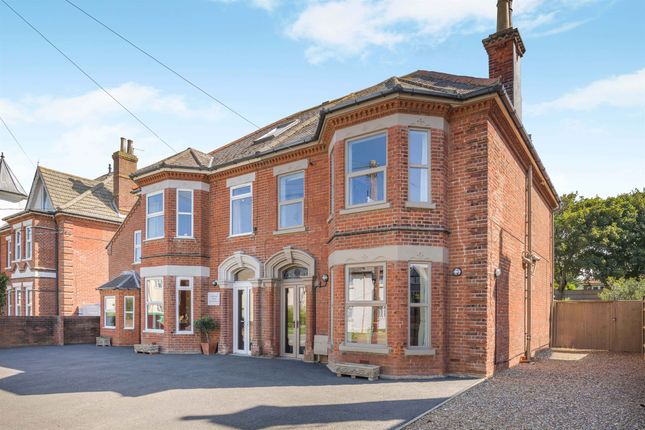
DESCRIPTION Set in the tranquil seaside village of Mundesley, this three-story, 7-bedroom end-terrace property offers a spacious and versatile living space just a short stroll from the beautiful sandy beach and local amenities.
The ground floor includes a welcoming entrance hall leading to a bright lounge with a bay window, a spacious dining room with patio doors, a modern kitchen with built-in appliances, a utility room, and a convenient shower room.
On the first floor, you'll find three generously sized bedrooms (one with access to a private balcony), a family bathroom, and an additional shower room.
The second floor features the master bedroom with an en-suite, along with two further bedrooms.
All rooms are well-proportioned, making this property ideal for a large family or those looking for a potential business opportunity.
Outside, the property offers ample off-road parking and low-maintenance wrap-around grounds, perfect for enjoying the coastal lifestyle.
LOCATION Mundesley itself is a charming village boasting a variety of amenities including local shops, a doctor's surgery, a fish & chip shop, and more.
The village's Blue Flag beach is a focal point, offering a perfect setting for leisurely walks, family outings, and enjoying the Norfolk coastline.
Situated just under 9 miles from the bustling town of Cromer, with its cinema and 18-hole golf course, Mundesley combines peaceful seaside living with easy access to larger town facilities.
ENTRANCE HALL Period front door, radiator, leading to lounge and dining room and kitchen, built-in storage cupboard and staircase rising to the first floor.
LOUNGE 14' 5" x 10' 9" (4.39m x 3.28m) Box bay window, radiator, door to entrance hall, opening to dining room.
DINING ROOM 12' 10" x 12' 9" (3.91m x 3.89m) Double doors to patio, Sash window to side, radiator, feature fireplace. KITCHEN/BREAKFAST ROOM 21' 6" x 11' 10" (6.55m x 3.61m) With windows to side.
Range of high gloss fronted base and wall mounted units comprising cupboards and drawers, integrated fridge freezer, space and point for range style cooker with splash back and matching hood above, quartz work surfaces with inset single bowl sink and mixer tap, engineered oak flooring, REAR LOBBY L-shaped hall, doors to Study/Bedroom, shower room and half glazed pattern door to rear.
Access to roof void.
SHOWER ROOM/UTILITY Three piece suite comprising: low level WC, wall mounted vanity wash hand basin with storage beneath, Separate shower cubicle tiled walls, plumbing and space for domestic appliances.
STUDY/BEDROOM 14' 11" x 5' (4.55m x 1.52m) With windows to side, radiator. FIRST FLOOR LANDING With access to all rooms, staircase rising to top floor.
BEDROOM 18' 5" x 10' 11" (5.61m x 3.33m) With glazed door to Balcony, further box bay sash window to front, radiator.
BEDROOM 12' 10" x 12' 1" (3.91m x 3.68m) A double aspect room with two sash windows, radiator.
BEDROOM 11' 11" x 7' 11" (3.63m x 2.41m) With window to rear, radiator, built-in cupboard housing consumer unit.
SHOWER ROOM 6' 3" x 7' 5" (1.91m x 2.26m) Fitted with a suite comprising of a tiled shower enclosure with glazed door and thermostatic shower fitted, pedestal wash hand basin, dual flush close coupled wc, heated towel radiator, window to side.
BATHROOM 8' 10" x 6' 5" (2.69m x 1.96m) Fitted with a four piece suite comprising of a corner shower enclosure with tiled walls and thermostatic shower fitted, pedestal wash hand basin, close coupled dual flush wc and paneled Jacuzzi style bath, chrome heated towel radiator, window to side.
TOP FLOOR LANDING With access to all rooms, built-in storage cupboard and sky light.
BEDROOM 18' 10" x 12' 9" (5.74m x 3.89m) With Radiator, Upvc double glazed window to front and access to eaves storage.
BEDROOM 13' 9" x 12' 4" (4.19m x 3.76m) A double aspect room with Upvc double glazed window to rear and further window to side, radiator.
BEDROOM 12' 7" x 12' 6" (3.84m x 3.81m) With Upvc double glazed window to side, radiator, access to eaves storage, built-in airing cupboard with factory lagged hot water tank, hatch to loft space, door to ensuite.
ENSUITE 8' 8" x 6' 7" (2.64m x 2.01m) Fitted with a three piece suite comprising of a glazed shower enclosure, pedestal wash hand basin and close coupled dual flush wc, heated towel radiator, extractor fan.
OUTSIDE To the front of the property is a low maintenance garden with low level brick walling to front and hedging to side. The front garden is mainly laid to shingle with flowerbed borders.
round the side of the property with timber panel fencing, paved patio seating area. Archway leading to the rear entrance with shingled off road parking for several vehicles.
Carport, Timber garden shed. Outside lighting. Outside tap. REFERRALS Acorn Properties are pleased to recommend a variety of local businesses to our customers.
In most instances, these recommendations are made with no financial benefit to Acorn Properties.
However, if we refer our clients to our trusted local Solicitors, Surveyors or Financial Services, Acorn Properties may receive a 'referral fee' from these local businesses.
If a referral to our trusted local solicitors is successful, Acorn Properties receive a referral fee of £100 - £180 following the successful completion of the relevant sale or purchase.
There is no obligation for any of our clients to use our recommended solicitors, but we find the existing relationships we have with these firms can be beneficial to all parties.
For each successful Financial Services referral Acorn Properties will receive an introducer's fee which is between 25 - 30% of the net initial commission/broker fee received by the advisor.
There is no obligation for our clients to use our recommended mortgage services. For each successful Surveyors referral Acorn Properties will receive a fee of between £30 and £100.
There is no obligation for our clients to use our recommended Surveyors.
Value & comps
No previous sales on record.
Returns
Set an offer; the calculator follows it.
We're still gathering serviced-accommodation data for this area.
Archie refurb estimate: a Pro feature
0.0% below asking
This is not financial or investment advice. Prop AI Deals is not authorised by the Financial Conduct Authority (FCA) to provide investment advice.
All investment calculators, property analyses, and AI-generated insights are for informational purposes only. Property investment carries risk and may result in financial loss. All calculations should be independently verified and you should consult with FCA-authorised financial advisers before making any investment decisions.
Past performance does not guarantee future results. Tax implications vary by individual circumstances.
Deal
Properties like this can earn 2–3x BTL yields when converted to HMO, with retrofit costs around £10k/room. Sign in to see the full tier, yield projection, and cost breakdown.
Commercial properties like this can earn 30-50% higher yields when converted to residential under Class MA / Q / P / PA, with prior approval costing ~GBP 96/unit. Sign in to see the recommended route, yield uplift, and cost breakdown.
BRRR-suited properties can recycle 80-100% of investor capital on refi, leaving a high-yielding rental with most of the money out. Sign in to see the refurb cost stack, ARV projection, and refinance maths.
Detached + large garden = sub-division play. Pro tier unlocks the tier badge, plot size, uplift estimate, and regional land benchmark.
Short-lease flats trade at deep discount, but extending under the 1993 Act often costs far less than the discount. Pro tier unlocks the tier badge, premium breakdown, long-lease ARV and arbitrage maths.
See projected short-stay revenue vs a vanilla BTL for this property.
See real sub-let margins (HMO room rates & SA nightly rates) vs the landlord rent.
Area
Agent & docs

FAQ
About Paston Road, Mundesley
Explore nearby