We've tightened what earns a Pursue. A home now needs a published valuation, a strategy that still makes money after real running costs and lender stress tests, and no listing problems that would stop a mortgage. You'll see fewer Pursues, and each one has been checked harder.
See how verdicts work5-bedroom detached house · TN3 9LR
For saleReduced £75k (−6%) on 25 OctListed 130 days
Opportunity summary
See Archie’s verdict, returns by strategy and what to check before viewing.
About
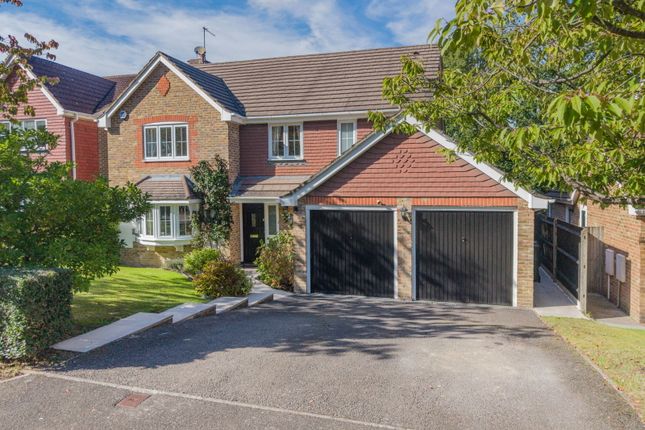
Lambert & Foster are delighted to bring to market this charming unlisted detached five-bedroom family home extending to over 2,250 sq.
ft, set within approximately 1.9 acres of gardens, woodland and paddock, with two outbuildings including a double car port, studio and stables and a workshop with tool shed and enjoying far-reaching views across the surrounding countryside.
The property has been extended and enhanced by the current owners to provide well-balanced and versatile accommodation, whilst retaining a wealth of character features including exposed beams and an impressive inglenook fireplace with open fire in the sitting room, creating a warm and inviting focal point.The ground floor is particularly well suited to family living and entertaining, comprising an entrance hall leading through to a generous sitting room with the feature fireplace.
There is a separate dining room for more formal occasions, alongside a well-appointed kitchen/breakfast room fitted with a range of units, a wonderful wood fueled Aga and centered around a kitchen island.
A useful pantry adjoins the kitchen, while a separate utility room provides further practical space.
The standout triple-aspect garden room offers an additional reception area, flooded with natural light and enjoying views over the beautiful surrounding countryside with direct access to the outside.
Upstairs, the first floor provides five bedrooms, including a principal bedroom and four further well-proportioned rooms.
These are served by both a family bathroom and a separate family shower room, offering practicality for busy households.Externally, the property is approached via a private driveway, providing ample off-street parking.
A notable feature is the detached double carport, which incorporates a WC and a former stable block to the rear, with a studio above, offering excellent potential for use as a home office, gym or ancillary accommodation (subject to any necessary consents).
In addition, there is a detached workshop with adjacent tool shed, providing further storage.
The grounds are a particular highlight, extending to approximately 1.9 acres and comprising formal gardens, raised beds, areas of woodland and paddock, all enjoying a high degree of privacy and attractive rural outlooks.The property is situated in a desirable rural position on the outskirts of Eridge Green, offering a balance of countryside living with convenient access to nearby towns.
Royal Tunbridge Wells is within easy reach, providing an extensive range of shopping, dining and leisure facilities, along with well-regarded schools in both the state and independent sectors.For commuters, mainline rail services are available from nearby stations such as Eridge and Tunbridge Wells, offering regular services into London.
The A26 and A21 are also easily accessible, providing good road links to the wider motorway network.The area is well served by a range of highly regarded schools, including primary options in the surrounding villages and a selection of grammar and independent schools in Tunbridge Wells and the wider area.
VIEWING: By appointment only.
Sussex Office: .WHAT3WORDS: ///WINDMILL.LESS.KNEES TENURE: Freehold SERVICES & UTILITIES:Electricity supply: Mains Water supply: MainsSewerage: Water treatment plant Heating: Oil & wood fueled Aga BROADBAND & MOBILE COVERAGE: (Visit or enquire with the office for more information).
LOCAL AUTHORITY: COUNCIL TAX: Band G EPC: E (47) FLOOD & EROSION RISK: (Visit flood-map-for-planning.service.gov.uk or enquire with the office for more information).
PHYSICAL CHARACTERISTICS: Brick and tile elevations & slate tile roof
Value & comps
No previous sales on record.
Returns
Set an offer; the calculator follows it.
We're still gathering serviced-accommodation data for this area.
Archie refurb estimate: a Pro feature
0.0% below asking
This is not financial or investment advice. Prop AI Deals is not authorised by the Financial Conduct Authority (FCA) to provide investment advice.
All investment calculators, property analyses, and AI-generated insights are for informational purposes only. Property investment carries risk and may result in financial loss. All calculations should be independently verified and you should consult with FCA-authorised financial advisers before making any investment decisions.
Past performance does not guarantee future results. Tax implications vary by individual circumstances.
Deal
Properties like this can earn 2–3x BTL yields when converted to HMO, with retrofit costs around £10k/room. Sign in to see the full tier, yield projection, and cost breakdown.
Commercial properties like this can earn 30-50% higher yields when converted to residential under Class MA / Q / P / PA, with prior approval costing ~GBP 96/unit. Sign in to see the recommended route, yield uplift, and cost breakdown.
BRRR-suited properties can recycle 80-100% of investor capital on refi, leaving a high-yielding rental with most of the money out. Sign in to see the refurb cost stack, ARV projection, and refinance maths.
Detached + large garden = sub-division play. Pro tier unlocks the tier badge, plot size, uplift estimate, and regional land benchmark.
Short-lease flats trade at deep discount, but extending under the 1993 Act often costs far less than the discount. Pro tier unlocks the tier badge, premium breakdown, long-lease ARV and arbitrage maths.
See projected short-stay revenue vs a vanilla BTL for this property.
See real sub-let margins (HMO room rates & SA nightly rates) vs the landlord rent.
Area
Agent & docs

FAQ
About Sand Hill Lane Eridge Green
Explore nearby