We've tightened what earns a Pursue. A home now needs a published valuation, a strategy that still makes money after real running costs and lender stress tests, and no listing problems that would stop a mortgage. You'll see fewer Pursues, and each one has been checked harder.
See how verdicts work4-bedroom house · SN7 7EY
Listing removedListed 96 days
Opportunity summary
See Archie’s verdict, returns by strategy and what to check before viewing.
About
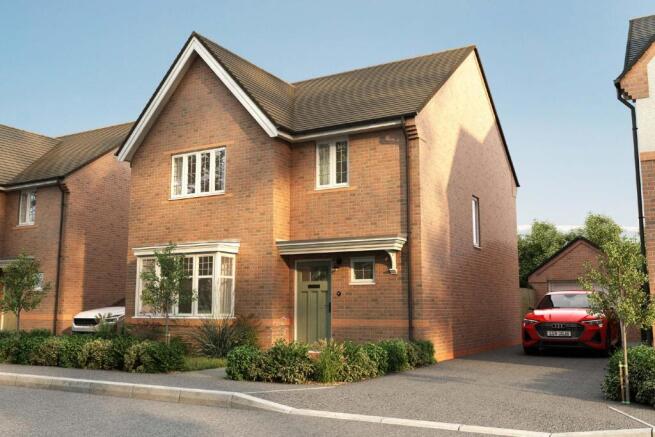
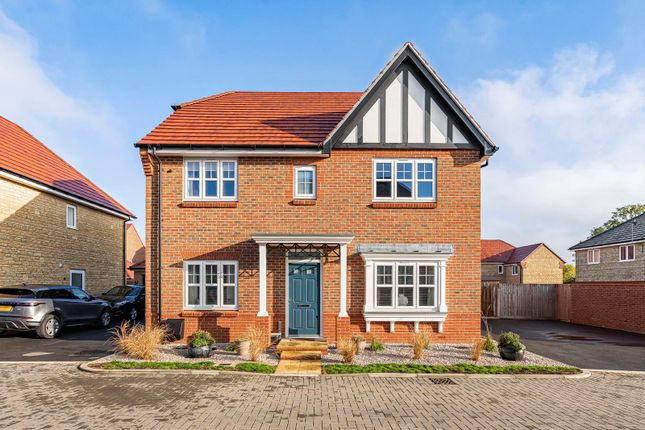
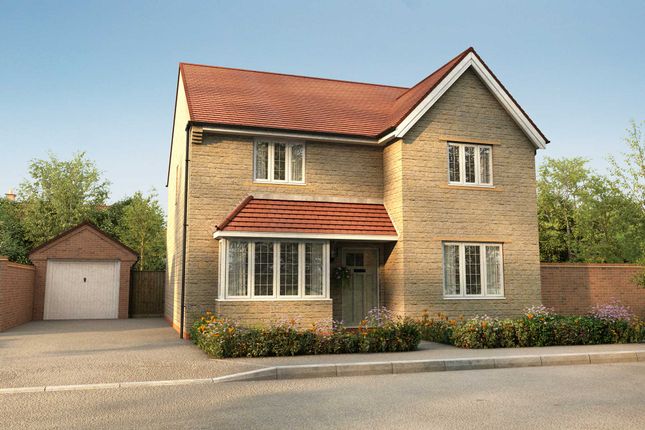
A rare opportunity to acquire this exceptional and substantial four double bedroom detached family home, occupying a generous plot on one of the most desirable roads in the sought-after market town of Faringdon, Oxfordshire.
Beautifully presented throughout, this impressive home offers spacious and versatile accommodation, generous driveway parking, a larger-than-average integral garage, and stunning landscaped gardens.
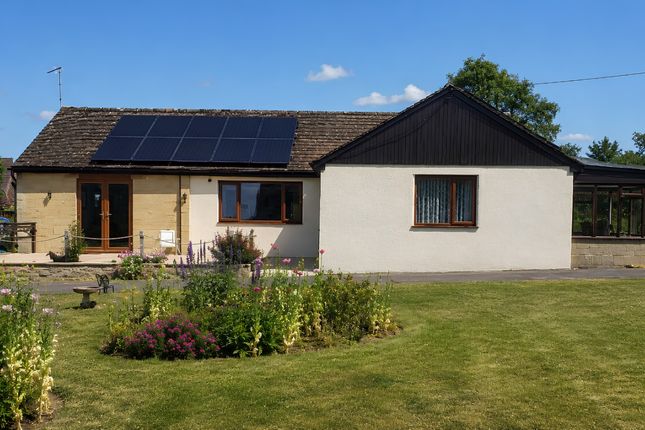
Further benefits include two reception rooms, a high-quality fitted kitchen/breakfast room, two bathrooms, and an energy-efficient solar panel system with battery storage.
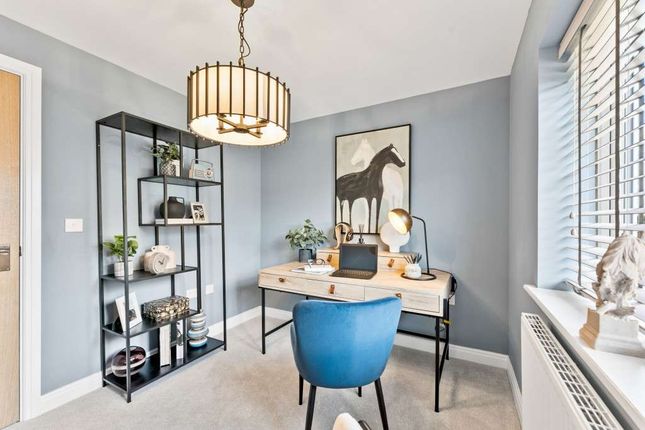
The accommodation is both light and spacious, comprising an inviting entrance hall, downstairs cloakroom, and a versatile utility room which could also be used as a home office or hobby room.
The beautifully fitted kitchen/breakfast room is finished to a high standard and features a range of integrated appliances, ample worktop space and an attractive breakfast bar.
To the rear of the property is a wonderful open-plan dining/family room, flooded with natural light from a large Velux roof window and patio doors opening directly onto the beautifully landscaped rear garden.
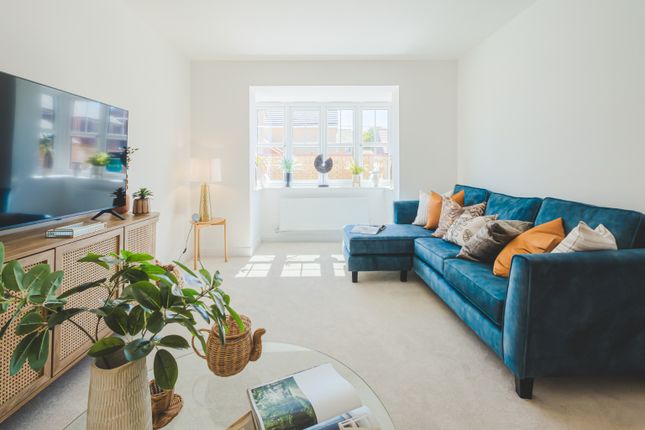
A generous sitting room provides an ideal space for relaxing and entertaining.
The first floor offers a spacious landing with access to the airing cupboard and a boarded and lit loft space, providing excellent additional storage.
There are four well-proportioned double bedrooms, all benefiting from built-in wardrobes, with the impressive principal bedroom featuring a spacious en-suite shower room.
A family bathroom serves the remaining bedrooms. Externally, the property continues to impress.
To the front is a generous block-paved driveway providing ample off-street parking and access to the larger-than-average integral garage.
The attractive front garden is mainly laid to lawn and complemented by a mature specimen tree. The rear garden is a true highlight of the property.
Beautifully landscaped and offering an excellent degree of privacy, it is bursting with colour thanks to an abundance of mature shrubs, well-stocked flower beds and established borders.
A large paved patio and multiple seating areas create the perfect setting for outdoor dining, entertaining and family life, making this a wonderful extension of the living space.
The property is offered freehold and is connected to mains gas, electricity, water and drainage. Heating is provided via a modern gas-fired boiler, which is serviced annually.
The home also benefits from an impressive array of 20 solar panels with battery storage, helping to reduce energy costs, provide hot water and generate an additional income.
Properties of this calibre and in such a sought-after location rarely come to the market.
Early viewing is highly recommended to fully appreciate the quality, space and beautiful surroundings this outstanding family home has to offer.
Location The historic market town of Faringdon, which dates back to the 12th Century, is located almost equidistant of Swindon and Oxford on the A420 which leads to the A34, M40 and M4.
Mainline railway services to London run from Swindon, Oxford City, Oxford Parkway and Didcot Parkway.
The town is served by the Stagecoach S6 bus which runs a regular 1⁄2 hourly service through much of the day to Swindon and Oxford and the villages en-route.
The town itself has a thriving community and amenities such as the leisure centre, library, independent traders, doctors’ surgery, two primary schools, and a secondary school.
In 2004, Faringdon became the first Fairtrade town in the South East of England.
A recent retail development includes a Waitrose and an Aldi supermarket, with further retail planned, in addition to the existing Tesco store.
Garden The rear garden is a true highlight of the property.
Beautifully landscaped and offering an excellent degree of privacy, it is bursting with colour thanks to an abundance of mature shrubs, well-stocked flower beds and established borders.
A large paved patio and multiple seating areas create the perfect setting for outdoor dining, entertaining and family life, making this a wonderful extension of the living space.
Disclaimer Important Notice: These particulars have been prepared for prospective purchasers for guidance only. They do not form part of an offer or contract.
Whilst some descriptions are obviously subjective and information is given in good faith, they should not be relied upon as statements or representative of fact.
Value & comps
No previous sales on record.
Returns
Set an offer; the calculator follows it.
We're still gathering serviced-accommodation data for this area.
Archie refurb estimate: a Pro feature
0.0% below asking
This is not financial or investment advice. Prop AI Deals is not authorised by the Financial Conduct Authority (FCA) to provide investment advice.
All investment calculators, property analyses, and AI-generated insights are for informational purposes only. Property investment carries risk and may result in financial loss. All calculations should be independently verified and you should consult with FCA-authorised financial advisers before making any investment decisions.
Past performance does not guarantee future results. Tax implications vary by individual circumstances.
Deal
Properties like this can earn 2–3x BTL yields when converted to HMO, with retrofit costs around £10k/room. Sign in to see the full tier, yield projection, and cost breakdown.
Commercial properties like this can earn 30-50% higher yields when converted to residential under Class MA / Q / P / PA, with prior approval costing ~GBP 96/unit. Sign in to see the recommended route, yield uplift, and cost breakdown.
BRRR-suited properties can recycle 80-100% of investor capital on refi, leaving a high-yielding rental with most of the money out. Sign in to see the refurb cost stack, ARV projection, and refinance maths.
Detached + large garden = sub-division play. Pro tier unlocks the tier badge, plot size, uplift estimate, and regional land benchmark.
Short-lease flats trade at deep discount, but extending under the 1993 Act often costs far less than the discount. Pro tier unlocks the tier badge, premium breakdown, long-lease ARV and arbitrage maths.
See projected short-stay revenue vs a vanilla BTL for this property.
See real sub-let margins (HMO room rates & SA nightly rates) vs the landlord rent.
Area
Agent & docs

FAQ
About 10 Westland Road, Faringdon
Explore nearby