We've tightened what earns a Pursue. A home now needs a published valuation, a strategy that still makes money after real running costs and lender stress tests, and no listing problems that would stop a mortgage. You'll see fewer Pursues, and each one has been checked harder.
See how verdicts work5-bedroom house · BD13 3ER
For saleReduced £35k (−6%) on 18 SepListed 158 days
Opportunity summary
See Archie’s verdict, returns by strategy and what to check before viewing.
About
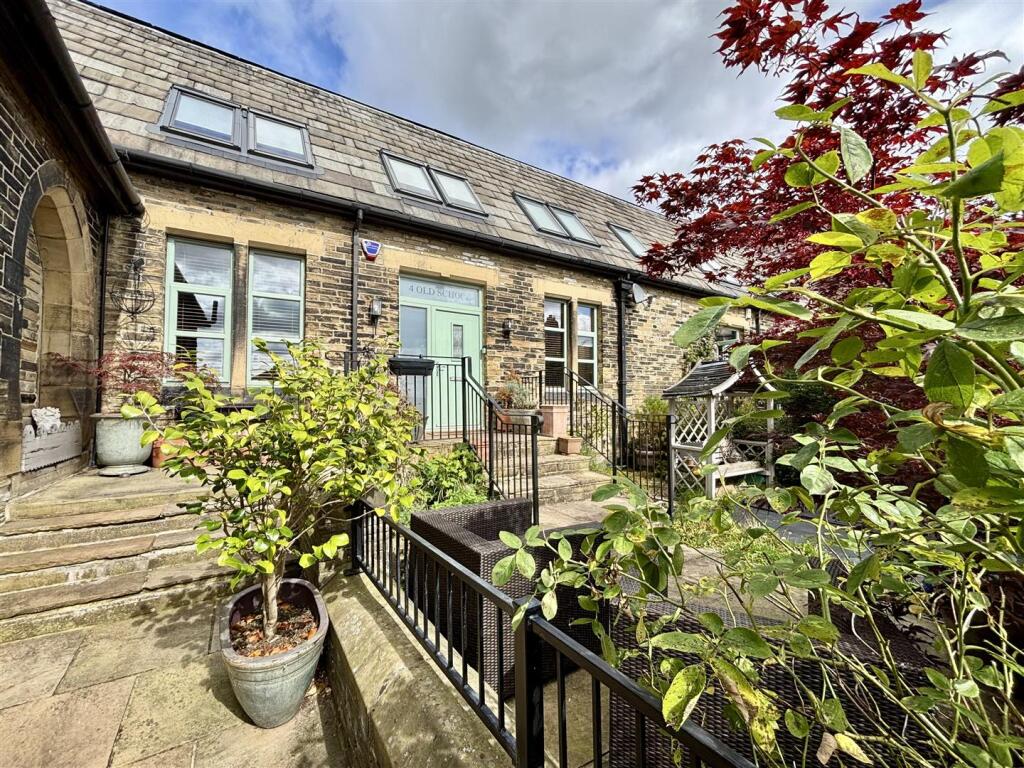
A stunning detached family home set on the edge of Thornton village with fantastic views over the valley.
Ideally located with ample amenities, pubs, restaurants and transport links within the village.
This five bedroom house has an attractive array of original features, exceptional amount of living space and ample gardens around.
Detached family home dating back to 1881 with five bedrooms (one currently used as an office), three reception rooms, two bathrooms, orangery, storage cellars, mature well stocked gardens, detached double garage and additional parking for several vehicles.
A wonderful opportunity to purchase an exceptional five bedroom detached family home with multi level, large gardens and private driveway parking.
The property has been lovingly restored to a high standard and offers attractive living throughout, blending the comforts of modern-day living with character features including ornate ceiling roses, high skirting boards and picture rails throughout.
Externally the property has exemplary gardens over multiple sections of lawn, stone patios, flower beds and woodland all with long reaching views of the valley.
Its outstanding location is a stone’s throw from the centre of the village within easy walking distance of a range of local amenities and excellent transport links.
This historic home is likely to attract a variety of discerning purchasers - early viewing is highly recommended in order to fully appreciate the size and location of this superb property and its exceptional gardens.
Entered into a hallway from the front door there is access to the parlour, sitting room and dining room, all of a good size and with period features and recently installed wood burning stoves.
The charming yet modern wooden fitted kitchen has a large island, range cooker, space for a large dining table and gives access to the bright and open orangery to the side of the property.
The first floor houses master bedroom with ensuite shower room having his and hers hand basins, four further double bedrooms with ample space, and the house bathroom.
There are two cellar store rooms giving further storage. The house has exceptional well stocked and well maintained gardens to four sides.
There are multiple stone paved patios and paths, mature trees, shrubs and flower beds, lawned segments around and what amounts to a quiet and peaceful woodland section to the top of the gardens.
All of which have fantastic views over the valley, historic village and picturesque viaduct.
There is parking for multiple vehicles and a large, modern double garage with electric roller door to the front of the home.
Thornton village is located amid the beautiful Pennine Countryside made famous by the Bronte’s. The village offers a wide range of shops, restaurants and recreational facilities.
There are many countryside walks available locally, the stunning Wharfedale and the Yorkshire Dales National Park are all a short journey away.
The location is considered to be within daily commuting distance of many West Yorkshire business centres which include Bingley, Bradford, Halifax and Leeds.
Council Tax The City of Bradford Metropolitan District Council - Council Tax Band E Services Mains electricity, water, drainage and gas are installed.
Domestic heating is from a gas fired combination boiler. Parking Driveway parking and detached double garage.
Heading into Thornton from the direction of Bradford proceed along Thornton Road before turning right on to Kipping Lane. Turn left on to West Lane and then immediately right on to Albert Street.
Proceed up Albert Street and the property is at the head of the street directly ahead.
Value & comps
No previous sales on record.
Returns
Set an offer; the calculator follows it.
We're still gathering serviced-accommodation data for this area.
Archie refurb estimate: a Pro feature
0.0% below asking
This is not financial or investment advice. Prop AI Deals is not authorised by the Financial Conduct Authority (FCA) to provide investment advice.
All investment calculators, property analyses, and AI-generated insights are for informational purposes only. Property investment carries risk and may result in financial loss. All calculations should be independently verified and you should consult with FCA-authorised financial advisers before making any investment decisions.
Past performance does not guarantee future results. Tax implications vary by individual circumstances.
Deal
Properties like this can earn 2–3x BTL yields when converted to HMO, with retrofit costs around £10k/room. Sign in to see the full tier, yield projection, and cost breakdown.
Commercial properties like this can earn 30-50% higher yields when converted to residential under Class MA / Q / P / PA, with prior approval costing ~GBP 96/unit. Sign in to see the recommended route, yield uplift, and cost breakdown.
BRRR-suited properties can recycle 80-100% of investor capital on refi, leaving a high-yielding rental with most of the money out. Sign in to see the refurb cost stack, ARV projection, and refinance maths.
Detached + large garden = sub-division play. Pro tier unlocks the tier badge, plot size, uplift estimate, and regional land benchmark.
Short-lease flats trade at deep discount, but extending under the 1993 Act often costs far less than the discount. Pro tier unlocks the tier badge, premium breakdown, long-lease ARV and arbitrage maths.
See projected short-stay revenue vs a vanilla BTL for this property.
See real sub-let margins (HMO room rates & SA nightly rates) vs the landlord rent.
Area
Agent & docs

FAQ
About Laurel Bank, 52, Albert Street, Bradford
Explore nearby