We've tightened what earns a Pursue. A home now needs a published valuation, a strategy that still makes money after real running costs and lender stress tests, and no listing problems that would stop a mortgage. You'll see fewer Pursues, and each one has been checked harder.
See how verdicts work3-bedroom house · LN8 3BH
For saleListed 95 days
Opportunity summary
See Archie’s verdict, returns by strategy and what to check before viewing.
About
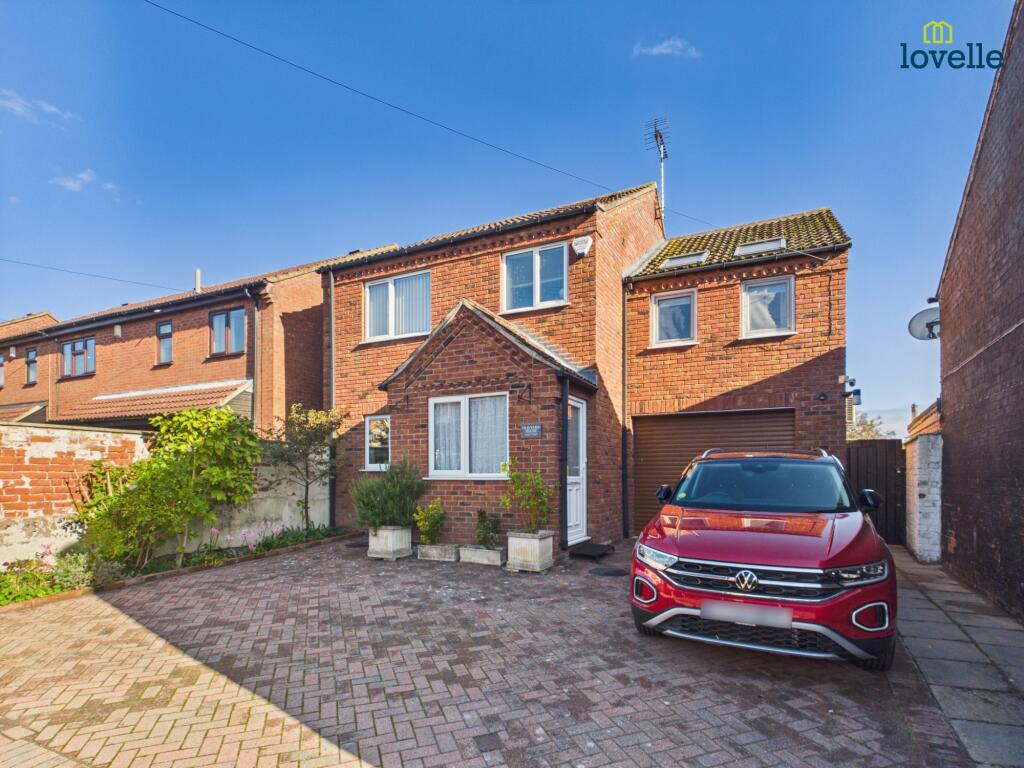
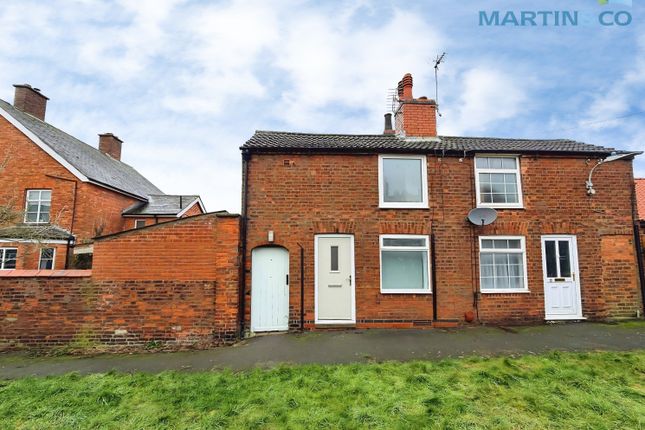
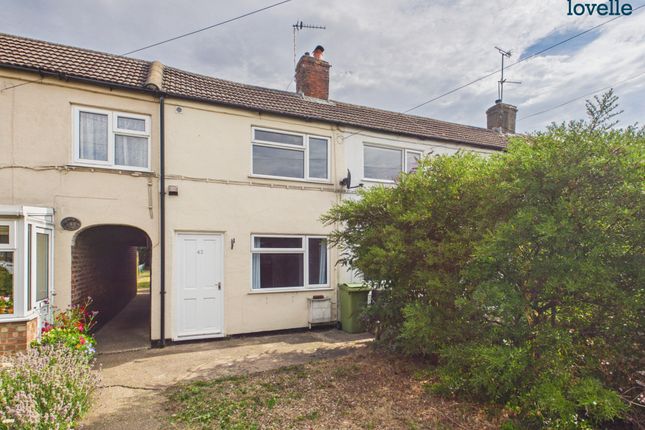
This stunning semi-detached family home is perfectly positioned in the heart of the thriving market town of Market Rasen, right on the edge of the scenic Lincolnshire Wolds.
The property seamlessly blends modern luxury with charming original features across a deceptively spacious layout measuring approximately 1,500 sq ft.
Upon entering through the original timber door, the welcoming entrance hall features original quarry tile flooring and stairs rising to the first floor.
This space guides you into two large, characterful reception rooms, both boasting cosy log burners.
The principal lounge is further enhanced by an impressive, deep front bay window, while the adjoining dining hall offers a great space for entertaining and formal dining.
The dining area flows into a contemporary fitted kitchen, which is equipped with a range cooker, an integrated fridge freezer, a porcelain sink, and a matching kitchen island with a breakfast bar.
Practicality is amplified by a separate, generous utility room with ample plumbing for laundry appliances, which leads directly to a stylish downstairs shower room featuring a walk-in shower.
The first-floor landing provides access to the main sleeping quarters and is finished with lime plaster.
The exceptionally spacious bedrooms mirror the grand proportions of the downstairs reception rooms, while the master bedroom also gives access to bedroom 3.
Currently used as a dressing room or office, which features newly fitted sharpes wardrobes and has direct access to the beautifully appointed family bathroom complete with a three-piece bathroom suite.
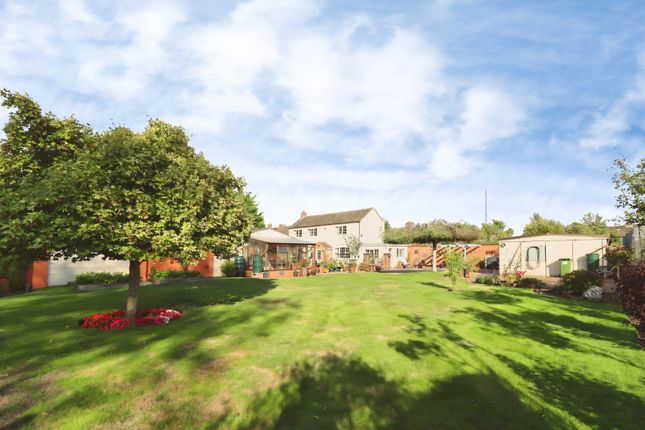
Outside, the property features a neat front courtyard and a handy side passageway leading to the expansive rear garden.
This outdoor haven features a patio seating area, a log store, a well-kept lawn, vibrant flowerbeds with mature shrubs and trees, an additional rear seating area, a garden shed and a gravelled pathway leading all the way through.
Situated with excellent transport links via the local train station and regular bus services, the home also benefits from close proximity to the town's famous golf course, racecourse, independent retail shops, and popular local schools like Market Rasen C of E Primary and De Aston Secondary, both rated Good by Ofsted.
Viewing is essential to fully appreciate the high standard of accommodation on offer. Council tax band: C. Freehold.
Hallway (6' 5'' x 15' 0'' (1.95m x 4.57m)) Featuring a solid wood front entry door to the side aspect, traditional quarry tile flooring, a single radiator, and a useful under-stairs storage cupboard.
A carpeted wooden balustrade staircase rises to the first floor, housing the warm air electric meter and consumer unit. Provides access to the lounge and formal dining room.
Lounge (15' 5'' x 15' 1'' (4.70m x 4.59m)) A bright and characterful room featuring a cosy log burner, decorative wall panelling, deep traditional skirting boards, a coved ceiling, and a central ceiling rose.
Benefits from a uPVC double-glazed bay window to the front aspect fitted with custom blinds.
Formal Dining Room (14' 0'' x 12' 11'' (4.26m x 3.93m)) An impressive entertaining space featuring wood panelling, a feature log burner set within an exposed brick chimney breast, and a single radiator.
Natural light is provided by uPVC double-glazed windows to both the side and rear aspects.
Kitchen (11' 0'' x 14' 0'' (3.35m x 4.26m)) A beautifully appointed shaker-style kitchen featuring an array of eye and base level units with coordinating counter worktops and wood-effect laminate flooring.
Highlights include a feature Rangemaster cooker set within a decorative tiled surround with a hidden extractor, a built-in dishwasher, fridge freezer, and a sink with drainer finished with elegant gold-effect faucets.
A central kitchen island offers the perfect space for breakfast and socialising.
Utility Room (8' 2'' x 10' 10'' (2.49m x 3.30m)) Equipped with space and plumbing for laundry appliances with counter worktops over, a single radiator, and a uPVC double-glazed window to the side aspect.
An external door leads out to the rear garden, and an internal door provides access to the downstairs shower room.
Downstairs Shower Room (9' 4'' x 4' 11'' (2.84m x 1.50m)) Comprising a low-level WC, a pedestal wash hand basin vanity unit, a single radiator, and a walk-in shower finished with classic metro tiling.
Features a passive electric skylight.
First Floor Landing (6' 5'' x 15' 0'' (1.95m x 4.57m)) Featuring a uPVC double-glazed window to the side aspect, loft access, lime plaster finish, and a wooden balustrade with newly laid carpet flowing up from the stairs.
Provides access to Bedrooms 1 and 2.
Bedroom 2 (15' 7'' x 15' 0'' (4.75m x 4.57m)) A spacious double bedroom featuring a uPVC double-glazed sash window to the front aspect, two radiators, and deep traditional skirting boards.
Bedroom 1 (13' 2'' x 14' 1'' (4.01m x 4.29m)) Featuring two uPVC double-glazed windows to the side aspects and two radiators. Steps lead directly down into the dressing room/office.
Bedroom 3 (14' 0'' x 11' 2'' (4.26m x 3.40m)) Currently used as a dressing Room and office space. A versatile space fully fitted with premium Sharps wardrobes.
Includes two uPVC double-glazed windows to the side aspect, a vertical radiator, and direct access to the family bathroom.
Family Bathroom (7' 10'' x 11' 2'' (2.39m x 3.40m)) A classic family suite comprising a bathtub, low-level WC, and a pedestal hand wash basin.
Finished with partial wall tiling, a classic radiator, a large storage cupboard, and a uPVC double-glazed obscure window to the rear aspect.
Outside Rear A recently landscaped, fully enclosed rear garden secured by fenced perimeters.
Mostly laid to lawn with mature shrub and tree borders, it boasts a paved patio seating area, a pathway leading to a timber decking area, a garden shed, a dedicated bin store, and a log store.
Additional features include a side access gate to the front, an external water source, and access to a highly useful brick-built outbuilding adjoined to the main residence.
Outside Front A well-presented, low-maintenance front garden with a selection of mature shrubs, bordered by a dwarf wall with gated access.
A pathway leads to the main front entry door located on the side aspect of the property.
Value & comps
No previous sales on record.
Returns
Set an offer; the calculator follows it.
We're still gathering serviced-accommodation data for this area.
Archie refurb estimate: a Pro feature
0.0% below asking
This is not financial or investment advice. Prop AI Deals is not authorised by the Financial Conduct Authority (FCA) to provide investment advice.
All investment calculators, property analyses, and AI-generated insights are for informational purposes only. Property investment carries risk and may result in financial loss. All calculations should be independently verified and you should consult with FCA-authorised financial advisers before making any investment decisions.
Past performance does not guarantee future results. Tax implications vary by individual circumstances.
Deal
Properties like this can earn 2–3x BTL yields when converted to HMO, with retrofit costs around £10k/room. Sign in to see the full tier, yield projection, and cost breakdown.
Commercial properties like this can earn 30-50% higher yields when converted to residential under Class MA / Q / P / PA, with prior approval costing ~GBP 96/unit. Sign in to see the recommended route, yield uplift, and cost breakdown.
BRRR-suited properties can recycle 80-100% of investor capital on refi, leaving a high-yielding rental with most of the money out. Sign in to see the refurb cost stack, ARV projection, and refinance maths.
Detached + large garden = sub-division play. Pro tier unlocks the tier badge, plot size, uplift estimate, and regional land benchmark.
Short-lease flats trade at deep discount, but extending under the 1993 Act often costs far less than the discount. Pro tier unlocks the tier badge, premium breakdown, long-lease ARV and arbitrage maths.
See projected short-stay revenue vs a vanilla BTL for this property.
See real sub-let margins (HMO room rates & SA nightly rates) vs the landlord rent.
Area
Agent & docs

FAQ
About 3, Dear Street, Market Rasen
Explore nearby