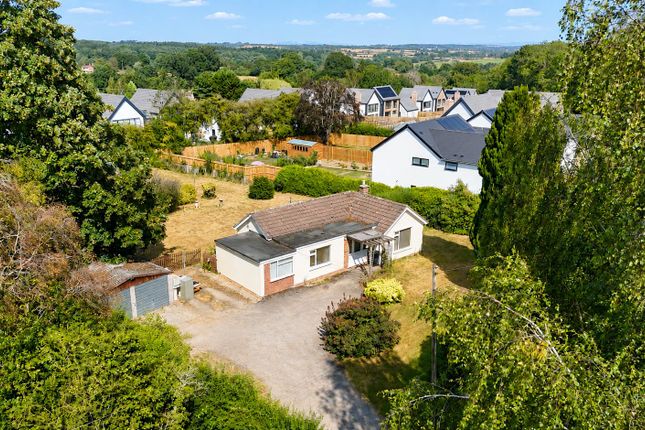
4-bedroom house · HR9 5TH
Listing removedListed 438 days
Opportunity summary
See Archie’s verdict, returns by strategy and what to check before viewing.
About
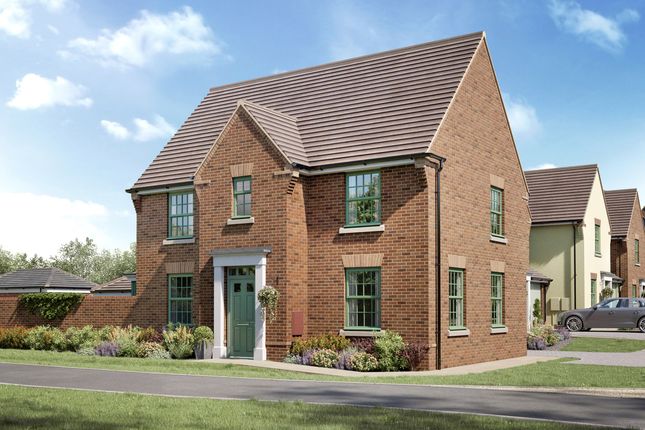
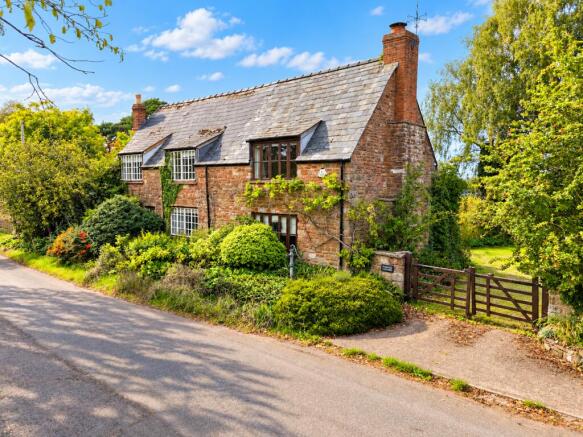
Tucked away in the historic hamlet of Bill Mills, this characterful home offers peaceful rural living within a small, close knit community.
Surrounded by woodland and farmland, yet just minutes from Ross-on-Wye and key transport links, it’s a true countryside escape.
Steeped in history, Bill Mills is a hamlet with roots stretching back to the Domesday Book.
First mentioned in 1362 as 'Bulimulle', and later referenced in 1367 when Nicholas le Castell generously granted his lands here to the Rector of Mitcheldean, this is a place where history runs deep.
In more recent centuries, Bill Mills earned its name operating as a busy paper mill through the 17th and 18th centuries, before serving as a corn mill and even bottling Guinness and mineral water in its industrial heyday.
Today, Bill Mills is a hidden gem a peaceful rural enclave where history, landscape, and community meet.
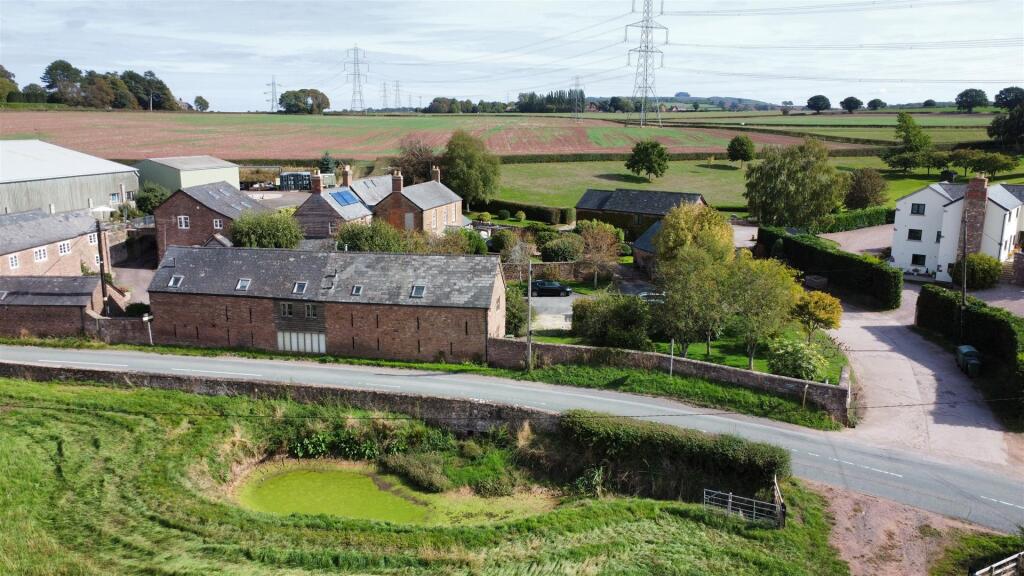
Just ten dwellings make up the hamlet, quietly nestled in the Castle Brook valley, southwest of Pontshill, surrounded by rolling farmland and ancient woodland. Life here feels timeless, yet welcoming.
It’s a place for those seeking proper countryside living morning walks along leafy lanes, evenings spent watching the sun dip behind the valley, and a sense of belonging within a tiny, close knit community.
Wildlife is plentiful, with the gentle sound of Castle Brook and birdsong forming the everyday soundtrack. Despite its tucked away setting, Bill Mills enjoys excellent connectivity.
Nearby Pontshill offers quick access to the A40, placing Ross-on-Wye, Gloucester, Hereford and the M50 within easy reach.
Ross-on-Wye itself is under ten minutes by car a bustling market town with independent shops, cafes and pubs alongside good schools and modern conveniences.
Whether you’re drawn by the historical charm, the quiet rural location, or the practical access to town and transport links, Bill Mills offers something rare: Genuine country life, in a hamlet that has stood the test of time.
Entrance Hall: Step through the front door into a welcoming entrance hall with access to all principal ground floor rooms. Stairs rise to the first floor.
Ground Floor Kitchen / Dining Room: 19'6" (5.94) x 15'1" (4.6m) max to 19'11" (6.07m) At the heart of the home, the kitchen is beautifully appointed with bespoke units, granite worktops and integrated appliances, including an electric range cooker and sink drainer.
There’s ample space for a family dining table, and underfloor heating ensures comfort throughout.
Utility Room: 6'4" x 6'3" (1.93m x 1.9m) Conveniently located off the kitchen, the utility offers additional storage with matching granite worktops and space for further white goods.
Underfloor heating continues here too. Drawing Room: 21'8" x 15'4" (6.6m x 4.67m) A bright, elegant reception space ideal for both relaxing and entertaining.
Featuring high ceilings, a wood burning stove and two large windows overlooking the courtyard. Patio doors open directly onto the courtyard seating area, while underfloor heating adds further comfort.
Cloakroom: Tastefully finished with a WC, wash hand basin and underfloor heating.
First Floor: Master Bedroom: 20'5" x 11'6" (6.22m x 3.5m) Enjoying both side and front aspect windows with garden and countryside views.
Built-in wardrobes provide practical storage and there’s a private en-suite shower room with walk-in shower, WC and wash hand basin.
Bedroom Three: 14'8" x 10'4" (4.47m x 3.15m) A generous double room with fitted wardrobes and a front aspect window.
Glazed doors lead onto a private balcony overlooking the wildlife pond ideal for a morning coffee or quiet evening drink.
Bedroom Four: 12'8" x 10'8" (3.86m x 3.25m) Another double bedroom, with fitted wardrobes and a rear aspect window looking out across the pond.
Family Bathroom: Modern and stylish, comprising bath with shower attachment, WC, wash hand basin and a front aspect obscured window.
Second Floor Bedroom Two: 15'2" x 9'1" (4.62m x 2.77m) A standout feature of this home. This open-plan bedroom exudes character with exposed timbers and a vaulted ceiling.
The en-suite area includes a charming roll-top bath, WC and wash hand basin. Eaves doors offer access to useful loft storage. Outside: Two allocated parking spaces are located to the front.
The gardens have been thoughtfully landscaped for ease of maintenance, with a paved walkway, patio areas, and well-stocked borders featuring mature shrubs, flowers and bushes.
A large garden shed provides additional storage for tools and bikes. To the rear, the private courtyard overlooks the wildlife pond.
A paved patio provides the perfect spot to relax and enjoy the countryside setting.
Verified Material Information Council Tax band: E Electricity supply: Mains electricity Water supply: Mains water supply Sewerage: Sewerage treatment plant Heating: Oil central heating Heating features: Underfloor heating and Wood burner Broadband: FTTP (Fibre to the Premises) Mobile coverage: O2, Three & EE - ok, Vodafone - Good, Parking: Allocated, Driveway, and Private Restrictions - Listed Building: Grade 2 Restrictions - Tree Preservation Orders: Yes For the complete Verified Information on this property please either scan the qr Code on the details or contact the office.
Agents Note: Management fees of £85 per calendar month cover maintenance of communal grounds, upkeep of the shared sewerage treatment plant, and public liability insurance.
Directions: From Ross-on-Wye, follow the A40 towards Gloucester, passing through Weston-under-Penyard and Ryeford. Take the right-hand turn for Pontshill and continue for approximately two kilometres.
After passing Pontshill and Parkfields Country House, follow the road around a left-hand bend. The Wintles development will be found on the right-hand side.
Value & comps
No previous sales on record.
Returns
Set an offer; the calculator follows it.
We're still gathering serviced-accommodation data for this area.
Archie refurb estimate: a Pro feature
0.0% below asking
This is not financial or investment advice. Prop AI Deals is not authorised by the Financial Conduct Authority (FCA) to provide investment advice.
All investment calculators, property analyses, and AI-generated insights are for informational purposes only. Property investment carries risk and may result in financial loss. All calculations should be independently verified and you should consult with FCA-authorised financial advisors before making any investment decisions.
Past performance does not guarantee future results. Tax implications vary by individual circumstances.
Deal
Properties like this can earn 2–3x BTL yields when converted to HMO, with retrofit costs around £10k/room. Sign in to see the full tier, yield projection, and cost breakdown.
Commercial properties like this can earn 30-50% higher yields when converted to residential under Class MA / Q / P / PA, with prior approval costing ~GBP 96/unit. Sign in to see the recommended route, yield uplift, and cost breakdown.
BRRR-suited properties can recycle 80-100% of investor capital on refi, leaving a high-yielding rental with most of the money out. Sign in to see the refurb cost stack, ARV projection, and refinance maths.
Detached + large garden = sub-division play. Pro tier unlocks the tier badge, plot size, uplift estimate, and regional land benchmark.
Short-lease flats trade at deep discount, but extending under the 1993 Act often costs far less than the discount. Pro tier unlocks the tier badge, premium breakdown, long-lease ARV and arbitrage maths.
See projected short-stay revenue vs a vanilla BTL for this property.
See real sub-let margins (HMO room rates & SA nightly rates) vs the landlord rent.
Area
Agent & docs
FAQ
About Wintles,, Bill Mills, Ross-On-Wye
Explore nearby