4-bedroom detached house · TF3 1QR
For saleListed 113 days
Opportunity summary
See Archie’s verdict, returns by strategy and what to check before viewing.
About
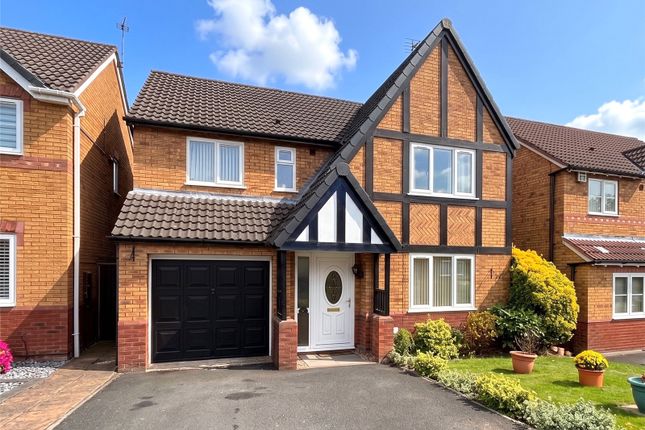
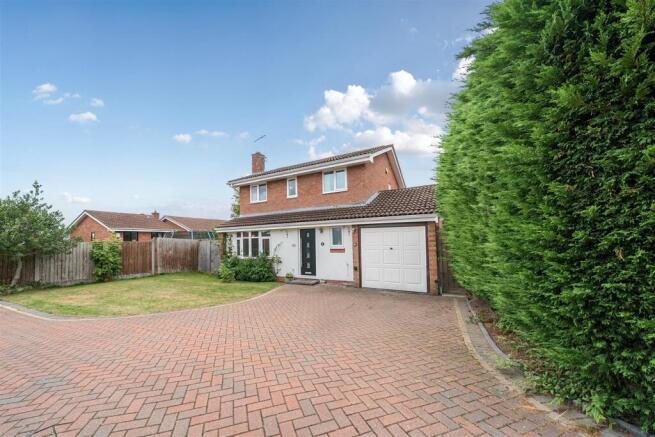
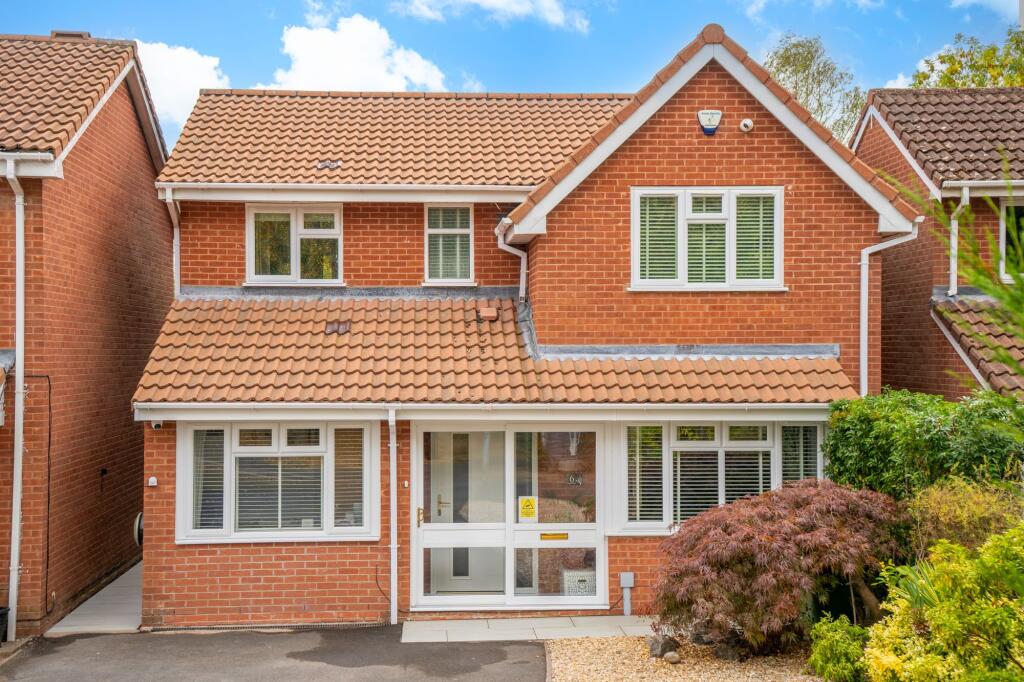
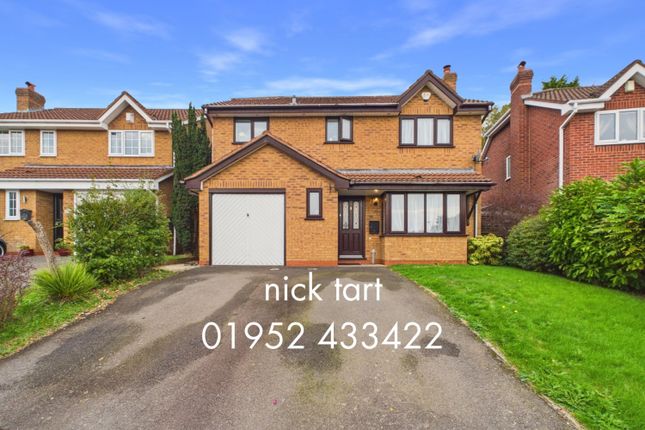
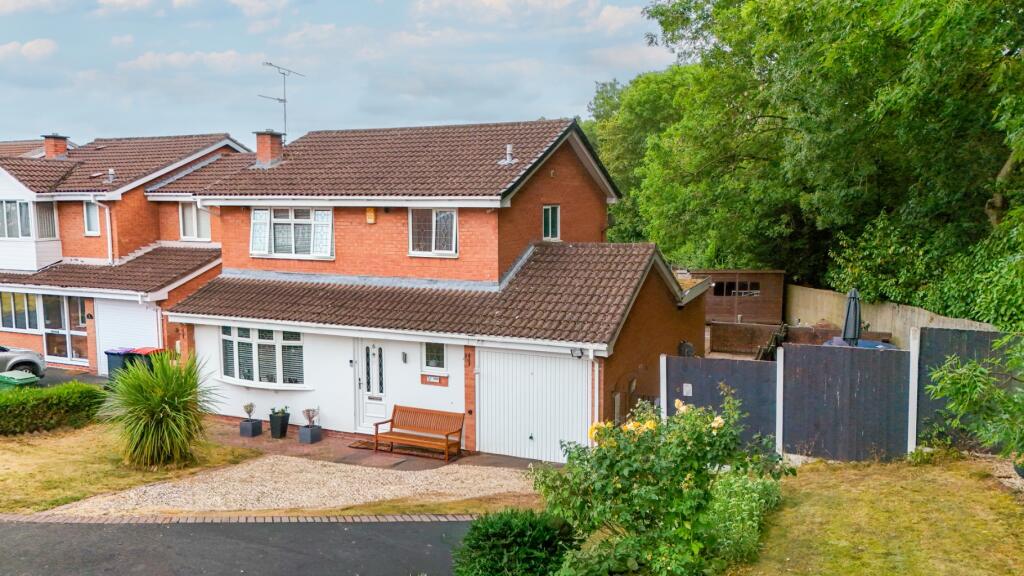
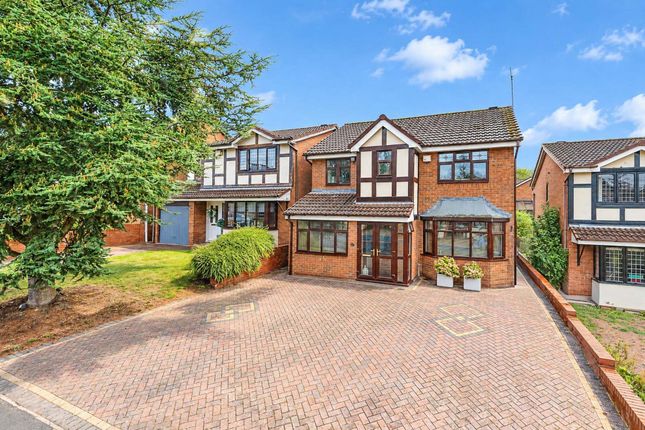
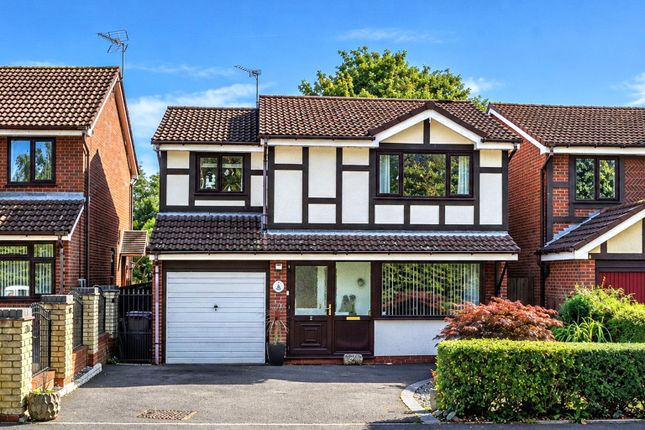
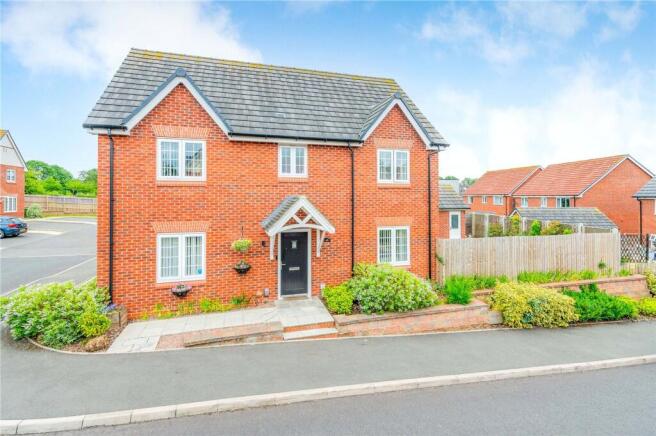
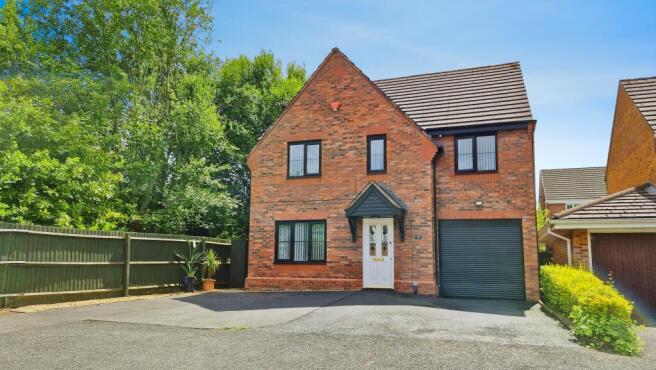
Detailed Description A Stunning Four-Bedroom Detached Family Home in a Prime Stirchley Location.
Set in one of Stirchley’s most established and popular residential pockets, this beautiful four-bedroom detached home offers superb family living throughout, combining modern styling, generous proportions, and excellent connectivity to local amenities, schools, and green spaces.
Ground Floor: Upon entering, you are welcomed into a bright and inviting entrance hallway, setting the tone for the space and warmth offered throughout.
The capacious front lounge is a standout room - beautifully decorated in stylish grey tones, with a large bay window, a charming focal gas fireplace, and a wonderfully homely atmosphere.
This is the perfect family relaxation space, ideal for cosy evenings or social gatherings.
To the rear is the well-planned kitchen, fitted with oak-coloured cabinetry, integrated oven and hob, and views overlooking the patio and lawned rear garden.
This leads conveniently into a useful utility room and a downstairs WC.
The formal dining room, styled in keeping with the lounge, benefits from patio doors opening into the conservatory - a delightful additional space perfect for relaxing, reading, or creating an indoor-outdoor feel in the warmer months.
An integral garage completes the ground floor, offering secure storage or potential future conversion.
First Floor: A generous landing leads to four well-proportioned bedrooms: - The master bedroom benefits from fitted wardrobes and its own private en-suite, finished with peach-coloured traditional sanitaryware.
- A further double bedroom offers excellent space for guests or family. - Two additional bedrooms provide the perfect layout for children, visitors, or ideal home-office space.
- The family bathroom mirrors the en-suite styling, fitted with matching sanitaryware and offering a bright, clean finish.
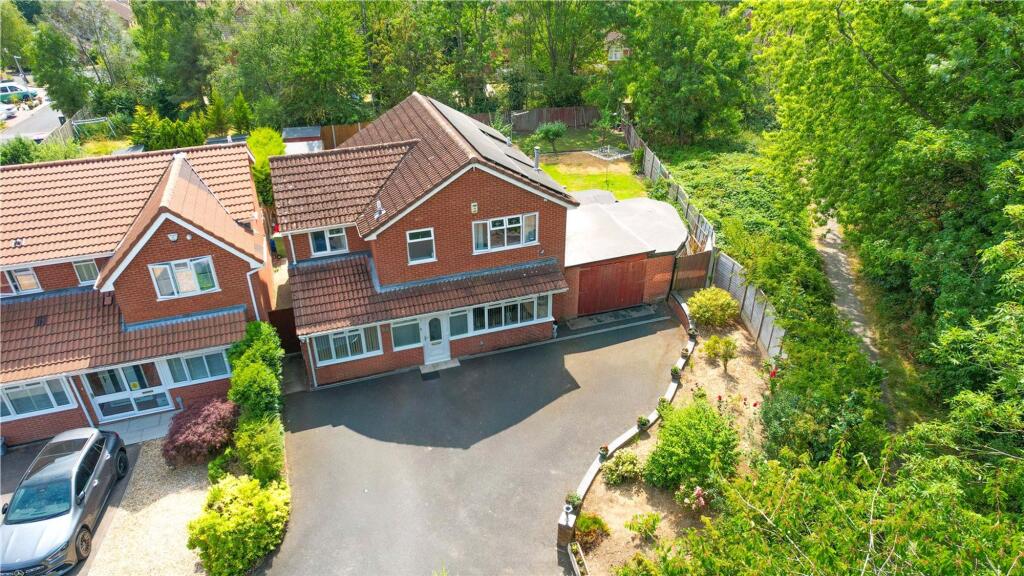
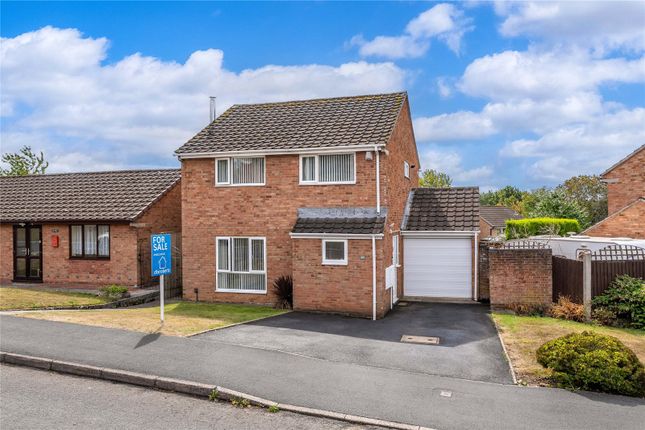
Exterior: To the front, a block-paved driveway provides ample parking with a lawned frontage enhancing kerb appeal.
The rear garden is private, enclosed, and ideal for families - with patio space for dining and entertaining.
Built in the 1990s, the property offers the generous proportions and practical layout typical of the era, making it an ideal long-term family home.
Location & Local Amenities: Swansmeade Way is exceptionally well located within Stirchley, a popular residential suburb offering: - Excellent transport links via the A442 Eastern Primary, providing rapid access to Telford Town Centre, M54 motorway, and neighbouring areas.
- Telford Town Park, Wonderland, lakes, cycle routes, and stunning woodland walks - all within easy reach - Telford Shopping Centre, Asda, Aldi, Tesco, restaurants, gyms, cafés, and leisure facilities, just a short drive away.
- Proximity to major employment hubs including Southwater, Telford Centre, Stafford Park, and Hortonwood.
Stirchley benefits from excellent public transport routes, strong community amenities, various children’s play areas, and immediate access to local convenience stores.
Schools Within 2 Miles (with Ofsted Ratings) - (All distances approximate) Primary Schools: - Holmer Lake Primary School - Good (0.3 miles) - Windmill Primary School - Good (0.6 miles) - Stirling Primary School - Requires Improvement (0.8 miles) - Randlay Primary School - Good (1.2 miles) - Grange Park Primary School - Good (1.5 miles) Secondary Schools: - Telford Park School - Requires Improvement (0.9 miles) - Telford Priory School - Good (1.6 miles) - Thomas Telford School - Outstanding (approx.
2 miles - selective & oversubscribed) This excellent schooling choice makes Swansmeade Way highly attractive for families looking for both convenience and quality education.
Room Measurements: Ground Floor: - Lounge: 14'4" x 13'1" (4.38m x 4.00m into bay) - Dining Room: 9'10" x 9'0" (3.00m x 2.75m) - Kitchen: 9'10" x 9'6" (3.00m x 2.90m) - Utility: 6'2" x 5'6" (1.90m x 1.70m) - Conservatory: 13'1" x 7'8" (4.00m x 2.35m) - Garage: 16'10" x 7'10" (5.15m x 2.40m) First Floor: - Bedroom 1: 16'4" x 9'10" (5.00m x 3.00m max) - Bedroom 2: 9'6" x 9'2" (2.90m x 2.80m min) - Bedroom 3: 9'2" x 8'0" (2.80m x 2.45m max) - Bedroom 4: 8'2" x 7'2" (2.50m x 2.20m)
Value & comps
No previous sales on record.
Returns
Set an offer; the calculator follows it.
We're still gathering serviced-accommodation data for this area.
Archie refurb estimate: a Pro feature
0.0% below asking
This is not financial or investment advice. Prop AI Deals is not authorised by the Financial Conduct Authority (FCA) to provide investment advice.
All investment calculators, property analyses, and AI-generated insights are for informational purposes only. Property investment carries risk and may result in financial loss. All calculations should be independently verified and you should consult with FCA-authorised financial advisors before making any investment decisions.
Past performance does not guarantee future results. Tax implications vary by individual circumstances.
Deal
Properties like this can earn 2–3x BTL yields when converted to HMO, with retrofit costs around £10k/room. Sign in to see the full tier, yield projection, and cost breakdown.
Commercial properties like this can earn 30-50% higher yields when converted to residential under Class MA / Q / P / PA, with prior approval costing ~GBP 96/unit. Sign in to see the recommended route, yield uplift, and cost breakdown.
BRRR-suited properties can recycle 80-100% of investor capital on refi, leaving a high-yielding rental with most of the money out. Sign in to see the refurb cost stack, ARV projection, and refinance maths.
Detached + large garden = sub-division play. Pro tier unlocks the tier badge, plot size, uplift estimate, and regional land benchmark.
Short-lease flats trade at deep discount, but extending under the 1993 Act often costs far less than the discount. Pro tier unlocks the tier badge, premium breakdown, long-lease ARV and arbitrage maths.
See projected short-stay revenue vs a vanilla BTL for this property.
See real sub-let margins (HMO room rates & SA nightly rates) vs the landlord rent.
Area
Agent & docs
FAQ
About 14, Swansmede Way, Telford
Explore nearby